Like NEW and truly immaculate, this beautifully maintained 3-bedroom, 2 full bath home with a versatile den (ideal 4th bedroom or office) offers 1,779 square feet of thoughtfully designed living space. Tucked into a quiet cul-de-sac with peaceful, tree-lined views, this home delivers the perfect blend of comfort, style, and everyday ease—and must be experienced in person to be fully appreciated. Step inside to find fresh paint throughout in a bright, uplifting color palette, paired with luxury vinyl plank flooring that flows seamlessly through the main living areas. The open-concept layout creates an inviting space for both relaxing and entertaining. The kitchen is truly the heart of the home, featuring a large granite island, abundant cabinetry, and a walk-in pantry, all opening to the dining nook and living area for effortless flow. The home offers spacious bedrooms, walk-in closets, and a well-appointed primary suite complete with a walk-in shower and a double vanity. The second bath features a shower & soaking tub combination. A full laundry room adds convenience, while the overall layout provides flexibility to fit your lifestyle. Outside, enjoy a 2-car garage, attractive stone elevation, and professional landscaping, along with the rare bonus of three additional storage sheds—ideal for hobbies, tools, or extra storage without sacrificing garage space. Move-in ready with updates already completed—skip the projects and start enjoying your next chapter from day one. Close to top rated TSC schools, Purdue University, area amenities, shopping, & restaurants. Photos simply don’t capture the full feel of this home—this is one you’ll want to experience in person. Don't miss the chance to make this where your new story can begin! HOA is low, and only $215 annually. Virtually staged images have been included **
Closed
$334,900
3307 Mikkola Ct, West Lafayette, IN 47906
3beds
1,779sqft
Single Family Residence
Built in 2019
7,840 Square Feet Lot
$337,800 Zestimate®
$--/sqft
$2,050 Estimated rent
Home value
$337,800
$297,000 - $385,000
$2,050/mo
Zestimate® history
Owner options
List your home for rent
$2,050/mo
Rent Zestimate®
Find your next renter with Zillow Rental Manager. Plus, with online applications, you can quickly screen prospective tenants – for free.
$2,050/mo
Rent Zestimate®
Refinance and save
$1,812/mo
Est. payment
Refinancing to a lower rate could help reduce your monthly payments and save thousands over the life of the loan.
$1,812/mo
Est. payment
Explore your selling options
Work with a Zillow partner agent
Leverage their expertise and Zillow's premium Showcase listings to get your home seen by more buyers.
Get startedList with your own agent
Get your home in front of millions of buyers by listing it on Zillow.
Learn how to do itSell it yourself
Take full control of how buyers see your home on Zillow by listing For Sale by Owner (FSBO).
List your homeWhat's special
Walk-in closetsAttractive stone elevationSpacious bedroomsWalk-in pantryAbundant cabinetryProfessional landscaping
Zillow last checked:
Listing updated:
Listed by:
Rebecca Wright Cell:765-543-8129,
Trueblood Real Estate
Bought with:
Aaron Walker, RB17002150
F.C. Tucker/Shook
Source: IRMLS,MLS#: 202613706
Facts & features
Interior
Bedrooms & bathrooms
- Bedrooms: 3
- Bathrooms: 2
- Full bathrooms: 2
- Main level bedrooms: 3
Bedroom 1
- Level: Main
Bedroom 2
- Level: Main
Dining room
- Level: Main
- Area: 121
- Dimensions: 11 x 11
Kitchen
- Level: Main
- Area: 165
- Dimensions: 11 x 15
Living room
- Level: Main
- Area: 300
- Dimensions: 15 x 20
Office
- Level: Main
- Area: 121
- Dimensions: 11 x 11
Heating
- Natural Gas, Forced Air
Cooling
- Central Air, HVAC (16 Seer+)
Appliances
- Included: Disposal, Dishwasher, Microwave, Refrigerator, Ice Maker, Electric Range, Water Softener Owned
- Laundry: Main Level
Features
- Ceiling-9+, Ceiling Fan(s), Walk-In Closet(s), Countertops-Solid Surf, Eat-in Kitchen, Entrance Foyer, Soaking Tub, Open Floorplan, Pantry, Double Vanity, Stand Up Shower, Tub/Shower Combination, Great Room
- Flooring: Carpet, Vinyl, Other
- Has basement: No
- Number of fireplaces: 1
- Fireplace features: None
Interior area
- Total structure area: 1,779
- Total interior livable area: 1,779 sqft
- Finished area above ground: 1,779
- Finished area below ground: 0
Property
Parking
- Total spaces: 2
- Parking features: Attached, Garage Door Opener, Concrete
- Attached garage spaces: 2
- Has uncovered spaces: Yes
Features
- Levels: One
- Stories: 1
- Patio & porch: Patio
- Fencing: Privacy
Lot
- Size: 7,840 Square Feet
- Dimensions: 60X128
- Features: Many Trees, Level, City/Town/Suburb, Near College Campus, Near Walking Trail, Landscaped
Details
- Additional structures: Shed
- Parcel number: 790610201060.000022
Construction
Type & style
- Home type: SingleFamily
- Architectural style: Ranch
- Property subtype: Single Family Residence
Materials
- Stone, Vinyl Siding
- Foundation: Slab
- Roof: Shingle
Condition
- New construction: No
- Year built: 2019
Utilities & green energy
- Sewer: None
- Water: City
Green energy
- Energy efficient items: Appliances, HVAC, Roof, Water Heater, Windows
Community & HOA
Community
- Features: Playground, Sidewalks
- Security: Smoke Detector(s)
- Subdivision: Blackthorne
HOA
- Has HOA: Yes
- HOA fee: $215 annually
Location
- Region: West Lafayette
Financial & listing details
- Tax assessed value: $324,800
- Annual tax amount: $2,073
- Date on market: 4/17/2026
- Listing terms: Cash,Conventional,FHA,USDA Loan,VA Loan
Price history
| Date | Event | Price |
|---|---|---|
| 5/29/2026 | Sold | $334,900 |
Source:  IRMLS #202613706 Report a problem IRMLS #202613706 Report a problem | ||
| 4/25/2026 | Pending sale | $334,900 |
Source: IRMLS #202613706 Report a problem | ||
| 4/17/2026 | Listed for sale | $334,900 |
Source: IRMLS #202613706 Report a problem | ||
Public tax history
| Year | Property taxes | Tax assessment |
|---|---|---|
| 2025 | $2,001 +12.5% | $324,800 +13.2% |
| 2024 | $1,778 +10.2% | $287,000 +7.8% |
| 2023 | $1,613 +23.2% | $266,200 +14.9% |
| 2022 | $1,310 +3.5% | $231,700 +14% |
| 2021 | $1,266 +8752% | $203,300 |
| 2020 | $14 | -- |
| 2019 | -- | $4,300 |
Find assessor info on the county website
Neighborhood: 47906
Nearby homes
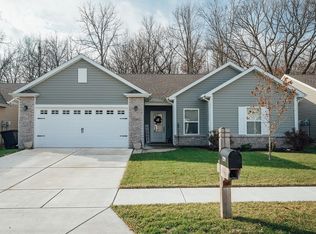
- $320,0003 bd2 ba1.7k sqft3299 Mikkola Ct, West Lafayette, IN 47906Sold
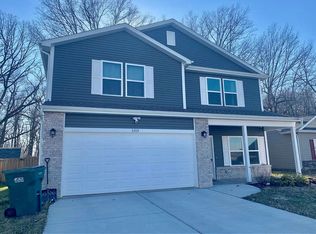
- $358,1004 bd3 ba2.4k sqft3315 Mikkola Ct, West Lafayette, IN 47906Off Market
- $321,9004 bd2 ba1.7k sqft3323 Mikkola Ct, West Lafayette, IN 47906Off Market
- $337,4003 bd2 ba1.7k sqft3291 Mikkola Ct, West Lafayette, IN 47906Off Market
- $312,6004 bd2 ba1.8k sqft3298 Mikkola Ct, West Lafayette, IN 47906Off Market
- $292,0003 bd2 ba1.5k sqft3331 McNeel Ct, West Lafayette, IN 47906Sold
- $317,6003 bd2 ba1.5k sqft3308 Mikkola Ct, West Lafayette, IN 47906Off Market
- $325,0003 bd2 ba1.7k sqft3290 Mikkola Ct, West Lafayette, IN 47906Sold
Nearby schools
GreatSchools rating
- 8/10Klondike Elementary SchoolGrades: K-5Distance: 0.7 mi
- 8/10Klondike Middle SchoolGrades: 6-8Distance: 0.6 mi
- 10/10William Henry Harrison High SchoolGrades: 9-12Distance: 4.1 mi
Schools provided by the listing agent
- Elementary: Klondike
- Middle: Klondike
- High: William Henry Harrison
- District: Tippecanoe School Corp.
Source: IRMLS. This data may not be complete. We recommend contacting the local school district to confirm school assignments for this home.


Get pre-qualified for a loan
At Zillow Home Loans, we can pre-qualify you in as little as 5 minutes with no impact to your credit score.An equal housing lender. NMLS #10287.
- Indiana
- Tippecanoe County
- West Lafayette
- 47906
- 3307 Mikkola Ct
Nearby cities
Nearby neighborhoods
Nearby zip codes
Other West Lafayette Topics
