Centrally Located and Fully Renovated, this 3-Bedroom, 3-Full Bath Home Offers Exceptional Space and a Seamless Layout Designed for Modern Living. Undergoing a comprehensive renovation in 2018, the home features completely updated electrical, plumbing, and HVAC systems, along with new flooring, fixtures, and windows throughout. The kitchen has been fully modernized with stainless steel appliances, granite countertops, and contemporary finishes, creating an ideal space for cooking and entertaining. The exterior has just been freshly painted, enhancing the home's curb appeal. Outside, enjoy the backyard deck-perfect for relaxing or entertaining-with the added flexibility to install a garage if desired. Home is close to shopping, dining, entertainment venues, and everything else downtown living has to offer! Don't miss your chance to see this fully renovated home!
Active
$289,900
3307 N College Ave, Indianapolis, IN 46205
3beds
3,080sqft
Residential, Single Family Residence
Built in 1921
4,356 Square Feet Lot
$-- Zestimate®
$94/sqft
$-- HOA
What's special
Contemporary finishesGranite countertopsNew flooringStainless steel appliancesBackyard deck
- 450 days
- 125
- 14
Zillow last checked:
Listing updated:
Listed by:
Steve Lew 317-658-2042,
Steve Lew Real Estate Group, LLC
Source: MIBOR as distributed by MLS GRID,MLS#: 22044822
Facts & features
Interior
Bedrooms & bathrooms
- Bedrooms: 3
- Bathrooms: 3
- Full bathrooms: 3
- Main level bathrooms: 1
Primary bedroom
- Level: Upper
- Area: 168 Square Feet
- Dimensions: 14x12
Bedroom 2
- Level: Upper
- Area: 156 Square Feet
- Dimensions: 13x12
Bedroom 3
- Level: Upper
- Area: 144 Square Feet
- Dimensions: 12x12
Dining room
- Level: Main
- Area: 169 Square Feet
- Dimensions: 13x13
Family room
- Level: Main
- Area: 180 Square Feet
- Dimensions: 12x15
Kitchen
- Level: Main
- Area: 182 Square Feet
- Dimensions: 14x13
Heating
- Forced Air, Natural Gas
Cooling
- Central Air
Appliances
- Included: Dishwasher, MicroHood, Gas Oven, Refrigerator, Electric Water Heater
- Laundry: Upper Level
Features
- Attic Stairway, Breakfast Bar, Kitchen Island
- Basement: Full
- Attic: Permanent Stairs
- Number of fireplaces: 1
- Fireplace features: Family Room, Wood Burning
Interior area
- Total structure area: 3,080
- Total interior livable area: 3,080 sqft
- Finished area below ground: 80
Property
Parking
- Parking features: Alley Access, On Street
Features
- Levels: Two
- Stories: 2
- Patio & porch: Porch
Lot
- Size: 4,356 Square Feet
Details
- Parcel number: 490624127024000101
- Horse amenities: None
Construction
Type & style
- Home type: SingleFamily
- Architectural style: Traditional
- Property subtype: Residential, Single Family Residence
Materials
- Brick
- Foundation: Block
Condition
- Updated/Remodeled
- New construction: No
- Year built: 1921
Utilities & green energy
- Water: Public
Community & HOA
Community
- Subdivision: Osgoods Forest Park
HOA
- Has HOA: No
Location
- Region: Indianapolis
Financial & listing details
- Price per square foot: $94/sqft
- Tax assessed value: $287,200
- Annual tax amount: $3,364
- Date on market: 6/13/2025
- Cumulative days on market: 451 days
Estimated market value
Not available
Estimated sales range
Not available
Not available
Price history
| Date | Event | Price |
|---|---|---|
| 6/4/2026 | Price change | $289,900-3%$94/sqft |
Source:  MIBOR as distributed by MLS GRID #22044822 Report a problem MIBOR as distributed by MLS GRID #22044822 Report a problem | ||
| 9/24/2025 | Price change | $299,000-3.2%$97/sqft |
Source: MIBOR as distributed by MLS GRID #22044822 Report a problem | ||
| 9/19/2025 | Price change | $309,000-1.6%$100/sqft |
Source: MIBOR as distributed by MLS GRID #22044822 Report a problem | ||
| 9/3/2025 | Price change | $314,000-3.1%$102/sqft |
Source: MIBOR as distributed by MLS GRID #22044822 Report a problem | ||
| 7/29/2025 | Price change | $324,000-1.5%$105/sqft |
Source: MIBOR as distributed by MLS GRID #22044822 Report a problem | ||
| 7/1/2025 | Price change | $329,000-3.2%$107/sqft |
Source: MIBOR as distributed by MLS GRID #22044822 Report a problem | ||
| 6/20/2025 | Price change | $339,900-1.5%$110/sqft |
Source: MIBOR as distributed by MLS GRID #22044822 Report a problem | ||
| 6/13/2025 | Listed for sale | $345,000+43.8%$112/sqft |
Source: MIBOR as distributed by MLS GRID #22044822 Report a problem | ||
| 5/7/2025 | Sold | $240,000+22.4%$78/sqft |
Source: Public Record Report a problem | ||
| 3/1/2019 | Sold | $196,000-4.8%$64/sqft |
Source: MIBOR as distributed by MLS GRID #21604126 Report a problem | ||
| 2/20/2019 | Pending sale | $205,900$67/sqft |
Source: Snyder Strategy Realty, Inc #21604126 Report a problem | ||
| 1/3/2019 | Price change | $205,900-6.4%$67/sqft |
Source: Snyder Strategy Realty, Inc #21604126 Report a problem | ||
| 11/27/2018 | Price change | $219,900-1.8%$71/sqft |
Source: Snyder Strategy Realty, Inc #21604126 Report a problem | ||
| 11/7/2018 | Price change | $223,900-2.2%$73/sqft |
Source: Snyder Strategy Realty, Inc #21604126 Report a problem | ||
| 10/25/2018 | Listed for sale | $229,000+236.8%$74/sqft |
Source: Snyder Strategy Realty, Inc #21604126 Report a problem | ||
| 7/2/2018 | Sold | $68,000+94.3%$22/sqft |
Source: Public Record Report a problem | ||
| 8/16/2017 | Sold | $35,000-22.2%$11/sqft |
Source: Public Record Report a problem | ||
| 3/16/2017 | Listing removed | $45,000$15/sqft |
Source: RE/MAX Advanced Realty #21448509 Report a problem | ||
| 10/14/2016 | Listed for sale | $45,000-9.8%$15/sqft |
Source: RE/MAX Advanced Realty #21448509 Report a problem | ||
| 6/24/2016 | Listing removed | $49,900$16/sqft |
Source: RE/MAX Advanced Realty #21402356 Report a problem | ||
| 3/4/2016 | Listed for sale | $49,900+84.8%$16/sqft |
Source: RE/MAX Advanced Realty #21402356 Report a problem | ||
| 5/1/2015 | Listing removed | $27,000$9/sqft |
Source: Vital Equity Realty Report a problem | ||
| 3/27/2015 | Price change | $27,000+35%$9/sqft |
Source: Vital Equity Realty Report a problem | ||
| 3/20/2015 | Price change | $20,000-16.7%$6/sqft |
Source: Vital Equity Realty Report a problem | ||
| 3/17/2015 | Listed for sale | $24,000-50%$8/sqft |
Source: Vital Equity Realty Report a problem | ||
| 6/14/2013 | Listing removed | $48,000$16/sqft |
Source: The Indy Realty Shop #21237821 Report a problem | ||
| 6/5/2013 | Price change | $48,000+28%$16/sqft |
Source: The Indy Realty Shop #21237821 Report a problem | ||
| 2/14/2013 | Listed for sale | $37,500+158.6%$12/sqft |
Source: The Indy Realty Shop #21237821 Report a problem | ||
| 1/20/2009 | Sold | $14,500-38%$5/sqft |
Source: MIBOR as distributed by MLS GRID #2863567 Report a problem | ||
| 9/26/2008 | Sold | $23,400$8/sqft |
Source: Public Record Report a problem | ||
Public tax history
| Year | Property taxes | Tax assessment |
|---|---|---|
| 2025 | $3,421 +1.3% | $287,200 +0.2% |
| 2024 | $3,377 +0.4% | $286,500 +0.6% |
| 2023 | $3,364 +24.3% | $284,800 +1% |
| 2022 | $2,707 +11.3% | $281,900 +20.5% |
| 2021 | $2,432 +0.9% | $233,900 +11.3% |
| 2020 | $2,411 -24.9% | $210,200 +2.7% |
| 2019 | $3,211 +28.8% | $204,700 +143.7% |
| 2018 | $2,493 -10.6% | $84,000 +8.5% |
| 2017 | $2,789 +69.8% | $77,400 +3.2% |
| 2016 | $1,643 -10% | $75,000 -11.1% |
| 2014 | $1,825 -2% | $84,400 |
| 2013 | $1,862 | $84,400 +1.9% |
| 2012 | $1,862 | $82,800 +2.6% |
| 2011 | -- | $80,700 |
| 2010 | $1,683 -2.4% | $80,700 |
| 2009 | $1,724 | $80,700 +21.5% |
| 2007 | -- | $66,400 -20.4% |
| 2006 | -- | $83,400 |
| 2005 | -- | $83,400 |
Find assessor info on the county website
Monthly payment
Est. payment
Payment breakdown
Explore the cost of this home by adjusting the details. Changes won't be saved.Climate risks
Neighborhood: Mapleton-Fall Creek
- $282,600-- bd-- ba1.3k sqft3301 N College Ave, Indianapolis, IN 46205Off Market
- $192,7002 bd-- ba1.2k sqft3315 N College Ave, Indianapolis, IN 46205Off Market
- $--3 bd1 ba1.3k sqft712 E 33rd St #712, Indianapolis, IN 46205Off Market

- $214,3003 bd1 ba1.3k sqft712 E 33rd St, Indianapolis, IN 46205Off Market

Similar homes
- $287,0003 bd3 ba2.3k sqft3029 Broadway St, Indianapolis, IN 46205Active
 MLS ID #22103705, Jenni Bliss McMillion, @properties. MIBOR as distributed by MLS GRID
 - $239,9003 bd2 ba2.5k sqft2937 N Park Ave, Indianapolis, IN 46205Active
 MLS ID #22094188, Patti Horan, Maxim Realty. MIBOR as distributed by MLS GRID
 - $320,0003 bd2 ba2.3k sqft3938 N College Ave, Indianapolis, IN 46205Active
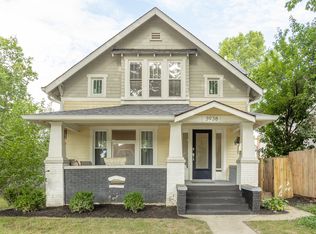 MLS ID #22123197, Michele Prible, @properties. MIBOR as distributed by MLS GRID
 - $300,0004 bd1 ba2.8k sqft3621 Watson Rd, Indianapolis, IN 46205Active
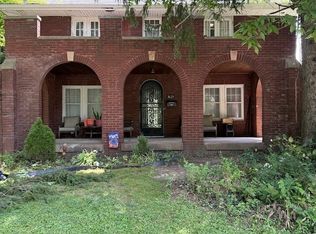 MLS ID #22121909, Beverly Stewart, Beverly J. Stewart. MIBOR as distributed by MLS GRID
