Skip main navigation
Closed
  • $495,000

    3307 N Nottingham Ave, Chicago, IL 60634

    4beds
    --sqft
    Single Family Residence
    Built in 1946
    3,789.72 Square Feet Lot
    $482,800 Zestimate®
    $--/sqft
    $3,099 Estimated rent

    Home value

    $482,800

    $459,000 - $507,000

    $3,099/mo

    Zestimate® history
    Loading
    Loading...

    Owner options

    List your home for rent

    $3,099/mo

    Rent Zestimate®

    Find your next renter with Zillow Rental Manager. Plus, with online applications, you can quickly screen prospective tenants – for free.

    Learn more

    $3,099/mo

    Rent Zestimate®

    Refinance and save

    $3,482/mo

    Est. payment

    Refinancing to a lower rate could help reduce your monthly payments and save thousands over the life of the loan.

    See today's rates

    $3,482/mo

    Est. payment

    Explore your selling options

    Work with a Zillow partner agent

    Leverage their expertise and Zillow's premium Showcase listings to get your home seen by more buyers.

    Get started

    List with your own agent

    Get your home in front of millions of buyers by listing it on Zillow.

    Learn how to do it

    Sell it yourself

    Take full control of how buyers see your home on Zillow by listing For Sale by Owner (FSBO).

    List your home

    What's special

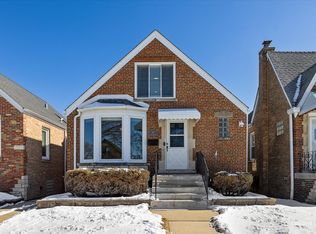
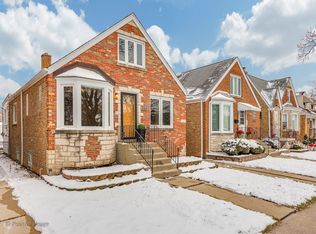
    Brick english tudorFully fenced backyardLarge floating islandHuge eat-in kitchenFlowing floor planAmple storage spaceNew windows
    MULTIPLE OFFERS RECEIVED, HIGHEST AND BEST DUE 3/2 @10AM! ESTATE SALE! This Brick English Tudor was professionally renovated approximately 10 years ago, maintaining its high-quality finishes. The first floor features hardwood floors and a flowing floor plan including the Living Room, Dining Room, a bedroom and full bath on the main level. The huge eat-in Kitchen has with custom cabinets, newer stainless steel appliances, granite countertops, and a large floating island. Great heated bonus room off kitchen makes the perfect office or playroom that overlooks the yard. Upstairs, find two large bedrooms and a second full bathroom plus additional versatile space for a nice reading nook. The finished basement boasts a huge family room, a fourth bedroom, and a third bathroom with a walk-in shower. Just add your preferred flooring. A separate laundry room with a washer and dryer and ample storage space completes the basement. Outside, enjoy a fully fenced backyard. The home also benefits from two separate HVAC systems for optimal climate control. Some additional updates from the previous renovation included new windows, siding, and a parking pad next to the garage so you have dedicated parking for 2 cars! This spacious brick home offers excellent value and modern comfort. ** Court approval required, please allow time for response. This is an estate sale, sold strictly As-Is ** Buyer to do due diligence and verify all information **OFFER ACCEPTED, PAPERWORK AND COURT APPROVAL PENDING**

    Zillow last checked:

    Listing updated:

    Listing courtesy of:

    Diana Soldo Massaro 312-265-4931,

    Baird & Warner

    Bought with:

    Noel Lopez

    Realty of America, LLC

    Source: MRED as distributed by MLS GRID,MLS#: 12575910MLS Logo

    Facts & features

    Interior

    Bedrooms & bathrooms
    • Bedrooms: 4
    • Bathrooms: 3
    • Full bathrooms: 3
    Primary bedroom
    • Features: Flooring (Hardwood), Window Treatments (Blinds)
    • Level: Main
    • Area: 132 Square Feet
    • Dimensions: 12X11
    Bedroom 2
    • Features: Flooring (Carpet), Window Treatments (Blinds)
    • Level: Second
    • Area: 156 Square Feet
    • Dimensions: 13X12
    Bedroom 3
    • Features: Flooring (Carpet), Window Treatments (Blinds)
    • Level: Second
    • Area: 176 Square Feet
    • Dimensions: 16X11
    Bedroom 4
    • Features: Flooring (Carpet), Window Treatments (Blinds)
    • Level: Basement
    • Area: 144 Square Feet
    • Dimensions: 12X12
    Dining room
    • Features: Flooring (Hardwood), Window Treatments (Blinds)
    • Level: Main
    • Area: 143 Square Feet
    • Dimensions: 13X11
    Other
    • Features: Flooring (Hardwood), Window Treatments (Blinds)
    • Level: Main
    • Area: 105 Square Feet
    • Dimensions: 15X7
    Family room
    • Features: Flooring (Carpet), Window Treatments (Blinds)
    • Level: Basement
    • Area: 448 Square Feet
    • Dimensions: 28X16
    Foyer
    • Features: Flooring (Hardwood)
    • Level: Main
    • Area: 25 Square Feet
    • Dimensions: 5X5
    Kitchen
    • Features: Kitchen (Eating Area-Table Space, Island, Pantry-Closet), Flooring (Hardwood), Window Treatments (Blinds)
    • Level: Main
    • Area: 132 Square Feet
    • Dimensions: 12X11
    Laundry
    • Features: Flooring (Ceramic Tile), Window Treatments (Blinds)
    • Level: Basement
    • Area: 80 Square Feet
    • Dimensions: 10X8
    Living room
    • Features: Flooring (Hardwood), Window Treatments (Blinds)
    • Level: Main
    • Area: 187 Square Feet
    • Dimensions: 17X11
    Heating
    • Natural Gas, Forced Air, Sep Heating Systems - 2+, Zoned
    Cooling
    • Central Air
    Appliances
    • Included: Range, Microwave, Dishwasher, Refrigerator, Washer, Dryer, Stainless Steel Appliance(s)
    Features
    • 1st Floor Bedroom, 1st Floor Full Bath
    • Flooring: Hardwood
    • Basement: Finished,Full
    Interior area
    • Total structure area: 0

    Property

    Parking
    • Total spaces: 2
    • Parking features: Garage Door Opener, Yes, Garage Owned, Detached, Off Alley, Owned, Garage
    • Garage spaces: 1
    • Has uncovered spaces: Yes
    Accessibility
    • Accessibility features: No Disability Access
    Features
    • Stories: 1
    Lot
    • Size: 3,789 sqft
    • Dimensions: 30X127
    Details
    • Parcel number: 13193190180000
    • Special conditions: Court Approval Required
    • Other equipment: Ceiling Fan(s)

    Construction

    Type & style
    • Home type: SingleFamily
    • Property subtype: Single Family Residence
    Materials
    • Vinyl Siding, Brick
    • Foundation: Concrete Perimeter
    • Roof: Asphalt
    Condition
    • New construction: No
    • Year built: 1946
    Details
    • Builder model: ENGLISH TUDOR

    Utilities & green energy

    • Electric: 100 Amp Service
    • Sewer: Public Sewer
    • Water: Lake Michigan

    Community & neighborhood

    Community
    • Community features: Curbs, Sidewalks, Street Lights, Street Paved
    Location
    • Region: Chicago

    HOA & financial

    HOA
    • Services included: None

    Other

    Other facts
    • Listing terms: Conventional
    • Ownership: Fee Simple

    Price history

    DateEventPrice
    4/17/2026Sold$495,000+3.3%
    Source: MRED as distributed by MLS GRID #12575910 Report a problem
    3/8/2026Contingent$479,000
    Source: MRED as distributed by MLS GRID #12575910 Report a problem
    2/24/2026Listed for sale$479,000
    Source: MRED as distributed by MLS GRID #12575910 Report a problem
    2/20/2026Listing removed$479,000
    Source: MRED as distributed by MLS GRID #12514889 Report a problem
    1/20/2026Contingent$479,000
    Source: MRED as distributed by MLS GRID #12514889 Report a problem
    1/13/2026Price change$479,000-4%
    Source: MRED as distributed by MLS GRID #12514889 Report a problem
    11/19/2025Listed for sale$499,000+26.3%
    Source: MRED as distributed by MLS GRID #12514889 Report a problem
    10/4/2016Sold$395,000-1.2%
    Source: MRED as distributed by MLS GRID #09258211 Report a problem
    8/23/2016Price change$399,900-2.4%
    Source: CENTURY 21 Lullo #09258211 Report a problem
    8/3/2016Price change$409,900-2.4%
    Source: CENTURY 21 Lullo #09258211 Report a problem
    7/15/2016Price change$419,900-2.3%
    Source: CENTURY 21 Lullo #09258211 Report a problem
    6/15/2016Listed for sale$429,900+91.1%
    Source: CENTURY 21 Lullo #09258211 Report a problem
    2/17/2016Sold$225,000-1.7%
    Source: Public Record Report a problem
    1/27/2016Listed for sale$229,000
    Source: CENTURY 21 McMullen Real Estate, Inc. #09123707 Report a problem

    Public tax history

    YearProperty taxesTax assessment
    2024-- $32,000 +10.3%
    2023$6,122 +2.6%$29,000
    2022$5,968 +2.3%$29,000
    2021$5,835 +11.6%$29,000 +23.7%
    2020$5,227 -0.2%$23,449 -10%
    2019$5,238 +1.7%$26,055
    2018$5,150 -5.9%$26,055 +2.6%
    2017$5,471 +7.5%$25,401
    2016$5,090 +9.3%$25,401
    2015$4,657 +50.4%$25,401 +17.7%
    2014$3,097 -21.2%$21,584
    2013$3,928 +26.4%$21,584
    2012$3,108 -20.7%$21,584 -24.6%
    2011$3,921 -15.9%$28,630
    2010$4,663 +61.8%$28,630
    2009$2,882 +3.3%$28,630 -9.4%
    2008$2,791 -7.5%$31,591
    2007$3,016 +12.4%$31,591
    2006$2,683 -5.7%$31,591 +27.1%
    2005$2,845 +2.4%$24,848
    2004$2,779 +3.7%$24,848
    2003$2,681 -5%$24,848 +34.1%
    2002$2,822 +5.8%$18,529
    2001$2,669 +15.8%$18,529
    2000$2,304 +0%$18,529 +22.9%
    1999$2,304 $15,082

    Find assessor info on the county website

    Neighborhood: Schorsch Village

    Nearby schools

    GreatSchools rating
    Schools provided by the listing agent
    • District: 299

    Source: MRED as distributed by MLS GRID. This data may not be complete. We recommend contacting the local school district to confirm school assignments for this home.

    Get a cash offer in 3 minutes
    Find out how much your home could sell for in as little as 3 minutes with a no-obligation cash offer.
    Estimated market value
    $482,800
    Get a cash offer in 3 minutes
    Find out how much your home could sell for in as little as 3 minutes with a no-obligation cash offer.
    Estimated market value
    $482,800