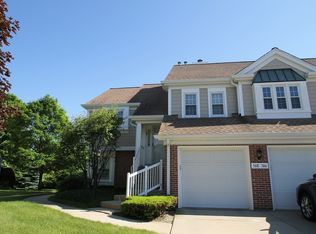
Welcome to this beautifully maintained home in the highly sought-after Northgate subdivision. Nestled in a quiet cul-de-sac, this beautifully maintained property features 3 spacious bedrooms and 2.5 modern bathrooms. You will enjoy the benefits of updated furnace and air conditioning units, water heater, kitchen appliances, and much more. The interior boasts fresh, neutral-toned paint and elegant powered window treatments. The partially finished basement offers additional living space for a den, office, or playroom. Outside, you will find beautifully landscaped grounds perfect for relaxing or entertaining. For added peace of mind, the home is equipped with a state-of-the-art alarm system. Don't miss the chance to own this move-in-ready gem!
Closed
$600,000
3307 N Page St, Arlington Heights, IL 60004
3beds
--sqft
Single Family Residence
Built in 1976
10,018.8 Square Feet Lot
$676,400 Zestimate®
$--/sqft
$3,566 Estimated rent
Home value
$676,400
$643,000 - $717,000
$3,566/mo
Zestimate® history
Owner options
List your home for rent
$3,566/mo
Rent Zestimate®
Find your next renter with Zillow Rental Manager. Plus, with online applications, you can quickly screen prospective tenants – for free.
$3,566/mo
Rent Zestimate®
Refinance and save
$4,219/mo
Est. payment
Refinancing to a lower rate could help reduce your monthly payments and save thousands over the life of the loan.
$4,219/mo
Est. payment
Explore your selling options
Work with a Zillow partner agent
Leverage their expertise and Zillow's premium Showcase listings to get your home seen by more buyers.
Get startedList with your own agent
Get your home in front of millions of buyers by listing it on Zillow.
Learn how to do itSell it yourself
Take full control of how buyers see your home on Zillow by listing For Sale by Owner (FSBO).
List your homeWhat's special
Beautifully landscaped groundsModern bathroomsPartially finished basementSpacious bedroomsQuiet cul-de-sacFresh neutral-toned paintElegant powered window treatments
Zillow last checked:
Listing updated:
Listing courtesy of:
Andrew Stengren 847-894-5190,
Berkshire Hathaway HomeServices Starck Real Estate
Bought with:
Thomas Pilafas
Charles Rutenberg Realty
Source: MRED as distributed by MLS GRID,MLS#: 12403702
Facts & features
Interior
Bedrooms & bathrooms
- Bedrooms: 3
- Bathrooms: 3
- Full bathrooms: 2
- 1/2 bathrooms: 1
Primary bedroom
- Features: Flooring (Carpet), Bathroom (Full, Double Sink, Shower Only)
- Level: Second
- Area: 210 Square Feet
- Dimensions: 15X14
Bedroom 2
- Features: Flooring (Hardwood)
- Level: Second
- Area: 143 Square Feet
- Dimensions: 13X11
Bedroom 3
- Features: Flooring (Hardwood)
- Level: Second
- Area: 144 Square Feet
- Dimensions: 12X12
Dining room
- Features: Flooring (Carpet)
- Level: Main
- Area: 160 Square Feet
- Dimensions: 16X10
Family room
- Features: Flooring (Hardwood)
- Level: Lower
- Area: 266 Square Feet
- Dimensions: 19X14
Kitchen
- Features: Kitchen (Island), Flooring (Ceramic Tile)
- Level: Main
- Area: 204 Square Feet
- Dimensions: 17X12
Laundry
- Level: Lower
- Area: 48 Square Feet
- Dimensions: 08X06
Living room
- Features: Flooring (Carpet)
- Level: Main
- Area: 216 Square Feet
- Dimensions: 18X12
Recreation room
- Level: Basement
- Area: 320 Square Feet
- Dimensions: 20X16
Heating
- Natural Gas, Forced Air
Cooling
- Central Air
Appliances
- Included: Range, Microwave, Dishwasher, Refrigerator, Disposal, Humidifier
Features
- Cathedral Ceiling(s)
- Flooring: Hardwood
- Windows: Skylight(s)
- Basement: Sub-Basement,Partial
Interior area
- Total structure area: 0
Property
Parking
- Total spaces: 2
- Parking features: Garage Door Opener, On Site, Attached, Garage
- Attached garage spaces: 2
- Has uncovered spaces: Yes
Accessibility
- Accessibility features: No Disability Access
Features
- Levels: Tri-Level
- Patio & porch: Patio
Lot
- Size: 10,018 sqft
- Dimensions: 134X70X71.61X148.58
- Features: Cul-De-Sac
Details
- Parcel number: 03082090010000
- Special conditions: None
- Other equipment: Ceiling Fan(s), Sump Pump
Construction
Type & style
- Home type: SingleFamily
- Property subtype: Single Family Residence
Materials
- Brick
- Foundation: Concrete Perimeter
- Roof: Asphalt
Condition
- New construction: No
- Year built: 1976
Details
- Builder model: SARATOGA
Utilities & green energy
- Electric: Circuit Breakers
- Sewer: Public Sewer
- Water: Lake Michigan
Community & neighborhood
Security
- Security features: Security System
Community
- Community features: Curbs, Sidewalks, Street Lights, Street Paved
Location
- Region: Arlington Heights
- Subdivision: Northgate
HOA & financial
HOA
- Services included: None
Other
Other facts
- Listing terms: Conventional
- Ownership: Fee Simple
Price history
| Date | Event | Price |
|---|---|---|
| 8/19/2025 | Sold | $600,000 |
Source:  MRED as distributed by MLS GRID #12403702 Report a problem MRED as distributed by MLS GRID #12403702 Report a problem | ||
| 7/31/2025 | Contingent | $600,000 |
Source: MRED as distributed by MLS GRID #12403702 Report a problem | ||
| 7/28/2025 | Price change | $600,000-2.2% |
Source: MRED as distributed by MLS GRID #12403702 Report a problem | ||
| 6/27/2025 | Listed for sale | $613,300+37.8% |
Source: MRED as distributed by MLS GRID #12403702 Report a problem | ||
| 8/29/2009 | Listing removed | $445,000 |
Source: NRT Chicago #07201236 Report a problem | ||
| 7/1/2009 | Price change | $445,000-1.1% |
Source: NRT Chicago #07201236 Report a problem | ||
| 5/1/2009 | Listed for sale | $450,000+21.6% |
Source: NRT Chicago #07201236 Report a problem | ||
| 6/30/2004 | Sold | $370,000 |
Source: Public Record Report a problem | ||
Public tax history
| Year | Property taxes | Tax assessment |
|---|---|---|
| 2024 | -- | $40,543 |
| 2023 | $11,667 +5.2% | $40,543 |
| 2022 | $11,088 -4.5% | $40,543 +9.9% |
| 2021 | $11,608 +2% | $36,884 |
| 2020 | $11,375 -1% | $36,884 -10.3% |
| 2019 | $11,484 +3.1% | $41,120 +13.6% |
| 2018 | $11,143 +1.7% | $36,197 |
| 2017 | $10,957 +4.1% | $36,197 |
| 2016 | $10,521 +0.4% | $36,197 +8% |
| 2015 | $10,480 +1.3% | $33,505 |
| 2014 | $10,345 +7.8% | $33,505 |
| 2013 | $9,599 +8.4% | $33,505 +1.9% |
| 2012 | $8,855 +2.8% | $32,894 |
| 2011 | $8,615 -0.5% | $32,894 -12.6% |
| 2010 | $8,662 +22% | $37,628 +9.3% |
| 2009 | $7,098 +15.1% | $34,411 -7% |
| 2008 | $6,167 +4.5% | $37,000 |
| 2007 | $5,902 -10.5% | $37,000 +0.4% |
| 2006 | $6,597 +1.3% | $36,842 |
| 2005 | $6,510 +8.3% | $36,842 |
| 2004 | $6,013 +13.5% | $36,842 +38.9% |
| 2003 | $5,297 -1.7% | $26,517 |
| 2002 | $5,390 +22.8% | $26,517 -7.2% |
| 2001 | $4,388 +1.3% | $28,566 +20.8% |
| 2000 | $4,330 +0% | $23,655 |
| 1999 | $4,330 | $23,655 |
Find assessor info on the county website
Neighborhood: 60004
Nearby schools
GreatSchools rating
- 6/10J W Riley Elementary SchoolGrades: K-5Distance: 0.5 mi
- 6/10Jack London Middle SchoolGrades: 6-8Distance: 1.4 mi
- 9/10Buffalo Grove High SchoolGrades: 9-12Distance: 0.8 mi
Schools provided by the listing agent
- Elementary: J W Riley Elementary School
- Middle: Jack London Middle School
- High: Buffalo Grove High School
- District: 21
Source: MRED as distributed by MLS GRID. This data may not be complete. We recommend contacting the local school district to confirm school assignments for this home.
Get a cash offer in 3 minutes
Find out how much your home could sell for in as little as 3 minutes with a no-obligation cash offer.
Estimated market value
$676,400
Get a cash offer in 3 minutes
Find out how much your home could sell for in as little as 3 minutes with a no-obligation cash offer.
Estimated market value
$676,400
- Illinois
- Cook County
- Arlington Heights
- 60004
- 3307 N Page St
Nearby cities
Nearby neighborhoods
Nearby zip codes
Other Arlington Heights Topics
- Apartments for Rent in 60004
- Houses for Sale in 60004
- Houses for Rent in 60004
- 60004 Real Estate
- Arlington Heights Condos
- Houses for Sale in Arlington Heights
- Newest Listings in Arlington Heights
- Arlington Heights Home Values
- Arlington Heights Real Estate Agents
- Arlington Heights Refinance
- Arlington Heights Mortgage Rates
