Skip main navigation
Off market
  • $449,100

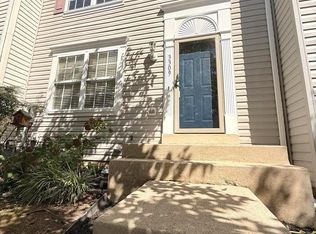
    3307 NE Hibiscus Ct, Ellicott City, MD 21043

    3beds
    1,816sqft
    Townhouse
    Built in 2000
    1,500 Square Feet Lot
    $449,100 Zestimate®
    $247/sqft
    $2,932 Estimated rent

    Home value

    $449,100

    $422,000 - $476,000

    $2,932/mo

    Zestimate® history
    Loading
    Loading...

    Owner options

    List your home for rent

    $2,932/mo

    Rent Zestimate®

    Find your next renter with Zillow Rental Manager. Plus, with online applications, you can quickly screen prospective tenants – for free.

    Learn more

    $2,932/mo

    Rent Zestimate®

    Refinance and save

    $2,951/mo

    Est. payment

    Refinancing to a lower rate could help reduce your monthly payments and save thousands over the life of the loan.

    See today's rates

    $2,951/mo

    Est. payment

    Explore your selling options

    Work with a Zillow partner agent

    Leverage their expertise and Zillow's premium Showcase listings to get your home seen by more buyers.

    Get started

    List with your own agent

    Get your home in front of millions of buyers by listing it on Zillow.

    Learn how to do it

    Sell it yourself

    Take full control of how buyers see your home on Zillow by listing For Sale by Owner (FSBO).

    List your home

    What's special

    This 3 Bedroom, 2.5 bath, **4 level** Townhome in Howards Ridge has it all !! **Awesome Location** **Sought After School District** AND it's **Move In Ready** The main level features hardwood floors, a separate dining area, step down living room & a remodeled half bath. The spacious kitchen layout allows for a breakfast nook with space to spare for your dream kitchen island design. Kitchen floors are are brand new luxury vinyl plank , appliances were just updated to stainless steel: New refrigerator, New microwave, New dishwasher and newer gas stove. Freshly replaced carpet throughout the home w/ upgraded padding. The bedroom level offers a bonus a loft "flex" space off of the primary bedroom that can be your large home office or design a massive additional walk-in closet....all the baths have just been updated for a fresh clean look. The lower walkout level is one huge open space and features a separate laundry room with plenty of storage options. The rear fenced yard is ready for your springtime garden plans & your furbabies will appreciate you giving them an outdoor space to relax in. Roof was replaced in 2018, HVAC replaced in 2017, Hot water Heater replaced in 2022. Walk to shopping/grocery stores/restaurants , take a short drive to charming historic Main Street in Ellicott City's Historic District or simply enjoy the outdoors in nearby Patuxent State Park. Super easy access to Rt. 29, 100 and I-70, I-95 . Welcome Home ! Open House Sunday 1/15/2023 from 12-2pm. **Please note that this home has been virtually staged to give you a sense of room layout and design ideas**

    This property is off market, which means it's not currently listed for sale or rent on Zillow. This may be different from what's available on other websites or public sources.

    Zillow last checked:

    Listing updated:

    Listed by:

    Vicki Reyes 301-452-0157,

    RE/MAX Realty Centre, Inc.

    Bought with:

    Gella Minie

    Samson Properties

    Source: Bright MLS,MLS#: MDHW2024236MLS Logo

    Facts & features

    Interior

    Bedrooms & bathrooms
    • Bedrooms: 3
    • Bathrooms: 3
    • Full bathrooms: 2
    • 1/2 bathrooms: 1
    • Main level bathrooms: 1
    Rooms
    • Room types: Living Room, Dining Room, Primary Bedroom, Bedroom 2, Bedroom 3, Kitchen, Game Room, Family Room, Laundry, Office, Bathroom 2, Primary Bathroom, Half Bath
    Primary bedroom
    • Level: Upper
    • Area: 182 Square Feet
    • Dimensions: 13 X 14
    Bedroom 2
    • Level: Upper
    • Area: 96 Square Feet
    • Dimensions: 8 X 12
    Bedroom 3
    • Level: Upper
    • Area: 100 Square Feet
    • Dimensions: 10 X 10
    Primary bathroom
    • Level: Upper
    Bathroom 2
    • Level: Upper
    Dining room
    • Level: Main
    • Area: 135 Square Feet
    • Dimensions: 9 X 15
    Family room
    • Level: Lower
    Game room
    • Level: Lower
    • Area: 299 Square Feet
    • Dimensions: 13 X 23
    Half bath
    • Level: Main
    Kitchen
    • Level: Main
    • Area: 77 Square Feet
    • Dimensions: 7 X 11
    Laundry
    • Level: Lower
    Living room
    • Level: Main
    • Area: 228 Square Feet
    • Dimensions: 12 X 19
    Office
    • Level: Upper
    Heating
    • Forced Air, Natural Gas
    Cooling
    • Ceiling Fan(s), Central Air, Electric
    Appliances
    • Included: Dishwasher, Disposal, Dryer, Exhaust Fan, Refrigerator, Washer, Cooktop, Gas Water Heater
    • Laundry: Has Laundry, Lower Level, Laundry Room
    Features
    • Kitchen - Country, Kitchen - Table Space, Dining Area, Open Floorplan, Ceiling Fan(s), Vaulted Ceiling(s)
    • Flooring: Hardwood, Carpet, Ceramic Tile, Wood
    • Doors: Six Panel, Sliding Glass, Storm Door(s)
    • Windows: Bay/Bow
    • Basement: Connecting Stairway,Finished,Improved,Walk-Out Access
    • Has fireplace: No
    Interior area
    • Total structure area: 2,176
    • Total interior livable area: 1,816 sqft
    • Finished area above ground: 1,456
    • Finished area below ground: 360

    Property

    Parking
    • Total spaces: 2
    • Parking features: Assigned, Parking Lot
    • Details: Assigned Parking, Assigned Space #: 25, 25
    Accessibility
    • Accessibility features: None
    Features
    • Levels: Three
    • Stories: 3
    • Patio & porch: Patio
    • Exterior features: Sidewalks
    • Pool features: None
    Lot
    • Size: 1,500 Square Feet
    Details
    • Additional structures: Above Grade, Below Grade
    • Parcel number: 1402395150
    • Zoning: RA15
    • Special conditions: Standard

    Construction

    Type & style
    • Home type: Townhouse
    • Architectural style: Colonial
    • Property subtype: Townhouse
    Materials
    • Vinyl Siding
    • Foundation: Slab
    • Roof: Asphalt
    Condition
    • Excellent
    • New construction: No
    • Year built: 2000

    Utilities & green energy

    • Sewer: Public Sewer
    • Water: Public

    Community & HOA

    Community
    • Subdivision: Howards Ridge
    HOA
    • Has HOA: Yes
    • Services included: Common Area Maintenance, Snow Removal, Trash
    • HOA fee: $72 monthly
    • HOA name: HOWARDS RIDGE HOA
    Location
    • Region: Ellicott City

    Financial & listing details

    • Price per square foot: $247/sqft
    • Tax assessed value: $362,300
    • Annual tax amount: $5,613
    • Date on market: 1/9/2023
    • Listing agreement: Exclusive Right To Sell
    • Listing terms: Conventional,FHA,VA Loan
    • Ownership: Fee Simple

    Price history

    DateEventPrice
    2/14/2023Sold$450,000$248/sqft
    Source: Bright MLS #MDHW2024236 Report a problem
    1/18/2023Pending sale$450,000$248/sqft
    Source: Bright MLS #MDHW2024236 Report a problem
    1/17/2023Listing removed$450,000$248/sqft
    Source: Bright MLS #MDHW2024236 Report a problem
    1/9/2023Listed for sale$450,000$248/sqft
    Source: Bright MLS #MDHW2024236 Report a problem

    Public tax history

    Tax history is unavailable.

    Neighborhood: 21043

    Nearby schools

    GreatSchools rating
    Schools provided by the listing agent
    • District: Howard County Public School System

    Source: Bright MLS. This data may not be complete. We recommend contacting the local school district to confirm school assignments for this home.

    Get a cash offer in 3 minutes
    Find out how much your home could sell for in as little as 3 minutes with a no-obligation cash offer.
    Estimated market value
    $449,100
    Get a cash offer in 3 minutes
    Find out how much your home could sell for in as little as 3 minutes with a no-obligation cash offer.
    Estimated market value
    $449,100