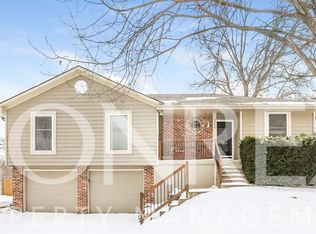
Tucked in the secluded Shannon Subdivision is this wonderful ranch home located in a quiet cul-de-sac. Just a short stroll away is Burris Old Mill Park with its Splash Pad, Basketball Court, Walking Trail, Playground and other amenities. Step inside and the tiled entry leads you into the living room, with two large windows flanking each side of the tiled fireplace, allowing sunlight to provide natural lighting. Off the living room is the eat-in kitchen featuring quartz countertops, stainless steel appliances, and pantry. Right off the kitchen is a newer deck overlooking the large backyard. Venture down the hallway to the primary bedroom with one closet, and enter the primary bath with granite counter, shower and a large walk-in closet. There are two additional bedrooms, a tiled full bath with whirlpool tub and laundry, with both the washer and dryer staying with the home. The open walkout basement, stubbed for a bath, is just waiting for your design ideas. Perfect for a recreation room, media room, office, game room...anything you can imagine. This home also features a newer roof, newer HVAC, storage shed and two car garage.
Sold
Price Unknown
3307 NW Shannon Ct, Blue Springs, MO 64015
3beds
1,428sqft
Single Family Residence
Built in 1988
0.29 Acres Lot
$310,600 Zestimate®
$--/sqft
$1,766 Estimated rent
Home value
$310,600
$283,000 - $345,000
$1,766/mo
Zestimate® history
Owner options
List your home for rent
$1,766/mo
Rent Zestimate®
Find your next renter with Zillow Rental Manager. Plus, with online applications, you can quickly screen prospective tenants – for free.
$1,766/mo
Rent Zestimate®
Refinance and save
Refinancing to a lower rate could help reduce your monthly payments and save thousands over the life of the loan.
Explore your selling options
Work with a Zillow partner agent
Leverage their expertise and Zillow's premium Showcase listings to get your home seen by more buyers.
Get startedList with your own agent
Get your home in front of millions of buyers by listing it on Zillow.
Learn how to do itSell it yourself
Take full control of how buyers see your home on Zillow by listing For Sale by Owner (FSBO).
List your homeWhat's special
Two car garageQuiet cul-de-sacOpen walkout basementTwo additional bedroomsStorage shedStainless steel appliancesNewer roof
Zillow last checked:
Listing updated:
Listed by:
Dean De Bitetto 816-507-0770,
Platinum Realty LLC
Bought with:
Dayton Cooper, 2024007893
Northpoint Asset Management
Source: Heartland MLS as distributed by MLS GRID,MLS#: 2601822
Facts & features
Interior
Bedrooms & bathrooms
- Bedrooms: 3
- Bathrooms: 2
- Full bathrooms: 2
Primary bedroom
- Features: All Drapes/Curtains, Carpet, Ceiling Fan(s)
- Level: First
Bedroom 1
- Features: Carpet, Ceiling Fan(s)
- Level: First
Bedroom 2
- Features: Carpet
- Level: First
Primary bathroom
- Features: Ceramic Tiles, Granite Counters, Shower Only, Walk-In Closet(s)
- Level: First
Bathroom 1
- Features: Ceramic Tiles
- Level: First
Kitchen
- Features: Ceiling Fan(s), Pantry, Quartz Counter
- Level: First
Laundry
- Level: First
Living room
- Features: Carpet, Ceiling Fan(s), Fireplace
- Level: First
Heating
- Natural Gas
Cooling
- Electric
Appliances
- Included: Dishwasher, Disposal, Dryer, Exhaust Fan, Refrigerator, Stainless Steel Appliance(s), Trash Compactor, Washer
- Laundry: In Hall, Main Level
Features
- Ceiling Fan(s), Pantry, Stained Cabinets, Walk-In Closet(s)
- Flooring: Carpet, Ceramic Tile, Laminate
- Windows: Window Coverings
- Basement: Concrete,Full,Walk-Out Access
- Number of fireplaces: 1
- Fireplace features: Gas, Living Room, Fireplace Screen
Interior area
- Total structure area: 1,428
- Total interior livable area: 1,428 sqft
- Finished area above ground: 1,428
- Finished area below ground: 0
Property
Parking
- Total spaces: 2
- Parking features: Attached, Garage Door Opener, Garage Faces Front
- Attached garage spaces: 2
Accessibility
- Accessibility features: Customized Wheelchair Accessible
Features
- Patio & porch: Deck, Patio
- Spa features: Bath
Lot
- Size: 0.29 Acres
- Features: City Lot, Cul-De-Sac, Level
Details
- Parcel number: 35810067500000000
Construction
Type & style
- Home type: SingleFamily
- Architectural style: Traditional
- Property subtype: Single Family Residence
Materials
- Board & Batten Siding
- Roof: Composition
Condition
- Year built: 1988
Utilities & green energy
- Sewer: Public Sewer
- Water: Public
Community & HOA
Community
- Subdivision: Shannon
HOA
- Has HOA: No
Location
- Region: Blue Springs
Financial & listing details
- Tax assessed value: $217,030
- Annual tax amount: $2,927
- Date on market: 2/12/2026
- Listing terms: Cash,Conventional,FHA,VA Loan
- Ownership: Private
Price history
| Date | Event | Price |
|---|---|---|
| 3/18/2026 | Sold | -- |
Source:  Heartland MLS as distributed by MLS GRID #2601822 Report a problem Heartland MLS as distributed by MLS GRID #2601822 Report a problem | ||
| 2/17/2026 | Contingent | $300,000$210/sqft |
Source: Heartland MLS as distributed by MLS GRID #2601822 Report a problem | ||
| 2/13/2026 | Listed for sale | $300,000$210/sqft |
Source: Heartland MLS as distributed by MLS GRID #2601822 Report a problem | ||
Public tax history
| Year | Property taxes | Tax assessment |
|---|---|---|
| 2025 | $2,927 +0.1% | $41,236 +15% |
| 2024 | $2,926 +2% | $35,859 |
| 2023 | $2,869 -32.7% | $35,859 -23.9% |
| 2022 | $4,266 +0.1% | $47,121 |
| 2021 | $4,262 +8.7% | $47,121 +6.9% |
| 2020 | $3,921 +3.4% | $44,097 |
| 2019 | $3,791 | $44,097 +39.4% |
| 2018 | $3,791 +31.1% | $31,630 |
| 2017 | $2,893 +9% | $31,630 +6% |
| 2016 | $2,654 +10.6% | $29,830 +10.8% |
| 2014 | $2,399 +0.5% | $26,925 |
| 2013 | $2,386 +0.1% | $26,925 |
| 2012 | $2,385 +0.3% | $26,925 |
| 2011 | $2,377 +1.8% | $26,925 |
| 2010 | $2,334 -5.7% | $26,925 |
| 2009 | $2,475 +1.8% | $26,925 -6% |
| 2008 | $2,430 -0.4% | $28,644 |
| 2007 | $2,440 +0% | $28,644 |
| 2006 | $2,439 +9.9% | $28,644 |
| 2005 | $2,219 -0.2% | $28,644 +11% |
| 2004 | $2,222 +24% | $25,805 |
| 2003 | $1,791 +5.3% | $25,805 +15% |
| 2002 | $1,702 +9.1% | $22,439 |
| 2001 | $1,559 | $22,439 |
Find assessor info on the county website
Neighborhood: 64015
Nearby homes
- $335,9003 bd3 ba1.5k sqft3303 NW Shannon Ct, Blue Springs, MO 64015Off Market

- $328,2003 bd2 ba1.6k sqft3311 NW Shannon Ct, Blue Springs, MO 64015Off Market
- $281,2003 bd1 ba1.3k sqft3304 NW Shannon Dr, Blue Springs, MO 64015Off Market
- $307,6003 bd2 ba1.6k sqft3308 NW Shannon Dr, Blue Springs, MO 64015Off Market
- $317,1003 bd3 ba1.7k sqft3300 NW Shannon Dr, Blue Springs, MO 64015Off Market
- $272,4003 bd2 ba1.2k sqft3302 NW Shannon Ct, Blue Springs, MO 64015Off Market
- $368,5003 bd2 ba1.7k sqft3319 NW Shannon Ct, Blue Springs, MO 64015Off Market
- $--3 bd3 ba2k sqft3316 NW Shannon Dr, Blue Springs, MO 64015Sold
Nearby schools
GreatSchools rating
- 5/10Thomas J. Ultican Elementary SchoolGrades: K-5Distance: 0.9 mi
- 6/10Paul Kinder Middle SchoolGrades: 6-8Distance: 2.5 mi
- 8/10Blue Springs High SchoolGrades: 9-12Distance: 1 mi
Get a cash offer in 3 minutes
Find out how much your home could sell for in as little as 3 minutes with a no-obligation cash offer.
Estimated market value
$310,600
Get a cash offer in 3 minutes
Find out how much your home could sell for in as little as 3 minutes with a no-obligation cash offer.
Estimated market value
$310,600
- Missouri
- Jackson County
- Blue Springs
- 64015
- 3307 NW Shannon Ct
Nearby cities
Nearby zip codes
Other Blue Springs Topics
