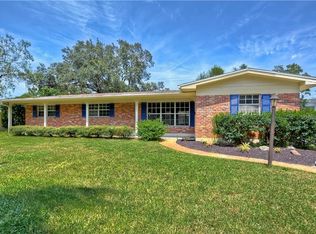
Step into this enthralling home and your eyes will be immediately captivated by the immaculate kitchen!!! It is picture perfect & functionally impeccable, not a detail missed!!! Not to mention the upkeep of this home is the best I have ever seen in my extended career... Let me walk you through the home, shall I?.. There is an entrance hallway, with a coat closet and of course the open kitchen directly in front, and to the left is the 1st of 2 living areas, yes 2!.. Off the kitchen is a formal but open dining area... To the right when you walk in leads to the signature bedroom with its private bath, plus 2 additional bedrooms and an additional bath... Then the great part, is what was once an open patio is a huge bonus room looking out to the pool... So you literally get 2 living areas with this home... The pool is in excellent condition and fully screened in with part of the patio has a covered area for outdoor entertaining... The yard is fenced in and the grass is a perfect shade of green with an irrigation system... ROOF INSTALLED JANUARY 2026, WATER HEATER 2024, AC UNIT 2023, IRRIGATION SYSTEM 2025, FULLY LANDSCAPED 2025, WATER SOFTENER 2025, PATIO SLIDERS 2026, SOLID WOOD INTERIOR DOORS 2026, INSULATION 2026, GLASS WALK-IN SHOWER DOOR 2026, EXTERIOR PAINT 2025, POOL EQUIPMENT 2025... The community in the Original Carrollwood district has parks, tennis courts, playgrounds & A BEACH!.. Yes a beach with sand, and a boat-ramp on Lake Carrollwood... Locally owned restaurants that are a hidden gem minutes away, Raymond James Stadium and interstate access just moments away as well... Thus, you can be close to so much Tampa Bay has to provide but live in your own sanctuary neighborhood and serene home with a pool and enjoy the peace this house has to give... EV Charger in garage!.. Did I mention this is in a non-flood zone?! WELCOME HOME!
Sold for $652,000
$652,000
3307 NAKORA DRIVE, TAMPA, FL 33618
3beds
1,817sqft
Single Family Residence
Built in 1967
9,020 Square Feet Lot
$650,700 Zestimate®
$359/sqft
$3,332 Estimated rent
Home value
$650,700
$612,000 - $696,000
$3,332/mo
Zestimate® history
Owner options
List your home for rent
$3,332/mo
Rent Zestimate®
Find your next renter with Zillow Rental Manager. Plus, with online applications, you can quickly screen prospective tenants – for free.
$3,332/mo
Rent Zestimate®
Refinance and save
$4,562/mo
Est. payment
Refinancing to a lower rate could help reduce your monthly payments and save thousands over the life of the loan.
$4,562/mo
Est. payment
Explore your selling options
Work with a Zillow partner agent
Leverage their expertise and Zillow's premium Showcase listings to get your home seen by more buyers.
Get startedList with your own agent
Get your home in front of millions of buyers by listing it on Zillow.
Learn how to do itSell it yourself
Take full control of how buyers see your home on Zillow by listing For Sale by Owner (FSBO).
List your homeWhat's special
Irrigation systemSolid wood interior doorsImmaculate kitchenOpen kitchenGlass walk-in shower door
Zillow last checked:
Listing updated:
Listed by:
MATTHEW LAWRENCE 727-743-7900,
LAWRENCE REAL ESTATE FL CORPORATION 727-743-7900
Bought with:
Wade Cleary, 3372554
CENTURY 21 EXECUTIVE TEAM
Source: Stellar MLS,MLS#: TB8511152 Originating MLS: Suncoast Tampa
Originating MLS: Suncoast Tampa
Facts & features
Interior
Bedrooms & bathrooms
- Bedrooms: 3
- Bathrooms: 2
- Full bathrooms: 2
Rooms
- Room types: Bonus Room, Den/Library/Office, Florida Room, Dining Room, Utility Room
Primary bedroom
- Features: Ceiling Fan(s), Dual Closets
- Level: First
Bathroom 1
- Features: Shower No Tub
- Level: First
Dining room
- Features: Ceiling Fan(s)
- Level: First
Great room
- Features: Ceiling Fan(s)
- Level: First
Kitchen
- Features: Pantry
- Level: First
Heating
- Central, Electric
Cooling
- Central Air
Appliances
- Included: Bar Fridge, Convection Oven, Cooktop, Dishwasher, Disposal, Dryer, Exhaust Fan, Freezer, Ice Maker, Microwave, Range, Refrigerator, Washer, Water Purifier
- Laundry: Inside
Features
- Built-in Features, Eating Space In Kitchen, Open Floorplan, Thermostat
- Flooring: Engineered Hardwood, Tile
- Doors: Outdoor Grill, Sliding Doors
- Has fireplace: No
Interior area
- Total structure area: 2,688
- Total interior livable area: 1,817 sqft
Property
Parking
- Total spaces: 2
- Parking features: Circular Driveway, Covered
- Attached garage spaces: 1
- Carport spaces: 1
- Covered spaces: 2
- Has uncovered spaces: Yes
Features
- Levels: One
- Stories: 1
- Patio & porch: Covered, Screened, Wrap Around
- Exterior features: Irrigation System, Outdoor Grill, Private Entrance, Private Mailbox, Private Yard, Rain Gutters, Sidewalk
- Has private pool: Yes
- Pool features: In Ground, Lighting, Screen Enclosure, Self Cleaning
- Spa features: In Ground
- Fencing: Wood
- Has view: Yes
- View description: Pool
- Waterfront features: Lake
Lot
- Size: 9,020 Square Feet
- Dimensions: 82 x 110
- Features: In County, Level, Near Public Transit, Private, Sidewalk
- Residential vegetation: Mature Landscaping
Details
- Parcel number: U15281811A00000500009.0
- Zoning: RSC-6
- Special conditions: None
Construction
Type & style
- Home type: SingleFamily
- Architectural style: Contemporary
- Property subtype: Single Family Residence
Materials
- Block
- Foundation: Slab
- Roof: Shingle
Condition
- Completed
- New construction: No
- Year built: 1967
Utilities & green energy
- Sewer: Public Sewer
- Water: None
- Utilities for property: Cable Connected, Electricity Connected, Public, Sewer Connected, Street Lights, Underground Utilities
Community & HOA
Community
- Features: Community Boat Ramp, Dock, Fishing, Lake, Public Boat Ramp, Water Access, Dog Park, Golf Carts OK, Playground, Sidewalks, Tennis Court(s)
- Pet fee: $0 monthly
- Subdivision: CARROLLWOOD SUB UNIT 1
HOA
- Has HOA: Yes
- Amenities included: Other, Park, Playground, Tennis Court(s)
- HOA fee: $67 monthly
- HOA name: John Schinka
Location
- Region: Tampa
Financial & listing details
- Price per square foot: $359/sqft
- Tax assessed value: $320,745
- Annual tax amount: $3,529
- Date on market: 5/21/2026
- Cumulative days on market: 12 days
- Listing terms: Cash,Conventional,FHA,Other,VA Loan
- Ownership: Fee Simple
- Total actual rent: 0
- Electric utility on property: Yes
- Road surface type: Paved
Price history
| Date | Event | Price |
|---|---|---|
| 7/2/2026 | Sold | $652,000-2.5%$359/sqft |
Source:  Stellar MLS #TB8511152 Report a problem Stellar MLS #TB8511152 Report a problem | ||
| 6/2/2026 | Pending sale | $669,000$368/sqft |
Source: Stellar MLS #TB8511152 Report a problem | ||
| 5/22/2026 | Listed for sale | $669,000+12.4%$368/sqft |
Source: Stellar MLS #TB8511152 Report a problem | ||
| 11/26/2025 | Sold | $595,000-0.8%$327/sqft |
Source: Stellar MLS #TB8430807 Report a problem | ||
| 11/16/2025 | Pending sale | $599,999$330/sqft |
Source: Stellar MLS #TB8430807 Report a problem | ||
| 11/4/2025 | Price change | $599,999-0.8%$330/sqft |
Source: Stellar MLS #TB8430807 Report a problem | ||
| 10/23/2025 | Price change | $605,000-0.8%$333/sqft |
Source: Stellar MLS #TB8430807 Report a problem | ||
| 9/25/2025 | Listed for sale | $610,000+45.8%$336/sqft |
Source: Stellar MLS #TB8430807 Report a problem | ||
| 7/23/2025 | Sold | $418,500$230/sqft |
Source: Public Record Report a problem | ||
Public tax history
| Year | Property taxes | Tax assessment |
|---|---|---|
| 2025 | $3,530 +6.5% | $320,745 +109.2% |
| 2024 | $3,313 +3% | $153,295 +3% |
| 2023 | $3,216 +5.1% | $148,830 +3% |
| 2022 | $3,061 +8.7% | $144,495 +3% |
| 2021 | $2,816 +2.9% | $140,286 +1.4% |
| 2020 | $2,737 +3.5% | $138,349 +2.3% |
| 2019 | $2,646 | $135,239 +1.9% |
| 2018 | $2,646 +2% | $132,717 -37.9% |
| 2017 | $2,594 +1.4% | $213,621 +67.8% |
| 2016 | $2,559 +1.4% | $127,313 +0.7% |
| 2015 | $2,525 +0.2% | $126,428 +0.8% |
| 2014 | $2,520 | $125,425 +1.5% |
| 2013 | $2,520 +0.3% | $123,571 +1.7% |
| 2012 | $2,511 +2.8% | $121,505 +3% |
| 2011 | $2,444 +2.2% | $117,966 +1.5% |
| 2010 | $2,391 +8.1% | $116,223 +2.7% |
| 2009 | $2,212 +0.3% | $113,167 +0.1% |
| 2008 | $2,205 -8.7% | $113,054 +3% |
| 2007 | $2,415 -3.4% | $109,761 +2.5% |
| 2006 | $2,500 +3.7% | $107,084 +3% |
| 2005 | $2,410 | $103,965 +2.8% |
| 2004 | -- | $101,105 +5.5% |
| 2003 | -- | $95,877 +2.4% |
| 2002 | -- | $93,630 +1.6% |
| 2001 | -- | $92,156 -18% |
| 2000 | $2,075 | $112,369 |
Find assessor info on the county website
Neighborhood: 33618
Nearby homes
- $592,6003 bd2 ba2k sqft3309 Nakora Dr, Tampa, FL 33618Off Market
- $593,3004 bd3 ba1.9k sqft3305 Nakora Dr, Tampa, FL 33618Off Market
- $509,1003 bd2 ba1.7k sqft3312 Korina Ln, Tampa, FL 33618Off Market
- $444,8003 bd2 ba1.4k sqft3310 Korina Ln, Tampa, FL 33618Off Market
- $623,1004 bd3 ba2.1k sqft3316 Korina Ln, Tampa, FL 33618Off Market
- $430,6002 bd2 ba1.3k sqft3303 Nakora Dr, Tampa, FL 33618Off Market
- $495,3003 bd2 ba1.7k sqft3308 Nakora Dr, Tampa, FL 33618Off Market
- $508,1003 bd2 ba1.5k sqft3311 Nakora Dr, Tampa, FL 33618Off Market
Nearby schools
GreatSchools rating
- 6/10Carrollwood Elementary SchoolGrades: PK-8Distance: 0.4 mi
- 2/10Chamberlain High SchoolGrades: 9-12Distance: 2.1 mi
Get a cash offer in 3 minutes
Find out how much your home could sell for in as little as 3 minutes with a no-obligation cash offer.
Estimated market value
$650,700
Get a cash offer in 3 minutes
Find out how much your home could sell for in as little as 3 minutes with a no-obligation cash offer.
Estimated market value
$650,700
- Florida
- Hillsborough County
- Tampa
- 33618
- 3307 NAKORA DRIVE
Nearby cities
Nearby neighborhoods
Nearby zip codes
Other Tampa Topics
