Skip main navigation
For sale
  • $1,125,000

    3307 New Frk #73, Keene, NY 12942

    5beds
    2,782sqft
    Loading
    Single Family Residence
    Built in 2022
    0.6 Acres Lot
    $-- Zestimate®
    $404/sqft
    $-- HOA

    What's special

    Spacious loftOpen-concept floor planCovered lower-level patioSpacious front deckExceptional outdoor living spacesExposed timber accentsDesigner bathrooms
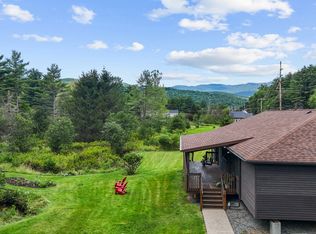
    Built for adventure. Designed for gathering. Crafted for generations. This custom-built Adirondack log home offers 2,782 square feet of thoughtfully designed living space with 5 bedrooms, 3 full bathrooms, and a spacious loft, creating the perfect retreat for family gatherings, weekend escapes, or entertaining guests. Soaring cathedral ceilings, exposed timber accents, custom cabinetry, designer bathrooms, and an open-concept floor plan showcase the quality and attention to detail found throughout. Three inviting porches, including a spacious front deck and covered lower-level patio, provide exceptional outdoor living spaces to relax and reconnect in every season. Built with comfort and efficiency in mind, the home features spray foam insulation, radiant heat on the lower level, and infrastructure that was thoughtfully designed to complement the home's size and capacity. The fully finished and insulated oversized detached two-car garage includes 50-amp service, while an additional 50-amp hookup is ready for an RV, electric vehicle, or boat. Spend your mornings on the trail, your afternoons exploring the lakes, rivers, and scenic byways of the Adirondacks, and your evenings gathered on the porch with family and friends. Ideally located on scenic Route 73 with convenient year-round access to Keene, Keene Valley, Lake Placid, Whiteface Mountain, and many of the Adirondacks' most iconic hiking destinations, this remarkable home is equally suited as a full-time residence, luxury second home, or exceptional vacation rental opportunity. Whether you're seeking a private mountain sanctuary or a place to share with generations of family and friends, this is where unforgettable Adirondack memories begin!
    8 days
    |
    504
    |
    15
    |

    Zillow last checked:

    Listing updated:

    Listed by:

    Howard Hanna Capital, Inc (Queensbury) 518-798-3636,

    Sean Rogge

    Source: ACVMLS,MLS#: 207819MLS Logo

    Loading...

      Facts & features

      Interior

      Bedrooms & bathrooms
      • Bedrooms: 5
      • Bathrooms: 3
      • Full bathrooms: 3
      • Main level bathrooms: 1
      • Main level bedrooms: 2
      Heating
      • Electric, Hot Water, Radiant Floor
      Cooling
      • Window Unit(s)
      Appliances
      • Included: Dishwasher, Range, Refrigerator, Washer/Dryer
      • Laundry: In Basement, Laundry Room
      Features
      • Stone Counters, Bar, Beamed Ceilings, Built-in Features, Cathedral Ceiling(s), Ceiling Fan(s), Chandelier, Entrance Foyer, High Ceilings, Natural Woodwork, Recessed Lighting, Soaking Tub, Walk-In Closet(s)
      • Flooring: Hardwood, Luxury Vinyl, Tile
      • Basement: Finished,Full,Walk-Out Access
      Interior area
      • Total structure area: 2,782
      • Total interior livable area: 2,782 sqft
      • Finished area above ground: 2,782
      • Finished area below ground: 0

      Property

      Parking
      • Total spaces: 7
      • Parking features: Driveway, Garage Door Opener, Gravel
      • Garage spaces: 2
      • Uncovered spaces: 5
      Features
      • Levels: Tri-Level
      • Patio & porch: Deck, Porch
      • Has view: Yes
      • View description: Mountain(s)
      Lot
      • Size: 0.6 Acres
      • Features: Level
      • Topography: Level
      Details
      • Parcel number: 44.3159.000
      • Zoning: Residential

      Construction

      Type & style
      • Home type: SingleFamily
      • Architectural style: Chalet,Log Cabin
      • Property subtype: Single Family Residence
      Materials
      • Foam Insulation, Log, Log Siding, Wood Siding
      • Foundation: Poured
      • Roof: Asphalt
      Condition
      • Year built: 2022

      Utilities & green energy

      • Electric: Circuit Breakers
      • Sewer: Septic Tank
      • Water: Well Drilled
      • Utilities for property: Electricity Connected, Internet Connected

      Community & HOA

      HOA
      • Has HOA: No
      Location
      • Region: Keene

      Financial & listing details

      • Price per square foot: $404/sqft
      • Annual tax amount: $7,744
      • Date on market: 7/9/2026
      • Listing agreement: Exclusive Right To Sell
      • Listing terms: Conventional
      • Lease term: Short Term Lease
      • Electric utility on property: Yes
      • Road surface type: Paved

        Estimated market value

        Not available

        Estimated sales range

        Not available

        Not available

        Price history

        DateEventPrice
        7/9/2026Listed for sale$1,125,000$404/sqft
        Source: Global MLS #202621440 Report a problem

        Public tax history

        Tax history is unavailable.

        Monthly payment

        Estimated monthly payment$1,822
        All calculations are estimates and provided by Zillow, Inc. for informational purposes only. Actual amounts may vary.
        HOA fees may include property taxes on listings classified as Co-Ops. Contact the listing agent and/or owner for fee details.
        Mortgage interest rates are dependent on a number of factors, including credit score, down payment, and repayment length. Interest rate data provided by Zillow Group Marketplace, Inc. as of 1/1/1970 from various mortgage lenders with which we have lead or other similar arrangements; the Estimated Payment is an average of those rates.
        See how much you could borrow to make a competitive offer.

        Climate risks

        Neighborhood: 12942

        Getting around

        7 / 100
        Car-Dependent
        8 / 100
        Somewhat Bikeable

        Nearby schools

        GreatSchools rating

        A local agent can set up tours, give advice and negotiate with sellers.

        Browse local experts

        Similar homes