**Backup Offers Welcome** Remodeled 1955 built 2bed/2bth + 1 bed ADU on HUGE .46 ACRE LOT. Cute "CATIO" front enclosed porch. New roof, new windows, new HVAC, remodeled kitchen and bathrooms + SO MUCH MORE. All appliances included even the washer and dryer. Large covered deck for relaxing while drinking coffee on rainy mornings. RV and Boat Parking... lots of room for all your toys. Large dog kennel. Fire pit in large backyard for entertaining. Yes, this property qualifies for ZERO DOWN FINANCING. Recently appraised for $406,000. This one is move-in ready... call today for a tour!
Pending
$375,000
3307 Ohio St, Longview, WA 98632
3beds
1,573sqft
Residential, Single Family Residence
Built in 1955
0.46 Acres Lot
$375,700 Zestimate®
$238/sqft
$-- HOA
What's special
Rv and boat parkingRemodeled kitchenLarge dog kennelAll appliances included
- 49 days
- 1,119
- 99
Zillow last checked:
Listing updated:
Listed by:
James Holcomb 360-281-5611,
Keller Williams Realty
Source: RMLS (OR),MLS#: 616384233
Facts & features
Interior
Bedrooms & bathrooms
- Bedrooms: 3
- Bathrooms: 2
- Full bathrooms: 2
- Main level bathrooms: 2
Rooms
- Room types: Bedroom 2, Bedroom 3, Dining Room, Family Room, Kitchen, Living Room, Primary Bedroom
Primary bedroom
- Level: Main
Bedroom 2
- Level: Main
Bedroom 3
- Level: Main
Kitchen
- Level: Main
Living room
- Level: Main
Heating
- Mini Split
Cooling
- Has cooling: Yes
Appliances
- Included: Dishwasher, Free-Standing Refrigerator, Microwave, Stainless Steel Appliance(s), Washer/Dryer, Electric Water Heater
- Laundry: Laundry Room
Features
- Granite, High Speed Internet, Soaking Tub
- Flooring: Luxury Vinyl Tile
- Windows: Vinyl Frames
- Basement: Crawl Space
Interior area
- Total structure area: 1,573
- Total interior livable area: 1,573 sqft
Video & virtual tour
Property
Parking
- Parking features: Driveway, RV Access/Parking, Detached
- Has uncovered spaces: Yes
Features
- Levels: One
- Stories: 1
- Patio & porch: Covered Deck, Patio, Porch
- Exterior features: Fire Pit, Garden, Yard
- Fencing: Fenced
- Has view: Yes
- View description: Territorial
Lot
- Size: 0.46 Acres
- Features: Level, Trees, SqFt 15000 to 19999
Details
- Additional structures: Outbuilding, RVParking
- Parcel number: 0254501
Construction
Type & style
- Home type: SingleFamily
- Architectural style: Bungalow
- Property subtype: Residential, Single Family Residence
Materials
- Wood Siding
- Foundation: Concrete Perimeter
- Roof: Composition
Condition
- Restored
- New construction: No
- Year built: 1955
Utilities & green energy
- Sewer: Public Sewer
- Water: Public
- Utilities for property: Cable Connected
Community & HOA
HOA
- Has HOA: No
Location
- Region: Longview
Financial & listing details
- Price per square foot: $238/sqft
- Tax assessed value: $234,010
- Annual tax amount: $2,016
- Date on market: 8/9/2026
- Cumulative days on market: 49 days
- Listing terms: Cash,Conventional,FHA,VA Loan
- Road surface type: Paved
Estimated market value
$375,700
$357,000 - $394,000
$2,393/mo
Price history
| Date | Event | Price |
|---|---|---|
| 9/21/2026 | Pending sale | $375,000$238/sqft |
Source:  RMLS (OR) #616384233 Report a problem RMLS (OR) #616384233 Report a problem | ||
| 8/28/2026 | Listed for sale | $375,000$238/sqft |
Source: RMLS (OR) #616384233 Report a problem | ||
| 8/16/2026 | Pending sale | $375,000$238/sqft |
Source: RMLS (OR) #616384233 Report a problem | ||
| 8/14/2026 | Listed for sale | $375,000$238/sqft |
Source: RMLS (OR) #616384233 Report a problem | ||
| 8/12/2026 | Pending sale | $375,000$238/sqft |
Source: RMLS (OR) #616384233 Report a problem | ||
| 8/9/2026 | Listed for sale | $375,000+78.1%$238/sqft |
Source: RMLS (OR) #616384233 Report a problem | ||
| 1/15/2021 | Sold | $210,500-1.6%$134/sqft |
Source:  NWMLS as distributed by MLS GRID #1683439 Report a problem NWMLS as distributed by MLS GRID #1683439 Report a problem | ||
| 11/25/2020 | Pending sale | $213,900$136/sqft |
Source: John L Scott Real Estate #1683439 Report a problem | ||
| 11/21/2020 | Listed for sale | $213,900$136/sqft |
Source: John L Scott Real Estate #1683439 Report a problem | ||
Public tax history
| Year | Property taxes | Tax assessment |
|---|---|---|
| 2025 | $1,986 -1.5% | $234,010 +0.8% |
| 2024 | $2,016 +6.3% | $232,130 +6% |
| 2023 | $1,898 -2.2% | $219,050 -0.9% |
| 2022 | $1,941 | $221,130 +13.5% |
| 2021 | $1,941 +3.4% | $194,810 +14.8% |
| 2020 | $1,877 +16.9% | $169,690 +11.5% |
| 2019 | $1,606 | $152,249 +0.5% |
| 2018 | -- | $151,560 +17.7% |
| 2017 | $1,692 +12.6% | $128,740 +10.6% |
| 2016 | $1,503 +4.6% | $116,430 +2.3% |
| 2015 | $1,436 -6.1% | $113,760 +4.5% |
| 2013 | $1,529 | $108,850 +2.5% |
| 2011 | $1,529 | $106,190 -2.7% |
| 2010 | -- | $109,190 +10.3% |
| 2006 | -- | $99,000 +15.1% |
| 2005 | -- | $86,000 |
Find assessor info on the county website
Monthly payment
Est. payment
Payment breakdown
Explore the cost of this home by adjusting the details. Changes won't be saved.Climate risks
Neighborhood: Columbia Valley Gardens
Nearby schools
Schools provided by the listing agent
- Elementary: Columbia Vlly
- Middle: Monticello
- High: Ra Long
Source: RMLS (OR). This data may not be complete. We recommend contacting the local school district to confirm school assignments for this home.
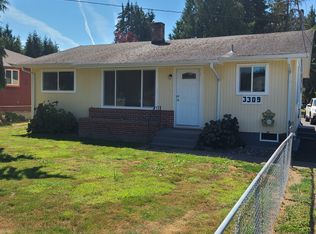
Similar homes
- $399,9003 bd2 ba1.4k sqft3324 Ocean Beach Highway, Longview, WA 98632Active
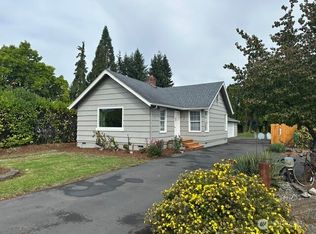 MLS ID #2587010, Justin Trombello. NWMLS as distributed by MLS GRID
 - $369,9003 bd1 ba1.2k sqft5556 Mt Solo Road, Longview, WA 98632Active
 MLS ID #2577159, Kyle McCrady. NWMLS as distributed by MLS GRID
 - $405,0003 bd2 ba1.1k sqft3436 Ohio Street, Longview, WA 98632Active
 MLS ID #2574789, John Erickson. NWMLS as distributed by MLS GRID
 - $394,9503 bd2 ba1.2k sqft3273 Tori Lane, Longview, WA 98632Active
 MLS ID #2520791, Wendie L Altfilish. NWMLS as distributed by MLS GRID
