Skip main navigation
Sold
  • Price Unknown

    3307 Pine Tree Cir, Farmers Branch, TX 75234

    4beds
    2,285sqft
    Single Family Residence
    Built in 1966
    0.4 Acres Lot
    $652,000 Zestimate®
    $--/sqft
    $3,810 Estimated rent

    Home value

    $652,000

    $593,000 - $711,000

    $3,810/mo

    Zestimate® history
    Loading
    Loading...

    Owner options

    List your home for rent

    $3,810/mo

    Rent Zestimate®

    Find your next renter with Zillow Rental Manager. Plus, with online applications, you can quickly screen prospective tenants – for free.

    Learn more

    $3,810/mo

    Rent Zestimate®

    Refinance and save

    Refinancing to a lower rate could help reduce your monthly payments and save thousands over the life of the loan.

    See today's rates

    Explore your selling options

    Work with a Zillow partner agent

    Leverage their expertise and Zillow's premium Showcase listings to get your home seen by more buyers.

    Get started

    List with your own agent

    Get your home in front of millions of buyers by listing it on Zillow.

    Learn how to do it

    Sell it yourself

    Take full control of how buyers see your home on Zillow by listing For Sale by Owner (FSBO).

    List your home

    What's special

    Stainless steel appliancesQuiet tree-lined streetCovered patioMature trees
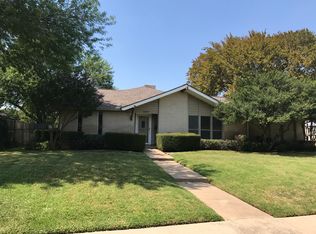
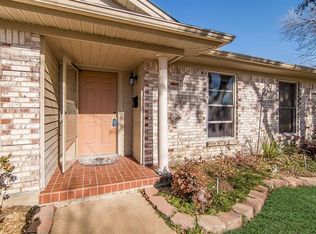
    PRICED TO SELL! Modern Comfort Meets Classic Charm in the heart of Farmers Branch! Step into style and serenity in this renovated 4-bed, 2-bath ranch nestled on a quiet, tree-lined street minutes from Brookhaven Country Club and the Champions golf course. The primary suite offers a peaceful escape with a walk-in closet and a spa-inspired ensuite bathroom with dual vanities and a frameless glass shower and three additional bedrooms provide ample space for guests, family, or a home office. The kitchen features quartz countertops, stainless steel appliances and a large island. Outside, enjoy a covered patio, mature trees, and a generous backyard perfect for relaxing, grilling, or jumping in the pool. The home offers the perfect setting to add-on or completely reinvent your own new design. With close proximity to scenic trails, parks, and premier golf, plus easy access to shopping and major highways, this home is a rare find in one of Farmers Branch’s most desirable neighborhoods.

    Zillow last checked:

    Listing updated:

    Listed by:

    Will Solorzano 0550817 214-369-6000,

    Dave Perry Miller Real Estate 214-369-6000

    Bought with:

    Christie Cannon

    Keller Williams Frisco Stars

    Source: NTREIS,MLS#: 21097501

    Facts & features

    Interior

    Bedrooms & bathrooms
    • Bedrooms: 4
    • Bathrooms: 2
    • Full bathrooms: 2
    Primary bedroom
    • Features: Ceiling Fan(s), Dual Sinks, En Suite Bathroom
    • Level: First
    • Dimensions: 19 x 12
    Bedroom
    • Features: Ceiling Fan(s)
    • Level: First
    • Dimensions: 10 x 10
    Bedroom
    • Features: Ceiling Fan(s)
    • Level: First
    • Dimensions: 10 x 10
    Bedroom
    • Features: Ceiling Fan(s)
    • Level: First
    • Dimensions: 11 x 10
    Primary bathroom
    • Features: Built-in Features, Dual Sinks, En Suite Bathroom, Stone Counters
    • Level: First
    • Dimensions: 0 x 0
    Other
    • Features: Built-in Features, Stone Counters
    • Level: First
    • Dimensions: 0 x 0
    Kitchen
    • Features: Built-in Features, Eat-in Kitchen, Kitchen Island, Stone Counters
    • Level: First
    • Dimensions: 20 x 12
    Living room
    • Features: Ceiling Fan(s)
    • Level: First
    • Dimensions: 19 x 23
    Heating
    • Central, Electric
    Cooling
    • Central Air, Electric
    Appliances
    • Included: Dishwasher, Gas Cooktop, Disposal, Gas Oven, Gas Range, Microwave
    • Laundry: Washer Hookup, Dryer Hookup, ElectricDryer Hookup, Laundry in Utility Room
    Features
    • Eat-in Kitchen, High Speed Internet, Kitchen Island, Cable TV
    • Flooring: Ceramic Tile, Hardwood, Marble
    • Windows: Skylight(s), Window Coverings
    • Has basement: No
    • Has fireplace: No
    Interior area
    • Total interior livable area: 2,285 sqft

    Property

    Parking
    • Total spaces: 2
    • Parking features: Door-Single, Driveway, Garage, Garage Door Opener, Kitchen Level, Garage Faces Side
    • Attached garage spaces: 2
    • Has uncovered spaces: Yes
    Features
    • Levels: One
    • Stories: 1
    • Patio & porch: Covered, Front Porch, Patio
    • Pool features: Heated, In Ground, Pool
    • Fencing: Back Yard,Wood
    Lot
    • Size: 0.40 Acres
    • Features: Back Yard, Corner Lot, Cul-De-Sac, Lawn, Landscaped, On Golf Course, Subdivision
    Details
    • Parcel number: 24031500120160000

    Construction

    Type & style
    • Home type: SingleFamily
    • Architectural style: Contemporary/Modern,Detached
    • Property subtype: Single Family Residence
    Materials
    • Brick, Frame
    • Foundation: Slab
    • Roof: Composition,Shingle
    Condition
    • Year built: 1966

    Utilities & green energy

    • Sewer: Public Sewer
    • Water: Public
    • Utilities for property: Natural Gas Available, Sewer Available, Separate Meters, Water Available, Cable Available

    Community & neighborhood

    Security
    • Security features: Security System Owned, Security System
    Community
    • Community features: Golf, Trails/Paths, Sidewalks
    Location
    • Region: Farmers Branch
    • Subdivision: Brookhaven Hills West Sec 02

    Other

    Other facts
    • Listing terms: Cash,Conventional,FHA,VA Loan
    • Road surface type: Asphalt

    Price history

    DateEventPrice
    2/4/2026Sold--
    Source: NTREIS #21097501 Report a problem
    1/22/2026Pending sale$689,900$302/sqft
    Source: NTREIS #21097501 Report a problem
    1/4/2026Contingent$689,900$302/sqft
    Source: NTREIS #21097501 Report a problem
    12/10/2025Price change$689,900-0.7%$302/sqft
    Source: NTREIS #21097501 Report a problem
    11/26/2025Listed for sale$694,900-0.7%$304/sqft
    Source: NTREIS #21097501 Report a problem
    8/30/2025Listing removed$699,900$306/sqft
    Source: Dave Perry Miller & Associates - An Ebby Halliday Company #21032100 Report a problem
    8/22/2025Listed for sale$699,900-4.1%$306/sqft
    Source: NTREIS #21032100 Report a problem
    7/24/2025Listing removed$730,000$319/sqft
    Source: Dave Perry Miller & Associates - An Ebby Halliday Company #20982388 Report a problem
    7/23/2025Listed for sale$730,000$319/sqft
    Source: NTREIS #20982388 Report a problem
    7/21/2025Contingent$730,000$319/sqft
    Source: NTREIS #20982388 Report a problem
    7/14/2025Listed for sale$730,000$319/sqft
    Source: NTREIS #20982388 Report a problem
    7/12/2025Contingent$730,000$319/sqft
    Source: NTREIS #20982388 Report a problem
    7/12/2025Listed for sale$730,000+2.1%$319/sqft
    Source: NTREIS #20982388 Report a problem
    7/5/2025Contingent$714,900$313/sqft
    Source: NTREIS #20982388 Report a problem
    7/1/2025Listed for sale$714,900+24.4%$313/sqft
    Source: NTREIS #20982388 Report a problem
    9/23/2021Sold--
    Source: Ebby Halliday solds #14624282_75234 Report a problem
    8/25/2021Pending sale$574,500$251/sqft
    Source: Ebby Halliday Realtors #14624282 Report a problem
    7/26/2021Listed for sale$574,500+103.7%$251/sqft
    Source: Ebby Halliday Realtors #14624282 Report a problem
    11/22/2019Sold--
    Source: HomeSmart Intl Solds #14223735_75234 Report a problem
    11/17/2019Pending sale$282,000$123/sqft
    Source: Texas Pride Realty #14223735 Report a problem
    11/9/2019Listed for sale$282,000$123/sqft
    Source: Texas Pride Realty #14223735 Report a problem

    Public tax history

    YearProperty taxesTax assessment
    2025$6,184 +1.2%$717,400
    2024$6,112 +6.3%$717,400 +10.7%
    2023$5,751 -16.1%$648,000 +10.5%
    2022$6,854 +60%$586,490 +65%
    2021$4,285 +3.6%$355,440 +5.6%
    2020$4,138 +4.2%$336,700 -15.4%
    2019$3,970 +9%$398,200
    2018$3,642 -51.6%$398,200 +12%
    2017$7,525 +10.1%$355,540 +17.3%
    2016$6,834 +21.3%$303,050 +11.3%
    2015$5,633 $272,350 +8.2%
    2014$5,633 $251,630
    2013-- --
    2012-- --
    2011-- --
    2010-- --
    2009-- --
    2008-- --
    2007-- --
    2005-- --
    2004-- --
    2003-- --
    2002-- --
    2001-- --

    Find assessor info on the county website

    Neighborhood: West Brookhaven

    Nearby schools

    GreatSchools rating
    Schools provided by the listing agent
    • Elementary: Blair
    • Middle: Field
    • High: Turner
    • District: Carrollton-Farmers Branch ISD

    Source: NTREIS. This data may not be complete. We recommend contacting the local school district to confirm school assignments for this home.

    Get a cash offer in 3 minutes
    Find out how much your home could sell for in as little as 3 minutes with a no-obligation cash offer.
    Estimated market value
    $652,000
    Get a cash offer in 3 minutes
    Find out how much your home could sell for in as little as 3 minutes with a no-obligation cash offer.
    Estimated market value
    $652,000