Welcome to this beautifully updated 1.5-story home, ideally situated in the highly sought-after Village of Holly. Offering 3 spacious bedrooms, 3 bathrooms, and an attached 2-car garage, this residence seamlessly combines comfort, style, and functionality.
Step inside to discover an open-concept layout filled with abundant natural light, a cozy fireplace in the living room, and thoughtfully designed living spaces perfect for both relaxing and entertaining. The freshly painted interior adds a modern, airy feel, while the recently updated laundry room provides added convenience and style.
A recently upgraded roof offers peace of mind for years to come, making this home as practical as it is beautiful. Set on a generous 0.18-acre lot, there’s plenty of space to enjoy the outdoors with family and friends.
Conveniently located near M-59 and US-23, this property offers easy access in all directions for a stress-free commute. All appliances are included, and the home is move-in ready with immediate occupancy available at closing. All information is deemed reliable but not guaranteed and should be verified. Quick and easy to show, schedule your appointment today. Don't miss out on this special opportunity for instant equity and stress-free living.
Sold for $256,850
$256,850
3307 Pond Ridge Dr, Holly, MI 48442
3beds
2,516sqft
Single Family Residence
Built in 1997
7,840 Square Feet Lot
$262,600 Zestimate®
$102/sqft
$2,846 Estimated rent
Home value
$262,600
$247,000 - $278,000
$2,846/mo
Zestimate® history
Owner options
List your home for rent
$2,846/mo
Rent Zestimate®
Find your next renter with Zillow Rental Manager. Plus, with online applications, you can quickly screen prospective tenants – for free.
$2,846/mo
Rent Zestimate®
Refinance and save
$2,178/mo
Est. payment
Refinancing to a lower rate could help reduce your monthly payments and save thousands over the life of the loan.
$2,178/mo
Est. payment
Explore your selling options
Work with a Zillow partner agent
Leverage their expertise and Zillow's premium Showcase listings to get your home seen by more buyers.
Get startedList with your own agent
Get your home in front of millions of buyers by listing it on Zillow.
Learn how to do itSell it yourself
Take full control of how buyers see your home on Zillow by listing For Sale by Owner (FSBO).
List your homeWhat's special
Cozy fireplaceFreshly painted interiorAbundant natural lightThoughtfully designed living spacesRecently upgraded roofRecently updated laundry roomOpen-concept layout
Zillow last checked:
Listing updated:
Listed by:
Julia L Duke 734-498-7625,
Rock Realty LLC
Bought with:
Daniel Jacob
Jake Group Real Estate Inc
Source: Realcomp II,MLS#: 20251041935
Facts & features
Interior
Bedrooms & bathrooms
- Bedrooms: 3
- Bathrooms: 3
- Full bathrooms: 2
- 1/2 bathrooms: 1
Bedroom
- Level: Second
- Area: 156
- Dimensions: 12 X 13
Bedroom
- Level: Second
- Area: 182
- Dimensions: 13 X 14
Bedroom
- Level: Second
- Area: 156
- Dimensions: 12 X 13
Primary bathroom
- Level: Second
- Area: 100
- Dimensions: 10 X 10
Other
- Level: Second
- Area: 100
- Dimensions: 10 X 10
Other
- Level: Basement
- Area: 72
- Dimensions: 8 X 9
Kitchen
- Level: Second
- Area: 360
- Dimensions: 18 X 20
Laundry
- Level: Basement
- Area: 120
- Dimensions: 10 X 12
Living room
- Level: Second
- Area: 480
- Dimensions: 24 X 20
Heating
- Forced Air, Natural Gas
Cooling
- Ceiling Fans, Central Air
Appliances
- Included: Dishwasher, Dryer, Free Standing Electric Range, Free Standing Gas Oven, Free Standing Refrigerator, Washer
- Laundry: Laundry Room
Features
- Basement: Finished,Partial,Walk Out Access
- Has fireplace: Yes
- Fireplace features: Family Room, Gas
Interior area
- Total interior livable area: 2,516 sqft
- Finished area above ground: 1,716
- Finished area below ground: 800
Property
Parking
- Total spaces: 2
- Parking features: Two Car Garage, Assigned 2 Spaces, Attached
- Attached garage spaces: 2
Features
- Levels: One And One Half
- Stories: 1.5
- Entry location: GroundLevel
- Exterior features: Lighting
- Pool features: None
Lot
- Size: 7,840 Square Feet
- Dimensions: 64 x 120 x 64 x 120
Details
- Parcel number: 0128229026
- Special conditions: Short Sale No,Standard
Construction
Type & style
- Home type: SingleFamily
- Architectural style: Raised Ranch
- Property subtype: Single Family Residence
Materials
- Vinyl Siding
- Foundation: Basement, Poured
- Roof: Asphalt
Condition
- New construction: No
- Year built: 1997
- Major remodel year: 2025
Utilities & green energy
- Sewer: Public Sewer
- Water: Public
Community & HOA
Community
- Features: Sidewalks
- Subdivision: ORCHARD VALLEY VILLAGE OCCPN 1034
HOA
- Has HOA: Yes
- HOA fee: $500 semi annually
- HOA phone: 866-516-7424
Location
- Region: Holly
Financial & listing details
- Price per square foot: $102/sqft
- Tax assessed value: $99,140
- Annual tax amount: $4,189
- Date on market: 10/2/2025
- Cumulative days on market: 47 days
- Listing agreement: Exclusive Right To Sell
- Listing terms: Cash,Conventional
- Exclusions: Exclusion(s) Exist
Price history
| Date | Event | Price |
|---|---|---|
| 12/5/2025 | Sold | $256,850-8.3%$102/sqft |
Source:  Realcomp II #20251041935 Report a problem Realcomp II #20251041935 Report a problem | ||
| 11/18/2025 | Pending sale | $280,000$111/sqft |
Source: Realcomp II #20251041935 Report a problem | ||
| 10/2/2025 | Listed for sale | $280,000+34%$111/sqft |
Source: Realcomp II #20251041935 Report a problem | ||
| 4/23/2021 | Sold | $209,000+153.3%$83/sqft |
Source: Public Record Report a problem | ||
| 3/27/2009 | Sold | $82,500-0.5%$33/sqft |
Source:  MiRealSource #20189594 Report a problem MiRealSource #20189594 Report a problem | ||
| 7/15/2008 | Sold | $82,875-49.5%$33/sqft |
Source: Public Record Report a problem | ||
| 5/24/2006 | Sold | $164,000-2.4%$65/sqft |
Source: Public Record Report a problem | ||
| 11/13/2003 | Sold | $168,000+439.7%$67/sqft |
Source: Public Record Report a problem | ||
| 7/1/1998 | Sold | $31,130$12/sqft |
Source: Public Record Report a problem | ||
Public tax history
| Year | Property taxes | Tax assessment |
|---|---|---|
| 2025 | $2,796 +7.2% | $117,970 +5.7% |
| 2024 | $2,608 +5% | $111,650 +9.4% |
| 2023 | $2,484 +90.9% | $102,060 +13.5% |
| 2022 | $1,301 +1.1% | $89,930 +8.8% |
| 2021 | $1,287 | $82,640 +4.8% |
| 2020 | -- | $78,840 +7.4% |
| 2019 | $2,035 +67.8% | $73,400 +7.4% |
| 2018 | $1,213 -38.8% | $68,350 +1.2% |
| 2017 | $1,980 | $67,550 +6.7% |
| 2016 | $1,980 | $63,310 +12.8% |
| 2015 | -- | $56,120 +17.8% |
| 2014 | -- | $47,650 +2.6% |
| 2011 | -- | $46,450 -6% |
| 2010 | $2,067 -21.1% | $49,410 -18% |
| 2009 | $2,621 | $60,220 -25.4% |
| 2003 | -- | $80,700 +6.3% |
| 2002 | -- | $75,950 +11.4% |
| 2001 | -- | $68,190 +3.2% |
| 2000 | $2,677 | $66,080 |
Find assessor info on the county website
Neighborhood: 48442
Nearby homes
- $338,5003 bd3 ba2.2k sqft3297 Pond Ridge Dr, Holly, MI 48442Sold
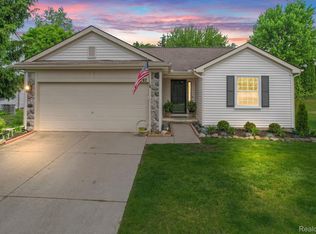
- $286,4003 bd3 ba1.7k sqft3317 Pond Ridge Dr, Holly, MI 48442Off Market
- $325,3003 bd2 ba1.3k sqft3308 Hilltop Dr, Holly, MI 48442Off Market

- $262,3004 bd2 ba1.7k sqft3327 Pond Ridge Dr, Holly, MI 48442Off Market
- $315,0004 bd3 ba1.8k sqft3287 Pond Ridge Dr, Holly, MI 48442Sold
- $264,4003 bd2 ba1.3k sqft3298 Hilltop Dr, Holly, MI 48442Off Market
- $303,3004 bd2 ba1.8k sqft3318 Hilltop Dr, Holly, MI 48442Off Market
- $275,0003 bd3 ba1.8k sqft3259 Hilltop Dr, Holly, MI 48442Sold
Nearby schools
GreatSchools rating
- 6/10Patterson Elementary SchoolGrades: PK-5Distance: 0.3 mi
- 5/10Holly Middle SchoolGrades: 6-8Distance: 0.4 mi
- 5/10Holly High SchoolGrades: 8-12Distance: 2.8 mi
Get a cash offer in 3 minutes
Find out how much your home could sell for in as little as 3 minutes with a no-obligation cash offer.
Estimated market value
$262,600
Get a cash offer in 3 minutes
Find out how much your home could sell for in as little as 3 minutes with a no-obligation cash offer.
Estimated market value
$262,600
- Michigan
- Oakland County
- Holly
- 48442
- 3307 Pond Ridge Dr
Nearby cities
Nearby zip codes
Other Holly Topics
