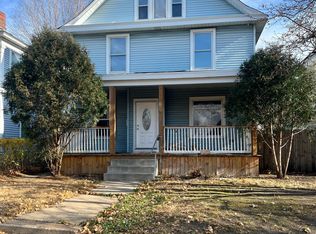
Welcome to this beautifully preserved American Foursquare on a lush, perennial-covered lot in the beating heart of South Minneapolis. Lovingly cared for by the same owners for the past 45 years, this home blends timeless charm with exceptional stewardship and warmth. Step inside to discover a home rich in period details and thoughtful updates, tall ceilings, large windows, wood floors and charm around every corner. The main floor features a welcoming foyer with a delightful, period-correct powder room—a rare, elegant, and extremely convenient touch. The generously sized living room and dining room are anchored by a large picture window and gorgeous in-swing casement windows. Keep a keen eye for original details from the early 1900’s such as the work-of-art coal fireplace, gas lamp finial and a cast iron floor bell under the dining table. The large butlers pantry near the dining room or bifurcated staircase at the front foyer lead you to a bright kitchen with fresh wallpaper and an abundance of storage. On the upper level, you’ll find four bedrooms and a full bath with claw foot tub surrounding a large landing area with built-in linen storage. A walk-up attic provides more storage space. The limestone foundation lower level, truly one of the cleanest and most beautiful you’ll ever see, has tall ceilings, another full bathroom, washer/dryer, tool bench, and more space to make your own.. Solid, dry, and meticulously maintained, it’s a testament to the care and craftsmanship poured into this home over the decades. Outside, the lot is a garden-lover's dream: mature, flowering perennials wrap the home in color and texture from spring through fall. Enjoy sipping coffee on the front porch or hosting garden parties in the backyard. With a large parking pad (with a built in basketball hoop!) and oversized 1 car heated garage, you have plentiful space for parking, playing and tinkering. Radiant heat and high efficiency electric water heater, new roof in 2024, fresh paint inside and out. Come see and explore the rare opportunity to own a piece of architectural history!
Closed
$395,000
3307 Portland Ave, Minneapolis, MN 55407
4beds
1,745sqft
Single Family Residence
Built in 1896
4,791 Square Feet Lot
$395,100 Zestimate®
$226/sqft
$2,635 Estimated rent
Home value
$395,100
$363,000 - $431,000
$2,635/mo
Zestimate® history
Owner options
List your home for rent
$2,635/mo
Rent Zestimate®
Find your next renter with Zillow Rental Manager. Plus, with online applications, you can quickly screen prospective tenants – for free.
$2,635/mo
Rent Zestimate®
Refinance and save
$2,660/mo
Est. payment
Refinancing to a lower rate could help reduce your monthly payments and save thousands over the life of the loan.
$2,660/mo
Est. payment
Explore your selling options
Work with a Zillow partner agent
Leverage their expertise and Zillow's premium Showcase listings to get your home seen by more buyers.
Get startedList with your own agent
Get your home in front of millions of buyers by listing it on Zillow.
Learn how to do itSell it yourself
Take full control of how buyers see your home on Zillow by listing For Sale by Owner (FSBO).
List your homeWhat's special
Zillow last checked:
Listing updated:
Listed by:
Greta Fay 612-599-4097,
Anderson Realty
Bought with:
Timothy Comes
Compass
Source: NorthstarMLS as distributed by MLS GRID,MLS#: 6787048
Facts & features
Interior
Bedrooms & bathrooms
- Bedrooms: 4
- Bathrooms: 3
- Full bathrooms: 2
- 1/2 bathrooms: 1
Bedroom
- Level: Upper
- Area: 165 Square Feet
- Dimensions: 15x11
Bedroom 2
- Level: Upper
- Area: 168 Square Feet
- Dimensions: 12x14
Bedroom 3
- Level: Upper
- Area: 132 Square Feet
- Dimensions: 12x11
Bedroom 4
- Level: Upper
- Area: 88 Square Feet
- Dimensions: 11x8
Bathroom
- Level: Main
- Area: 9 Square Feet
- Dimensions: 3x3
Bathroom
- Level: Upper
- Area: 56 Square Feet
- Dimensions: 8x7
Bathroom
- Level: Basement
- Area: 65 Square Feet
- Dimensions: 13x5
Dining room
- Level: Main
- Area: 182 Square Feet
- Dimensions: 14x13
Foyer
- Level: Main
- Area: 143 Square Feet
- Dimensions: 11x13
Kitchen
- Level: Main
- Area: 130 Square Feet
- Dimensions: 10x13
Living room
- Level: Main
- Area: 182 Square Feet
- Dimensions: 13x14
Other
- Level: Main
- Area: 32 Square Feet
- Dimensions: 8x4
Heating
- Boiler
Cooling
- None
Appliances
- Included: Dishwasher, Dryer, Electric Water Heater, Freezer, Microwave, Range, Refrigerator, Washer
- Laundry: In Basement
Features
- Basement: Daylight,Partially Finished
- Number of fireplaces: 1
- Fireplace features: Decorative
Interior area
- Total structure area: 1,745
- Total interior livable area: 1,745 sqft
- Finished area above ground: 1,680
- Finished area below ground: 65
Property
Parking
- Total spaces: 1
- Parking features: Detached Garage, Concrete, Heated Garage
- Garage spaces: 1
Accessibility
- Accessibility features: None
Features
- Levels: Two
- Stories: 2
- Patio & porch: Front Porch, Patio
- Fencing: Partial
Lot
- Size: 4,791 Square Feet
- Dimensions: 118 x 40
- Features: Near Public Transit, Tree Coverage - Medium
Details
- Additional structures: Storage Shed
- Foundation area: 840
- Parcel number: 0202824230125
- Zoning description: Residential-Single Family
Construction
Type & style
- Home type: SingleFamily
- Property subtype: Single Family Residence
Materials
- Stone
- Roof: Age 8 Years or Less
Condition
- New construction: No
- Year built: 1896
Utilities & green energy
- Electric: 100 Amp Service, Power Company: Xcel Energy
- Gas: Natural Gas
- Sewer: City Sewer/Connected
- Water: City Water/Connected
Community & HOA
Community
- Subdivision: Nichols & Saegers Add
HOA
- Has HOA: No
Location
- Region: Minneapolis
Financial & listing details
- Price per square foot: $226/sqft
- Tax assessed value: $222,300
- Annual tax amount: $3,768
- Date on market: 9/22/2025
- Cumulative days on market: 8 days
Price history
| Date | Event | Price |
|---|---|---|
| 11/3/2025 | Sold | $395,000+13.3%$226/sqft |
Source:  NorthstarMLS as distributed by MLS GRID #6787048 Report a problem NorthstarMLS as distributed by MLS GRID #6787048 Report a problem | ||
| 10/3/2025 | Pending sale | $348,500$200/sqft |
Source: NorthstarMLS as distributed by MLS GRID #6787048 Report a problem | ||
| 9/25/2025 | Listed for sale | $348,500$200/sqft |
Source: NorthstarMLS as distributed by MLS GRID #6787048 Report a problem | ||
Public tax history
| Year | Property taxes | Tax assessment |
|---|---|---|
| 2026 | $3,469 -7.9% | $222,300 -10% |
| 2025 | $3,768 +12% | $247,000 -9.9% |
| 2024 | $3,366 -2.1% | $274,000 +1.5% |
| 2023 | $3,438 +9.8% | $270,000 -1.1% |
| 2022 | $3,130 +30.1% | $273,000 +13.8% |
| 2021 | $2,407 -7.7% | $240,000 +21.8% |
| 2020 | $2,609 +8.4% | $197,000 |
| 2019 | $2,407 -7.7% | $197,000 +10.1% |
| 2018 | $2,609 +21.8% | $179,000 +22.6% |
| 2017 | $2,142 +11.3% | $146,000 +10.6% |
| 2016 | $1,925 +5.2% | $132,000 -4.7% |
| 2015 | $1,830 -10.1% | $138,500 +10.4% |
| 2014 | $2,035 +12.2% | $125,500 +5% |
| 2013 | $1,813 -13% | $119,500 -12.1% |
| 2012 | $2,084 -5.7% | $136,000 -7.5% |
| 2011 | $2,211 +16.3% | $147,000 |
| 2010 | $1,902 -6.9% | $147,000 -4.9% |
| 2009 | $2,043 +28.9% | $154,500 +18.6% |
| 2006 | $1,585 +15% | $130,300 +17.3% |
| 2005 | $1,378 +14% | $111,100 +17.9% |
| 2004 | $1,209 +20.7% | $94,200 +16.7% |
| 2002 | $1,002 -51.3% | $80,700 |
| 2001 | $2,057 | -- |
Find assessor info on the county website
Neighborhood: Central
Nearby homes
- $309,9006 bd2 ba3.1k sqft3311 Portland Ave, Minneapolis, MN 55407Off Market
- $416,9009 bd2 ba3.5k sqft3301 Portland Ave, Minneapolis, MN 55407Off Market
- $304,9003 bd1 ba4k sqft3315 Portland Ave, Minneapolis, MN 55407Off Market
- $261,0004 bd1 ba3.1k sqft3306 Oakland Ave, Minneapolis, MN 55407Off Market
- $433,7007 bd4 ba5k sqft3319 Portland Ave, Minneapolis, MN 55407Off Market
- $329,3003 bd1 ba1.5k sqft3304 Oakland Ave, Minneapolis, MN 55407Off Market
- $348,4004 bd2 ba2.1k sqft3310 Oakland Ave, Minneapolis, MN 55407Off Market
- $280,3003 bd1 ba2.5k sqft3300 Oakland Ave, Minneapolis, MN 55407Off Market
Nearby schools
GreatSchools rating
- 3/10Lyndale Elementary SchoolGrades: PK-5Distance: 0.8 mi
- 7/10Justice Page Middle SchoolGrades: 6-8Distance: 2.1 mi
- 8/10Washburn Senior High SchoolGrades: 9-12Distance: 2.1 mi
Get a cash offer in 3 minutes
Find out how much your home could sell for in as little as 3 minutes with a no-obligation cash offer.
Estimated market value
$395,100
Get a cash offer in 3 minutes
Find out how much your home could sell for in as little as 3 minutes with a no-obligation cash offer.
Estimated market value
$395,100
- Minnesota
- Hennepin County
- Minneapolis
- 55407
- Central
- 3307 Portland Ave
