Live in a CITY IN A PARK on an oversized lot. One story brick ranch home in Johnston Park, Farmers Branch, 28 parks in a 12 mile radius, nestled between Brookhaven Country Club & Estate Homes. Recently painted & 2022 quality roof. Solid wood floors, crown molding & many details. Private kitchen eating area. Open, spacious combination dining living room with bay window overlooks majestic trees. Vintage tiled bathrooms complete this home. Floor to ceiling glass windows, sliding doors open to the backyard with fragrant Magnolia and white blossoming Bradford pear trees. Attached 2 car garage has washer, dryer connections, workshop area and laundry preparation room. Attached covered additional 2 car parking. Located close to shopping areas, close access to Highways 35, 635, NDT with easy commute to Love Field and DFW Airports. A blank canvas for your dreams. Enjoy the beauty and location of this timeless home.
Priced well below proposed 2024 non exempt tax value.
Sold
Price Unknown
3307 Portlock Dr, Farmers Branch, TX 75234
3beds
1,846sqft
Single Family Residence
Built in 1961
0.25 Acres Lot
$418,900 Zestimate®
$--/sqft
$2,589 Estimated rent
Home value
$418,900
$377,000 - $465,000
$2,589/mo
Zestimate® history
Owner options
List your home for rent
$2,589/mo
Rent Zestimate®
Find your next renter with Zillow Rental Manager. Plus, with online applications, you can quickly screen prospective tenants – for free.
$2,589/mo
Rent Zestimate®
Refinance and save
Refinancing to a lower rate could help reduce your monthly payments and save thousands over the life of the loan.
Explore your selling options
Work with a Zillow partner agent
Leverage their expertise and Zillow's premium Showcase listings to get your home seen by more buyers.
Get startedList with your own agent
Get your home in front of millions of buyers by listing it on Zillow.
Learn how to do itSell it yourself
Take full control of how buyers see your home on Zillow by listing For Sale by Owner (FSBO).
List your homeWhat's special
Expansive backyardSolid wood floorsPrivate kitchen eating areaCrown moldingOversized lotVintage tiled bathroomsBay window
Zillow last checked:
Listing updated:
Listed by:
Barbara Stanfield 0573941 214-210-1500,
Ebby Halliday, REALTORS 214-210-1500
Bought with:
Non-Mls Member
NON MLS
Source: NTREIS,MLS#: 20351877
Facts & features
Interior
Bedrooms & bathrooms
- Bedrooms: 3
- Bathrooms: 2
- Full bathrooms: 2
Primary bedroom
- Level: First
- Dimensions: 10 x 13
Bedroom
- Level: First
- Dimensions: 11 x 11
Bedroom
- Level: First
- Dimensions: 11 x 10
Bathroom
- Dimensions: 6 x 4
Bathroom
- Level: First
- Dimensions: 10 x 6
Breakfast room nook
- Level: First
- Dimensions: 7 x 5
Family room
- Features: Built-in Features, Eat-in Kitchen, Jack and Jill Bath, Linen Closet
- Level: First
- Dimensions: 10 x 19
Kitchen
- Features: Built-in Features, Jack and Jill Bath
- Level: First
- Dimensions: 18 x 8
Living room
- Level: First
- Dimensions: 22 x 11
Heating
- Central, Natural Gas
Cooling
- Central Air, Ceiling Fan(s), Electric
Appliances
- Included: Dryer, Dishwasher, Electric Oven, Electric Range, Disposal, Gas Water Heater, Refrigerator, Washer
Features
- High Speed Internet, Cable TV, Natural Woodwork
- Flooring: Carpet, Tile, Wood
- Windows: Bay Window(s)
- Has basement: No
- Has fireplace: No
Interior area
- Total interior livable area: 1,846 sqft
Property
Parking
- Total spaces: 4
- Parking features: Attached Carport, Additional Parking, Alley Access, Direct Access, Door-Single, Garage, Garage Door Opener, Inside Entrance, Kitchen Level, Lighted, Garage Faces Rear
- Attached garage spaces: 2
- Carport spaces: 2
- Covered spaces: 4
Features
- Levels: One
- Stories: 1
- Patio & porch: Covered
- Exterior features: Rain Gutters
- Pool features: None
- Fencing: Back Yard
Lot
- Size: 0.25 Acres
- Dimensions: 90 x 125
- Features: Back Yard, Corner Lot, Lawn, Landscaped, Level, Many Trees, Sprinkler System
Details
- Parcel number: 24099500170160000
Construction
Type & style
- Home type: SingleFamily
- Architectural style: Ranch,Detached
- Property subtype: Single Family Residence
Materials
- Brick
- Foundation: Pillar/Post/Pier
- Roof: Asphalt
Condition
- Year built: 1961
Utilities & green energy
- Sewer: Public Sewer
- Water: Public
- Utilities for property: Electricity Connected, Natural Gas Available, Phone Available, Sewer Available, Separate Meters, Water Available, Cable Available
Community & HOA
Community
- Features: Sidewalks, Curbs
- Subdivision: Johnston Park Add 3rd
HOA
- Has HOA: No
Location
- Region: Farmers Branch
Financial & listing details
- Tax assessed value: $425,000
- Annual tax amount: $7,070
- Date on market: 1/3/2024
- Cumulative days on market: 600 days
- Listing terms: Conventional
- Electric utility on property: Yes
Price history
| Date | Event | Price |
|---|---|---|
| 2/14/2025 | Sold | -- |
Source: NTREIS #20351877 Report a problem | ||
| 2/10/2025 | Pending sale | $449,000$243/sqft |
Source: NTREIS #20351877 Report a problem | ||
| 8/28/2024 | Price change | $449,000-7.8%$243/sqft |
Source: NTREIS #20351877 Report a problem | ||
| 4/17/2024 | Price change | $487,000-2.2%$264/sqft |
Source: NTREIS #20351877 Report a problem | ||
| 11/2/2023 | Price change | $498,000-6%$270/sqft |
Source: NTREIS #20351877 Report a problem | ||
| 6/20/2023 | Listed for sale | $530,000+260.5%$287/sqft |
Source: NTREIS #20351877 Report a problem | ||
| 3/24/2021 | Listing removed | -- |
Source: Owner Report a problem | ||
| 12/21/2008 | Listing removed | $147,000$80/sqft |
Source: Owner Report a problem | ||
| 10/16/2008 | Price change | $147,000+0.7%$80/sqft |
Source: Owner Report a problem | ||
| 10/5/2008 | Price change | $146,000-5.7%$79/sqft |
Source: Owner Report a problem | ||
| 9/4/2008 | Listed for sale | $154,900$84/sqft |
Source: Owner Report a problem | ||
Public tax history
| Year | Property taxes | Tax assessment |
|---|---|---|
| 2025 | $7,949 +536.9% | $425,000 -8.6% |
| 2024 | $1,248 +12.8% | $465,100 +31.8% |
| 2023 | $1,107 -35.7% | $352,800 +16.9% |
| 2022 | $1,722 +1.1% | $301,670 +21.9% |
| 2021 | $1,704 +9.4% | $247,410 +19.9% |
| 2020 | $1,558 +2.9% | $206,300 |
| 2019 | $1,513 +8.5% | $206,300 +15.3% |
| 2018 | $1,394 +9.4% | $178,920 +5.4% |
| 2017 | $1,274 +7.5% | $169,720 +18.6% |
| 2016 | $1,186 +7.9% | $143,070 +15.1% |
| 2015 | $1,099 | $124,320 |
| 2014 | $1,099 | $124,320 |
| 2013 | -- | -- |
| 2012 | -- | -- |
| 2011 | -- | -- |
| 2010 | -- | -- |
| 2009 | -- | -- |
| 2008 | -- | -- |
| 2007 | -- | -- |
| 2005 | -- | -- |
| 2004 | -- | -- |
| 2003 | -- | -- |
| 2002 | -- | -- |
| 2001 | -- | -- |
Find assessor info on the county website
Neighborhood: Johnston Park
Nearby homes
- $389,5003 bd3 ba1.6k sqft3311 Portlock Dr, Farmers Branch, TX 75234Off Market
- $432,3003 bd2 ba1.7k sqft3306 Chadwell Dr, Farmers Branch, TX 75234Off Market
- $405,7003 bd2 ba1.9k sqft3310 Chadwell Dr, Farmers Branch, TX 75234Off Market
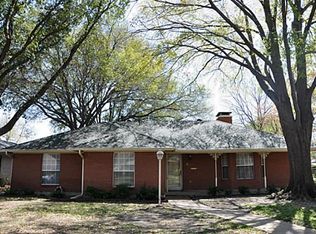
- $341,3003 bd2 ba1.5k sqft3317 Portlock Dr, Farmers Branch, TX 75234Off Market
- $--3 bd2 ba1.2k sqft13521 Shahan Dr, Farmers Branch, TX 75234Sold
- $--4 bd2 ba1.6k sqft13515 Shahan Dr, Farmers Branch, TX 75234Sold
- $300,3003 bd1 ba1.2k sqft3306 Portlock Dr, Farmers Branch, TX 75234Off Market
- $338,2003 bd2 ba1.3k sqft13527 Shahan Dr, Farmers Branch, TX 75234Off Market
Nearby schools
GreatSchools rating
- 6/10Chapel Hill Preparatory SchoolGrades: PK-5Distance: 0.8 mi
- 4/10Thomas C Marsh Middle SchoolGrades: 7-8Distance: 1.6 mi
- 4/10W T White High SchoolGrades: 9-12Distance: 2.2 mi
Schools provided by the listing agent
- Elementary: Chapel Hill Preparatory
- Middle: Marsh
- High: White
- District: Dallas ISD
Source: NTREIS. This data may not be complete. We recommend contacting the local school district to confirm school assignments for this home.
Get a cash offer in 3 minutes
Find out how much your home could sell for in as little as 3 minutes with a no-obligation cash offer.
Estimated market value
$418,900
Get a cash offer in 3 minutes
Find out how much your home could sell for in as little as 3 minutes with a no-obligation cash offer.
Estimated market value
$418,900
- Texas
- Dallas County
- Farmers Branch
- 75234
- Johnston Park
- 3307 Portlock Dr
Nearby cities
Nearby neighborhoods
Nearby zip codes
Other Farmers Branch Topics
