Skip main navigation
Sold for $435,000
Street View
  • $435,000

    3307 Quail Hill Dr, Midlothian, VA 23112

    4beds
    2,216sqft
    Single Family Residence
    Built in 1976
    0.29 Acres Lot
    $459,800 Zestimate®
    $196/sqft
    $2,754 Estimated rent

    Home value

    $459,800

    $437,000 - $483,000

    $2,754/mo

    Zestimate® history
    Loading
    Loading...

    Owner options

    List your home for rent

    $2,754/mo

    Rent Zestimate®

    Find your next renter with Zillow Rental Manager. Plus, with online applications, you can quickly screen prospective tenants – for free.

    Learn more

    $2,754/mo

    Rent Zestimate®

    Refinance and save

    $2,810/mo

    Est. payment

    Refinancing to a lower rate could help reduce your monthly payments and save thousands over the life of the loan.

    See today's rates

    $2,810/mo

    Est. payment

    Explore your selling options

    Work with a Zillow partner agent

    Leverage their expertise and Zillow's premium Showcase listings to get your home seen by more buyers.

    Get started

    List with your own agent

    Get your home in front of millions of buyers by listing it on Zillow.

    Learn how to do it

    Sell it yourself

    Take full control of how buyers see your home on Zillow by listing For Sale by Owner (FSBO).

    List your home

    What's special

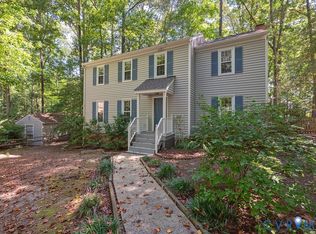
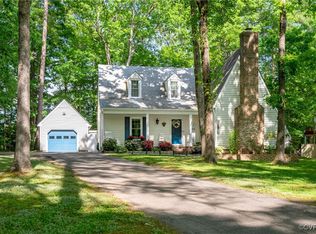
    Welcome to 3307 Quail Hill Dr. nestled amidst the tranquil woods of Brandermill. As you arrive you'll notice the natural tone of the Hardiplank siding and exposed aggregate drive blends beautifully with the park-like surroundings. Upon entering, off to your right is the formal living room/office full of charm with a wood-burning fireplace and solid wood beams at the ceiling. To the left the main living room and dining area seamlessly flow together, perfect for family nights. The kitchen, the heart of this home is a true delight. It showcases beautiful granite countertops, wood cabinets, and overlooks the sunken sunroom, boasting floor-to-ceiling windows, sliding glass doors and an exceptional view of the landscaped yard. Step out onto the deck and down to the patio where you can entertain friends or enjoy some alone time. Venture further into the backyard where you'll find the large L shaped 575 sq ft shed/workshop, complete with 100 amp electricity. Bonus that 365 of the sq ft are a concrete slab, offering endless possibilities for hobbies with additional attic storage above. Back inside the first floor is complete with a laundry area, half bath, and easy access to the garage, providing even more storage space. Upstairs, the master suite awaits, adorned with elegant crown molding, a spacious walk-in closet, and an inviting ensuite bath. Two additional generous-sized bedrooms share a hall bath, while the fourth bedroom or office boasts stylish and functional solid wood floor-to-ceiling built-ins. A new HVAC (2023), fresh paint, and unique features throughout make this home an excellent addition to the Central Virginia market! The Community of Brandermill offers 3 pools, 17 miles of walking trails, 2 clubhouses, multiple parks, and access to Swift Creek Reservoir where you can enjoy kayaking, paddle boarding or boating. Don’t miss this one, schedule your showing today!

    Zillow last checked:

    Listing updated:

    Listed by:

    Monica Kincaid 540-327-8237,

    EXP Realty LLC,

    Kristen Colyvas 304-283-0872,

    EXP Realty LLC

    Bought with:

    Teresa Melton, 0225059495

    BHHS PenFed Realty

    Source: CVRMLS,MLS#: 2410857MLS LogoOriginating MLS: Central Virginia Regional MLS

    Facts & features

    Interior

    Bedrooms & bathrooms
    • Bedrooms: 4
    • Bathrooms: 3
    • Full bathrooms: 2
    • 1/2 bathrooms: 1
    Primary bedroom
    • Level: Second
    • Dimensions: 0 x 0
    Bedroom 2
    • Level: Second
    • Dimensions: 0 x 0
    Bedroom 3
    • Level: Second
    • Dimensions: 0 x 0
    Bedroom 4
    • Level: Second
    • Dimensions: 0 x 0
    Dining room
    • Level: First
    • Dimensions: 0 x 0
    Family room
    • Level: First
    • Dimensions: 0 x 0
    Florida room
    • Level: First
    • Dimensions: 0 x 0
    Other
    • Description: Tub & Shower
    • Level: Second
    Half bath
    • Level: First
    Kitchen
    • Level: First
    • Dimensions: 0 x 0
    Living room
    • Level: First
    • Dimensions: 0 x 0
    Heating
    • Electric, Heat Pump
    Cooling
    • Central Air
    Appliances
    • Included: Dishwasher, Electric Water Heater, Oven, Refrigerator, Stove
    • Laundry: Washer Hookup, Dryer Hookup
    Features
    • Fireplace, Bath in Primary Bedroom, Pantry, Walk-In Closet(s)
    • Flooring: Partially Carpeted, Tile, Wood
    • Basement: Crawl Space
    • Attic: Walk-up
    • Number of fireplaces: 1
    • Fireplace features: Wood Burning
    Interior area
    • Total interior livable area: 2,216 sqft
    • Finished area above ground: 2,216

    Property

    Parking
    • Total spaces: 1
    • Parking features: Attached, Driveway, Garage, Paved
    • Attached garage spaces: 1
    • Has uncovered spaces: Yes
    Features
    • Levels: Two
    • Stories: 2
    • Patio & porch: Deck
    • Exterior features: Deck, Storage, Shed, Paved Driveway
    • Pool features: None
    • Fencing: Back Yard,Fenced
    Lot
    • Size: 0.29 Acres
    Details
    • Additional structures: Shed(s)
    • Parcel number: 730686682400000
    • Zoning description: R7

    Construction

    Type & style
    • Home type: SingleFamily
    • Architectural style: Colonial,Two Story
    • Property subtype: Single Family Residence
    Materials
    • Block, Drywall, HardiPlank Type, Concrete
    • Roof: Composition,Shingle
    Condition
    • Resale
    • New construction: No
    • Year built: 1976

    Utilities & green energy

    • Sewer: Public Sewer
    • Water: Public

    Community & HOA

    Community
    • Security: Smoke Detector(s)
    • Subdivision: Brandermill
    HOA
    • Has HOA: Yes
    • Services included: Clubhouse, Common Areas, Pool(s), Recreation Facilities, Water Access
    • HOA fee: $212 quarterly
    Location
    • Region: Midlothian

    Financial & listing details

    • Price per square foot: $196/sqft
    • Tax assessed value: $331,300
    • Annual tax amount: $3,014
    • Date on market: 1/24/2026
    • Ownership: Individuals
    • Ownership type: Sole Proprietor

    Price history

    DateEventPrice
    7/9/2024Sold$435,000+1.2%$196/sqft
    Source: CVRMLS #2410857 Report a problem
    5/13/2024Pending sale$429,900$194/sqft
    Source: CVRMLS #2410857 Report a problem
    5/9/2024Listed for sale$429,900+127.5%$194/sqft
    Source: CVRMLS #2410857 Report a problem
    6/29/2004Sold$189,000+68%$85/sqft
    Source: Public Record Report a problem
    6/23/1998Sold$112,500$51/sqft
    Source: Public Record Report a problem

    Public tax history

    YearProperty taxesTax assessment
    2025$3,419 +7.5%$384,100 +8.7%
    2024$3,179 +5.4%$353,200 +6.6%
    2023$3,015 +9%$331,300 +10.2%
    2022$2,766 +8.8%$300,700 +12.3%
    2021$2,543 +3.1%$267,700 +3.1%
    2020$2,466 +4.6%$259,600 +4.6%
    2019$2,359 +2.7%$248,300 +4.9%
    2018$2,298 +8.8%$236,600 +7.6%
    2017$2,112 $219,900 +1.1%
    2016$2,112 +4.9%$217,400 +4.9%
    2015$2,014 +2%$207,200 +2%
    2014$1,975 $203,100 +1.3%
    2013-- $200,500 -1.7%
    2012-- $203,900 -1.3%
    2011-- $206,600 -8%
    2010-- $224,600 -4.6%
    2009-- $235,400 -0.9%
    2008-- $237,600 +12.6%
    2007-- $211,000 +39.6%
    2005-- $151,200 +5.4%
    2004-- $143,400 +6.9%
    2003-- $134,200 +7.5%
    2002-- $124,800
    2001-- $124,800
    Find assessor info on the county website

    Neighborhood: 23112

    Nearby schools

    GreatSchools rating
    Schools provided by the listing agent
    • Elementary: Swift Creek
    • Middle: Swift Creek
    • High: Clover Hill

    Source: CVRMLS. This data may not be complete. We recommend contacting the local school district to confirm school assignments for this home.

    Get a cash offer in 3 minutes
    Find out how much your home could sell for in as little as 3 minutes with a no-obligation cash offer.
    Estimated market value
    $459,800
    Get a cash offer in 3 minutes
    Find out how much your home could sell for in as little as 3 minutes with a no-obligation cash offer.
    Estimated market value
    $459,800