Stunning 2020 home in prime location. Ideal for entertaining indoor or out. Terrific OPEN floor plan with expansive windows throughout providing peaceful pool views. 12' tray ceilings w/beautiful LED lights. This striking home features two Living Areas & two Dining Areas. Impressive Ornare kitchen exudes both luxury & gourmet features including Quartzite water fall countertops, a large island w/Breakfast bar, Butlers Pantry & an abundance of counter space. The Family room features a Fireplace w/2 large Quartz slabs surround & storage areas on each side. Spacious Owners' Suite includes a light filled sitting area & a thoughtfully designed luxurious Bath w/His & Her areas & separate closets. Centrally located Game room w/Balcony overlooking heated pool & spa. Three add'l En-Suite BRs up. Other features: Wine Room, ELEVATOR capable, Generac GENERATOR & an always beautiful turf backyard w/putting green & plenty of play room for children or pets. Showroom finished garage floor. A MUST SEE!
For sale
Price cut: $55K (8/19)
$2,395,000
3307 Sackett St, Houston, TX 77098
4beds
4,410sqft
Single Family Residence
Built in 2020
7,261 Square Feet Lot
$2,298,300 Zestimate®
$543/sqft
$-- HOA
What's special
Heated pool and spaTerrific open floor planQuartzite waterfall countertopsWine roomAbundance of counter spaceButlers pantry
- 26 days |
- 700 |
- 51 |
Zillow last checked:
Listing updated:
Listed by:
Paul Bice TREC #0158891 713-516-8452,
Bice & Associates,
Delana Bice TREC #0291476 713-516-8453,
Bice & Associates
Source: HAR,MLS#: 5000568
Facts & features
Interior
Bedrooms & bathrooms
- Bedrooms: 4
- Bathrooms: 5
- Full bathrooms: 4
- 1/2 bathrooms: 1
Rooms
- Room types: Den, Family Room, Guest Suite, Media Room, Utility Room, Wine Room
Primary bedroom
- Level: Second
- Area: 252
- Dimensions: 18 x 14
Bedroom
- Level: Second
- Area: 180
- Dimensions: 15 x 12
Bedroom
- Level: Second
- Area: 154
- Dimensions: 14 x 11
Bedroom
- Level: Second
- Area: 168
- Dimensions: 14 x 12
Other
- Level: Second
- Area: 140
- Dimensions: 14 x 10
Breakfast
- Level: First
- Area: 187
- Dimensions: 17 x 11
Dining room
- Level: First
- Area: 221
- Dimensions: 17 x 13
Family room
- Level: First
- Area: 378
- Dimensions: 21 x 18
Game room
- Level: Second
- Area: 294
- Dimensions: 21 x 14
Kitchen
- Level: First
- Area: 280
- Dimensions: 20 x 14
Living room
- Level: First
- Area: 255
- Dimensions: 17 x 15
Other
- Level: First
- Area: 78
- Dimensions: 13 x 6
Other
- Level: First
- Area: 65
- Dimensions: 13 x 5
Heating
- Natural Gas, Zoned
Cooling
- Ceiling Fan(s), Electric, Zoned
Appliances
- Included: ENERGY STAR Qualified Appliances, Water Heater, Disposal, Refrigerator, Convection Oven, Double Oven, Freestanding Oven, Microwave, Free-Standing Range, Gas Cooktop, Dishwasher
- Laundry: Electric Dryer Hookup, Washer Hookup
Features
- Balcony, Dry Bar, Elevator Shaft, Formal Entry/Foyer, High Ceilings, Wired for Sound, All Bedrooms Up, En-Suite Bath, Primary Bed - 2nd Floor, Sitting Area, Walk-In Closet(s)
- Flooring: Marble, Tile, Wood
- Doors: Insulated Doors
- Windows: Insulated/Low-E windows, Storm Window(s), Window Coverings
- Number of fireplaces: 1
- Fireplace features: Gas
Interior area
- Total structure area: 4,410
- Total interior livable area: 4,410 sqft
Video & virtual tour
Property
Parking
- Total spaces: 2
- Parking features: Attached, Garage Door Opener, Double-Wide Driveway
- Attached garage spaces: 2
Features
- Stories: 2
- Patio & porch: Covered, Patio/Deck, Porch
- Exterior features: Balcony, Outdoor Kitchen, Sprinkler System
- Has private pool: Yes
- Pool features: Heated, In Ground
- Has spa: Yes
- Spa features: Spa/Hot Tub
- Fencing: Back Yard,Full
Lot
- Size: 7,261 Square Feet
- Features: Back Yard, Cul-De-Sac, Subdivided, 0 Up To 1/4 Acre
Details
- Parcel number: 0102640200019
Construction
Type & style
- Home type: SingleFamily
- Architectural style: Contemporary
- Property subtype: Single Family Residence
Materials
- Batts Insulation, Stucco
- Foundation: Slab
- Roof: Composition
Condition
- New construction: No
- Year built: 2020
Utilities & green energy
- Sewer: Public Sewer
- Water: Public
Green energy
- Energy efficient items: Thermostat, Lighting, HVAC, HVAC>13 SEER, Other Energy Features
Community & HOA
Community
- Subdivision: Crawford
Location
- Region: Houston
Financial & listing details
- Price per square foot: $543/sqft
- Tax assessed value: $2,117,944
- Annual tax amount: $34,842
- Date on market: 7/28/2026
- Listing terms: Cash,Conventional
- Exclusions: None
- Ownership: Full Ownership
Estimated market value
$2,298,300
$2.18M - $2.41M
$8,458/mo
Price history
| Date | Event | Price |
|---|---|---|
| 8/19/2026 | Price change | $2,395,000-2.2%$543/sqft |
Source:  HAR #5000568 Report a problem HAR #5000568 Report a problem | ||
| 8/11/2026 | Price change | $2,450,000-2%$556/sqft |
Source: HAR #5000568 Report a problem | ||
| 7/28/2026 | Listed for sale | $2,500,000+16.6%$567/sqft |
Source: HAR #5000568 Report a problem | ||
| 6/1/2020 | Listing removed | $2,145,000$486/sqft |
Source: Vendome Properties #31308662 Report a problem | ||
| 4/27/2020 | Pending sale | $2,145,000$486/sqft |
Source: Vendome Properties #31308662 Report a problem | ||
| 1/27/2020 | Price change | $2,145,000-2.4%$486/sqft |
Source: Vendome Properties #31308662 Report a problem | ||
| 11/17/2019 | Price change | $2,197,000-2.3%$498/sqft |
Source: Karim Nasreddin #31308662 Report a problem | ||
| 7/28/2019 | Listed for sale | $2,249,000+190.2%$510/sqft |
Source: Karim Nasreddin #12672261 Report a problem | ||
| 11/17/2017 | Listing removed | $775,000$176/sqft |
Source: Triangle Properties #98262420 Report a problem | ||
| 10/16/2017 | Pending sale | $775,000$176/sqft |
Source: Triangle Properties #98262420 Report a problem | ||
| 9/15/2017 | Listed for sale | $775,000$176/sqft |
Source: Triangle Properties #98262420 Report a problem | ||
| 7/9/2017 | Pending sale | $775,000$176/sqft |
Source: Triangle Properties #98262420 Report a problem | ||
| 7/7/2017 | Listed for sale | $775,000+29.4%$176/sqft |
Source: Triangle Properties #98262420 Report a problem | ||
| 10/29/2009 | Sold | -- |
Source: Agent Provided Report a problem | ||
| 8/13/2009 | Price change | $599,000-3.2%$136/sqft |
Source: Martha Turner Properties #70574521 Report a problem | ||
| 8/4/2009 | Price change | $619,000-4.6%$140/sqft |
Source: Martha Turner Properties #70574521 Report a problem | ||
| 7/18/2009 | Price change | $649,000-2.4%$147/sqft |
Source: Martha Turner Properties #70574521 Report a problem | ||
| 6/21/2009 | Price change | $665,000-5%$151/sqft |
Source: Martha Turner Properties #70574521 Report a problem | ||
| 2/14/2009 | Price change | $699,900+13231.4%$159/sqft |
Source: HAR #2009642 Report a problem | ||
| 1/20/2009 | Price change | $5,250-99.2%$1/sqft |
Source: HAR #2009642 Report a problem | ||
| 1/11/2009 | Listed for sale | $699,900$159/sqft |
Source: HAR #2009642 Report a problem | ||
Public tax history
| Year | Property taxes | Tax assessment |
|---|---|---|
| 2025 | $34,842 +1.7% | $2,117,944 +1.1% |
| 2024 | $34,260 -0.5% | $2,095,010 -4.2% |
| 2023 | $34,435 -4.6% | $2,186,500 +5.7% |
| 2022 | $36,108 | $2,067,792 +3.4% |
| 2021 | -- | $2,000,000 -4.4% |
| 2020 | $47,988 +25.8% | $2,091,545 +32.8% |
| 2019 | $38,136 +148.8% | $1,574,820 +123.8% |
| 2018 | $15,331 | $703,668 -8.6% |
| 2017 | $15,331 -0.1% | $769,655 |
| 2016 | $15,344 +16.9% | $769,655 +3.3% |
| 2015 | $13,123 | $745,210 +8.5% |
| 2014 | $13,123 | $687,032 +17.4% |
| 2013 | -- | $585,000 |
| 2012 | -- | $585,000 |
| 2011 | -- | $585,000 |
| 2010 | -- | $585,000 |
| 2009 | -- | $585,000 +30% |
| 2007 | -- | $450,000 |
| 2006 | -- | $450,000 -1.4% |
| 2005 | -- | $456,500 +10% |
| 2004 | -- | $415,000 +0.6% |
| 2003 | -- | $412,600 +0.1% |
| 2001 | -- | $412,200 -7.6% |
| 2000 | -- | $446,100 |
Find assessor info on the county website
Monthly payment
Est. payment
Payment breakdown
Explore the cost of this home by adjusting the details. Changes won't be saved.Climate risks
Neighborhood: Greenway - Upper Kirby Area
Nearby schools
GreatSchools rating
- 8/10Poe Elementary SchoolGrades: PK-5Distance: 1.1 mi
- 10/10Lanier Middle SchoolGrades: 6-8Distance: 1.1 mi
- 6/10Lamar High SchoolGrades: 9-12Distance: 0.4 mi
Schools provided by the listing agent
- Elementary: Poe Elementary School
- Middle: Lanier Middle School
- High: Lamar High School (Houston)
Source: HAR. This data may not be complete. We recommend contacting the local school district to confirm school assignments for this home.
- $1,484,1004 bd4 ba3.9k sqft3303 Sackett St, Houston, TX 77098Off Market
- $1,520,3003 bd3 ba3k sqft3311 Sackett St, Houston, TX 77098Off Market
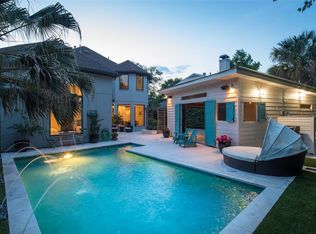
- $1,674,6004 bd3 ba4.2k sqft3219 Sackett St, Houston, TX 77098Off Market

- $726,3003 bd1 ba1.3k sqft3214 Ferndale St, Houston, TX 77098Off Market
- $1,496,4003 bd2 ba3.9k sqft3302 Ferndale St, Houston, TX 77098Off Market
- $1,704,5005 bd4 ba4.3k sqft3315 Sackett St, Houston, TX 77098Off Market
- $789,8003 bd2 ba2.1k sqft3210 Ferndale St, Houston, TX 77098Off Market
- $720,7003 bd1 ba1.5k sqft3306 Ferndale St, Houston, TX 77098Off Market
A local agent can set up tours, give advice and negotiate with sellers.
A local lender can help you make sure your offer is ready when you are.
Similar homes
- $2,495,0005 bd5 ba5.1k sqft3002 Ferndale St, Houston, TX 77098For Sale
 MLS ID #76730446, JD Adamson, Compass RE Texas, LLC - Houston. HAR
 - $2,099,0004 bd4 ba3.6k sqft2320 North Blvd, Houston, TX 77098For Sale
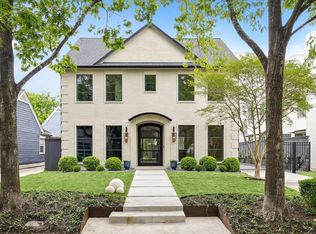 MLS ID #55519798, Steven Fernandes, Substantia Realty, LLC. HAR
 - $1,548,0004 bd5 ba4.1k sqft3020 Lake St, Houston, TX 77098For Sale
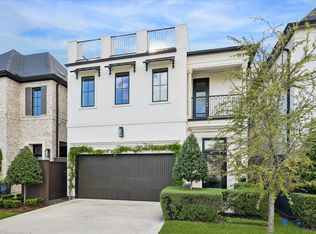 MLS ID #61186101, Philip Alter, Martha Turner Sotheby's International Realty. HAR
 - $1,950,0004 bd4 ba4.4k sqft2014 Park St, Houston, TX 77019For Sale
 MLS ID #77301686, Lorna Ramsay, Keller Williams Realty Metropolitan. HAR
 - $2,589,0004 bd5 ba4.1k sqft2817 Albans Rd, Houston, TX 77005For SaleMLS ID #18247631, Andrea Tran, Nextgen Real Estate Properties. HAR
- $1,750,0005 bd6 ba4.5k sqft1959 Portsmouth St, Houston, TX 77098For SaleMLS ID #33912642, Adriana Banks, Douglas Elliman Real Estate. HAR
- $2,400,0004 bd4 ba4.1k sqft5 W Shady Ln #D, Houston, TX 77063For SaleMLS ID #40544851, Kathy Do, eXp Realty LLC. HAR
- $2,595,0005 bd6 ba4.7k sqft2526 Southgate Blvd, Houston, TX 77030New ConstructionMLS ID #95142538, Sammy Younis, RE/MAX Southwest. HAR
- $2,300,0004 bd5 ba4.9k sqft103 Roy St, Houston, TX 77007For SaleMLS ID #77472713, Mark Menendez, Douglas Elliman Real Estate. HAR
- $2,499,0005 bd6 ba4.7k sqft5642 Pine Forest Rd, Houston, TX 77056For SaleMLS ID #53021595, Sissy Lappin, Lappin Properties. HAR
- $2,395,0004 bd6 ba4.9k sqft1432 Bingle Rd, Houston, TX 77055For SaleMLS ID #69717471, Saher Said, MODUS Real Estate. HAR
- $2,349,0005 bd4 ba4.1k sqft107 Beaver Tail Point, Houston, TX 77024For SaleMLS ID #18746962, Zenko Coman, eXp Realty LLC. HAR
- $2,599,9004 bd5 ba4.6k sqft2325 Wroxton Rd, Houston, TX 77005New ConstructionMLS ID #30184675, Richard Brown, Douglas Joseph Realty. HAR
- $2,546,0004 bd4 ba4.8k sqft2216 Tangley St, Houston, TX 77005New ConstructionMLS ID #68153722, Margie Dorrance, Keller Williams Realty Metropolitan. HAR
- $2,795,0004 bd5 ba4.4k sqft4021 Ella Lee Ln, Houston, TX 77027For SaleMLS ID #74965009, Laura Sweeney, Compass RE Texas, LLC - Houston. HAR
- $1,899,9004 bd5 ba3.8k sqft810 Dorothy St, Houston, TX 77007For SaleMLS ID #53129924, Keith Barrett, Keller Williams Realty Metropolitan. HAR
- $2,600,0005 bd7 ba5.1k sqft2615 Yupon St, Houston, TX 77006For SaleMLS ID #19633073, Holly Hernandez, Real Broker, LLC. HAR
- $2,275,0004 bd5 ba3.4k sqft6107 Lake St, Houston, TX 77005New ConstructionMLS ID #28802500, Jackie Behrendt, Jackie Behrendt. HAR
- $2,849,0004 bd5 ba3.8k sqft3023 Nottingham St, Houston, TX 77005New ConstructionMLS ID #42084070, Jorge Bolio, Texas Boutique Realty. HAR
- $3,199,0005 bd5 ba5.1k sqft2302 Suffolk Dr, Houston, TX 77027For SaleMLS ID #44025600, Thao Nguyen, eXp Realty LLC. HAR
