RARE 6-BEDROOM HOME + MAIN-LEVEL OFFICE in highly desirable Pine Creek! This beautifully updated home delivers the space, location, and lifestyle you’ve been looking for. Step inside to soaring ceilings, luxury vinyl flooring throughout the main level, and a bright, open design featuring a spacious living room, formal dining room, and a warm, inviting family room with gas fireplace. The updated kitchen is the heart of the home with granite countertops, a large island, new gas range, generous workspace, and a walk-out to the backyard patio—perfect for entertaining. Upstairs, the oversized primary suite is a true retreat with beautiful Pikes Peak views, a large walk-in closet, and private 5-piece bath. Three additional upper-level bedrooms, a full bath, and conveniently located laundry complete the second floor. The finished basement adds incredible versatility with two additional bedrooms, a full bath, and an expansive recreation/family room—ideal for a theater, game room, fitness area, or guest retreat. Outside, enjoy an awesome fenced backyard with raised garden beds and plenty of room to relax, play, and entertain. Open space and trails are nearby, while John Venezia Community Park, Children’s Hospital, shopping, and highly regarded District 20 schools are all close at hand. Brand New Class 4 roof! New flooring, new carpet, updated kitchen, central A/C, and an oversized 3-car garage complete the package. SIX BEDROOMS + OFFICE, 3.5 BATHS, 3-CAR GARAGE, PIKES PEAK VIEWS, AND A FANTASTIC PINE CREEK LOCATION—this one checks all the boxes!
Under contract
$625,000
3307 Sand Flower Dr, Colorado Springs, CO 80920
6beds
3,383sqft
Single Family Residence
Built in 2001
7,183 Square Feet Lot
$-- Zestimate®
$185/sqft
$110/mo HOA
What's special
Gas fireplaceFenced backyardRaised garden bedsBright open designFinished basementOversized primary suiteLarge island
- 30 days
- 1,064
- 147
Likely to sell faster than
Zillow last checked:
Listing updated:
Listed by:
Mark McWilliams 719-237-6455,
The Gold Medal Team
Source: elevateMLS,MLS#: 2006370
Facts & features
Interior
Bedrooms & bathrooms
- Bedrooms: 6
- Bathrooms: 4
- Full bathrooms: 3
- 1/2 bathrooms: 1
Other
- Level: Upper
- Area: 209 Square Feet
- Dimensions: 11 x 19
Heating
- Forced Air, Natural Gas
Cooling
- Ceiling Fan(s), Central Air
Appliances
- Included: Dishwasher, Disposal, Dryer, Gas in Kitchen, Microwave, Range, Refrigerator, Washer
- Laundry: Electric Hook-up, Upper Level
Features
- 9Ft + Ceilings
- Flooring: Carpet, Luxury Vinyl
- Windows: Window Coverings
- Basement: Full,Partially Finished
- Number of fireplaces: 1
- Fireplace features: Gas, One
Interior area
- Total structure area: 3,383
- Total interior livable area: 3,383 sqft
- Finished area above ground: 2,291
- Finished area below ground: 1,092
Video & virtual tour
Property
Parking
- Total spaces: 3
- Parking features: Attached, Garage Door Opener, Oversized, Concrete Driveway
- Attached garage spaces: 3
Features
- Levels: Two
- Stories: 2
- Patio & porch: Concrete
- Exterior features: Auto Sprinkler System
- Fencing: Back Yard
- Has view: Yes
- View description: Mountain(s), View of Pikes Peak
Lot
- Size: 7,183 Square Feet
- Features: Hiking Trail, Near Hospital, Near Park, Near Schools, Near Shopping Center, HOA Required $, Landscaped
Details
- Additional structures: See Remarks
- Parcel number: 6234103058
Construction
Type & style
- Home type: SingleFamily
- Property subtype: Single Family Residence
Materials
- Brick, Masonite, Frame
- Roof: Composite Shingle
Condition
- Existing Home
- New construction: No
- Year built: 2001
Details
- Builder name: Campbell Homes LLC
Utilities & green energy
- Water: Municipal
- Utilities for property: Cable Available, Electricity Connected, Natural Gas Connected
Community & HOA
Community
- Features: Golf, Hiking or Biking Trails, Parks or Open Space, Playground
HOA
- Has HOA: Yes
- Services included: Covenant Enforcement, Management, Trash Removal
- HOA fee: $110 monthly
Location
- Region: Colorado Springs
Financial & listing details
- Price per square foot: $185/sqft
- Tax assessed value: $615,929
- Annual tax amount: $2,493
- Date on market: 9/18/2026
- Listing terms: Cash,Conventional,VA Loan
- Electric utility on property: Yes
Estimated market value
Not available
Estimated sales range
Not available
Not available
Price history
| Date | Event | Price |
|---|---|---|
| 9/28/2026 | Contingent | $625,000$185/sqft |
Source:  elevateMLS #2006370 Report a problem elevateMLS #2006370 Report a problem | ||
| 9/18/2026 | Listed for sale | $625,000+79.7%$185/sqft |
Source: elevateMLS #2006370 Report a problem | ||
| 3/15/2016 | Sold | $347,800-0.3%$103/sqft |
Source: Public Record Report a problem | ||
| 2/11/2016 | Pending sale | $349,000$103/sqft |
Source: RE/MAX PROPERTIES, INC. #4359400 Report a problem | ||
| 1/25/2016 | Listed for sale | $349,000+990.6%$103/sqft |
Source: RE/MAX Properties, Inc. #4359400 Report a problem | ||
| 8/6/2009 | Sold | $32,000-89.5%$9/sqft |
Source: Public Record Report a problem | ||
| 3/17/2005 | Sold | $305,000+14.5%$90/sqft |
Source: Public Record Report a problem | ||
| 10/19/2001 | Sold | $266,410+490.7%$79/sqft |
Source: Public Record Report a problem | ||
| 7/3/2001 | Sold | $45,100$13/sqft |
Source: Public Record Report a problem | ||
Public tax history
| Year | Property taxes | Tax assessment |
|---|---|---|
| 2025 | $2,331 +1.1% | $43,430 +1.8% |
| 2024 | $2,305 +7.7% | $42,660 |
| 2023 | $2,140 -10% | $42,660 +31.9% |
| 2022 | $2,378 | $32,340 -2.8% |
| 2021 | -- | $33,270 +18.7% |
| 2020 | $2,159 +1.1% | $28,040 |
| 2019 | $2,136 +2.1% | $28,040 +3.5% |
| 2018 | $2,091 -0.4% | $27,080 |
| 2017 | $2,099 +0.4% | $27,080 -1.5% |
| 2016 | $2,091 -1.6% | $27,490 |
| 2015 | $2,125 +6.1% | $27,490 +6% |
| 2014 | $2,002 | $25,930 |
| 2013 | -- | -- |
| 2012 | -- | $27,010 |
| 2011 | $2,182 | $27,010 -5% |
| 2010 | -- | $28,440 |
| 2009 | -- | $28,440 +15.9% |
| 2008 | -- | $24,540 |
| 2006 | -- | $24,540 +19.2% |
| 2004 | -- | $20,590 |
| 2003 | $1,683 +241% | $20,590 +86.2% |
| 2002 | $494 +176.7% | $11,060 +376.7% |
| 2001 | $178 | $2,320 |
Find assessor info on the county website
Monthly payment
Est. payment
Payment breakdown
Explore the cost of this home by adjusting the details. Changes won't be saved.Climate risks
Neighborhood: Briargate
Nearby schools
Schools provided by the listing agent
- Elementary: Da Vinci Academy
- Middle: Discovery Canyon
- High: Pine Creek
- District: Academy-20
Source: elevateMLS. This data may not be complete. We recommend contacting the local school district to confirm school assignments for this home.
- $587,700-- bd-- ba-- sqft3301 Sand Flower Dr, Colorado Springs, CO 80920Off Market
- $592,5004 bd4 ba2.7k sqft3313 Sand Flower Dr, Colorado Springs, CO 80920Sold

- $597,3006 bd2 ba3.3k sqft3319 Sand Flower Dr, Colorado Springs, CO 80920Off Market
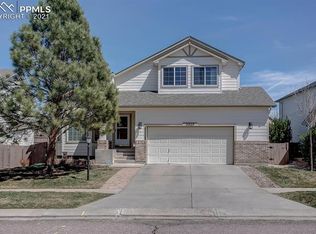
- $504,6002 bd2 ba3.3k sqft3514 Painted Daisy Ct, Colorado Springs, CO 80920Off Market
Similar homes
- $625,0005 bd4 ba3k sqft3264 Greenmoor Ct, Colorado Springs, CO 80920For Sale

 MLS ID #8663078, Kevin Fletcher, Compass. elevateMLS
 - $635,0004 bd3 ba3.3k sqft3350 Sand Flower Dr, Colorado Springs, CO 80920For Sale
 MLS ID #5477299, Anthony Deppe, RE/MAX Real Estate Group LLC. elevateMLS
 - $619,0005 bd3 ba3.2k sqft3595 Shady Rock Dr, Colorado Springs, CO 80920For Sale
 MLS ID #5511328, Dakota Shafer GRI , Structure Real Estate Group, LLC. elevateMLS
 - $600,0005 bd3 ba2.8k sqft3880 Cloud Dr, Colorado Springs, CO 80920For Sale
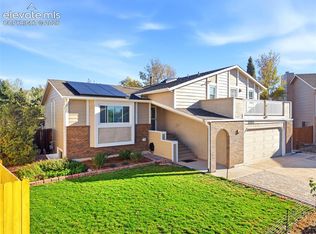 MLS ID #8935661, Tamara Whalen SRES , HomeSmart. elevateMLS
 - $595,0006 bd4 ba3k sqft9271 Wolf Pack Ter, Colorado Springs, CO 80920For SaleMLS ID #4953370, Daniela Galvan-wall GRI , Galvan and Gardner Real Estate Group, Inc.. elevateMLS
- $620,0004 bd3 ba3.4k sqft3355 Sand Flower Dr, Colorado Springs, CO 80920For SaleMLS ID #2489399, Georgia Ann Daniels MRP PSA , HomeSmart. elevateMLS
- $649,9995 bd4 ba3.4k sqft2405 Linenhall Ct, Colorado Springs, CO 80920For SaleMLS ID #2784522, Chelsea Huntz, Real Broker, LLC DBA Real. elevateMLS
- $645,0006 bd4 ba3.6k sqft8436 Windy Hill Dr, Colorado Springs, CO 80920For SaleMLS ID #3427072, Stephanie Sulstrom, Kentwood Real Estate DTC, LLC. elevateMLS
- $675,0005 bd4 ba3.5k sqft3335 Hollycrest Dr, Colorado Springs, CO 80920For SaleMLS ID #2649756, Jason Daniels CDPE CIAS CLHMS MRP , Finch & Gable Real Estate Company. elevateMLS
- $599,9005 bd4 ba3.4k sqft3025 Windjammer Dr, Colorado Springs, CO 80920For SaleMLS ID #8658909, Kay Ely, The Cutting Edge. elevateMLS
- $580,0006 bd4 ba3.2k sqft3640 Falco Ct, Colorado Springs, CO 80920For SaleMLS ID #9498103, Brittany Schlesinger, Engel & Voelkers Pikes Peak. elevateMLS
- $625,0003 bd4 ba2.7k sqft9350 Bellcove Cir, Colorado Springs, CO 80920For SaleMLS ID #4038428, Robert Tait, Engel & Volkers Denver. elevateMLS
- $590,0005 bd4 ba3.4k sqft4094 Morning Glory Rd, Colorado Springs, CO 80920For SaleMLS ID #1342474, Megan Collins, The Cutting Edge. elevateMLS
- $660,0004 bd4 ba3k sqft9630 Hollyleaf Ct, Colorado Springs, CO 80920For SaleMLS ID #8380175, Jed Johnson, Exp Realty LLC. elevateMLS
- $620,0004 bd4 ba2.8k sqft9959 Rose Leaf Ct, Colorado Springs, CO 80920For SaleMLS ID #9460073, Kristen Naylor, Appreciate Realty Co. elevateMLS
- $619,0006 bd3 ba3.6k sqft8918 Estebury Cir, Colorado Springs, CO 80920For SaleMLS ID #4354835, Michael Labout C2EX CIPS CRS CSP EPRO GRI , ERA Shields Real Estate. elevateMLS
- $615,0004 bd4 ba3.3k sqft8473 Old Exchange Dr, Colorado Springs, CO 80920For SaleMLS ID #6317764, Monica Shea CLHMS MRP RENE , Keller Williams Clients Choice Realty. elevateMLS
- $649,9005 bd3 ba3.1k sqft2750 Helmsdale Dr, Colorado Springs, CO 80920For SaleMLS ID #1950368, Christine Callender CRS MRP RLC , EXIT Realty DTC, Cherry Creek, Pikes Peak. elevateMLS
