Exceptional Space & Modern Comfort in the desirable Bethesda Oaks Community! Built in 2021, this beautifully designed home offers 5 bedrooms, 4.5 bathrooms, and over 3,400 square feet of thoughtfully planned living space, ideally situated on a private cul-de-sac. Set on approximately 0.45 acres, this property features one of the largest lots in the neighborhood, providing plenty of space for outdoor entertaining, recreation, and relaxation.
Two primary suites (main level + upstairs)—making it ideal for multigenerational living, extended guests, or a private owner's retreat. Generously sized secondary bedrooms and multiple living areas provide comfort and functionality for everyone.
A dedicated home office offers the perfect space for remote work, studying, or managing daily tasks, while the spacious upstairs loft serves as an additional versatile bonus area ideal for a media room, playroom, homeschool classroom, fitness space, or second family room.
The heart of the home is the spacious kitchen, featuring granite countertops, a breakfast bar, abundant cabinetry, and recessed lighting. Open to the dining and living areas, the floor plan creates an inviting setting for both everyday living and entertaining.
Residents of Bethesda Oaks enjoy community amenities, including a clubhouse, outdoor swimming pool, playground, walking trails, sidewalks, and street lights. Conveniently located near shopping, dining, parks, schools, and major highways, this home offers easy access to Gastonia, Belmont, and the greater Charlotte area.
**Showings begin August 20th**
Active
$550,000
3307 Sand Post Oak Ct, Gastonia, NC 28056
5beds
3,452sqft
Single Family Residence
Built in 2021
0.45 Acres Lot
$541,500 Zestimate®
$159/sqft
$58/mo HOA
What's special
Recessed lightingPrivate cul-de-sacBreakfast barDedicated home officeSpacious kitchenGranite countertopsGenerously sized secondary bedrooms
- 15 days
- 420
- 7
Likely to sell faster than
Zillow last checked:
Listing updated:
Listed by:
Kristen Reese Kristenreeserealestate@gmail.com,
Reese Real Estate Group LLC
Source: Canopy MLS as distributed by MLS GRID,MLS#: 4397989
Facts & features
Interior
Bedrooms & bathrooms
- Bedrooms: 5
- Bathrooms: 5
- Full bathrooms: 4
- 1/2 bathrooms: 1
- Main level bedrooms: 1
Primary bedroom
- Level: Upper
- Area: 306 Square Feet
- Dimensions: 18' 0" X 17' 0"
Bedroom s
- Level: Upper
- Area: 156 Square Feet
- Dimensions: 12' 0" X 13' 0"
Bedroom s
- Level: Upper
- Area: 156 Square Feet
- Dimensions: 12' 0" X 13' 0"
Bedroom s
- Level: Upper
- Area: 121 Square Feet
- Dimensions: 11' 0" X 11' 0"
Bathroom full
- Level: Main
Bathroom half
- Level: Main
Bathroom full
- Level: Upper
Bathroom full
- Level: Upper
Bathroom full
- Level: Upper
Other
- Level: Main
- Area: 156 Square Feet
- Dimensions: 12' 0" X 13' 0"
Breakfast
- Level: Main
- Area: 130 Square Feet
- Dimensions: 10' 0" X 13' 0"
Dining room
- Level: Main
- Area: 132 Square Feet
- Dimensions: 12' 0" X 11' 0"
Family room
- Level: Main
- Area: 323 Square Feet
- Dimensions: 17' 0" X 19' 0"
Kitchen
- Features: Breakfast Bar
- Level: Main
- Area: 180 Square Feet
- Dimensions: 12' 0" X 15' 0"
Laundry
- Level: Upper
Loft
- Features: Attic Stairs Pulldown
- Level: Upper
- Area: 270 Square Feet
- Dimensions: 15' 0" X 18' 0"
Office
- Level: Main
- Area: 120 Square Feet
- Dimensions: 12' 0" X 10' 0"
Heating
- Forced Air, Natural Gas
Cooling
- Ceiling Fan(s), Central Air
Appliances
- Included: Dishwasher, Disposal, Microwave, Oven, Refrigerator with Ice Maker
- Laundry: Laundry Room, Upper Level
Features
- Breakfast Bar, Open Floorplan, Pantry, Walk-In Closet(s)
- Flooring: Carpet, Tile, Vinyl
- Windows: Insulated Windows
- Has basement: No
- Attic: Pull Down Stairs
Interior area
- Total structure area: 3,452
- Total interior livable area: 3,452 sqft
- Finished area above ground: 3,452
- Finished area below ground: 0
Property
Parking
- Total spaces: 2
- Parking features: Driveway, Attached Garage, Garage Door Opener, Garage Faces Front, Garage on Main Level
- Attached garage spaces: 2
- Has uncovered spaces: Yes
Features
- Levels: Two
- Stories: 2
- Patio & porch: Front Porch
- Pool features: Community
Lot
- Size: 0.45 Acres
- Features: Cleared, Cul-De-Sac, Level, Open Lot
Details
- Parcel number: 303468
- Zoning: PD PRD
- Special conditions: Standard
Construction
Type & style
- Home type: SingleFamily
- Property subtype: Single Family Residence
Materials
- Brick Partial, Hardboard Siding
- Foundation: Slab
Condition
- New construction: No
- Year built: 2021
Utilities & green energy
- Sewer: Public Sewer
- Water: City
Community & HOA
Community
- Features: Clubhouse, Playground, Sidewalks, Street Lights, Walking Trails
- Security: Carbon Monoxide Detector(s), Smoke Detector(s)
- Subdivision: Bethesda Oaks
HOA
- Has HOA: Yes
- HOA fee: $702 annually
- HOA name: Property Matters
- HOA phone: 704-861-0833
Location
- Region: Gastonia
Financial & listing details
- Price per square foot: $159/sqft
- Tax assessed value: $501,340
- Annual tax amount: $5,359
- Date on market: 8/20/2026
- Cumulative days on market: 16 days
- Listing terms: Cash,Conventional,FHA
- Road surface type: Concrete, Paved
Estimated market value
$541,500
$514,000 - $569,000
$3,156/mo
Price history
| Date | Event | Price |
|---|---|---|
| 8/20/2026 | Listed for sale | $550,000+33.2%$159/sqft |
Source:  Canopy MLS as distributed by MLS GRID #4397989 Report a problem Canopy MLS as distributed by MLS GRID #4397989 Report a problem | ||
| 8/26/2021 | Sold | $413,000$120/sqft |
Source: Public Record Report a problem | ||
Public tax history
| Year | Property taxes | Tax assessment |
|---|---|---|
| 2025 | $5,359 | $501,340 |
| 2024 | $5,359 -1% | $501,340 |
| 2023 | $5,414 +25.5% | $501,340 +54.6% |
| 2022 | $4,313 +4049.4% | $324,310 +0.9% |
| 2021 | $104 | $321,400 +583.8% |
| 2020 | -- | $47,000 |
Find assessor info on the county website
Monthly payment
Est. payment
Payment breakdown
Explore the cost of this home by adjusting the details. Changes won't be saved.Climate risks
Neighborhood: Bethesda Oaks
Nearby schools
Schools provided by the listing agent
- Elementary: Lowell
- Middle: Holbrook
- High: Ashbrook
Source: Canopy MLS as distributed by MLS GRID. This data may not be complete. We recommend contacting the local school district to confirm school assignments for this home.
- $563,8005 bd5 ba3.4k sqft3301 Sand Post Oak Ct, Gastonia, NC 28056Off Market
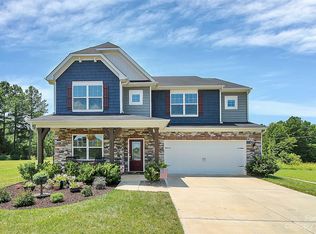
- $510,4005 bd5 ba3.2k sqft3313 Sand Post Oak Ct, Gastonia, NC 28056Off Market
- $489,2005 bd4 ba3.3k sqft3319 Sand Post Oak Ct, Gastonia, NC 28056Off Market
- $441,2004 bd2 ba2.5k sqft3325 Sand Post Oak Ct, Gastonia, NC 28056Off Market
Similar homes
- $529,0006 bd5 ba3.8k sqft2617 Kinmere Dr, Gastonia, NC 28056For Sale

 MLS ID #4358235, Caroline Whiteside, Carolina Homes Connection, LLC. Canopy MLS as distributed by MLS GRID
 - $425,0004 bd3 ba2.4k sqft3348 Laurel Oak Ln, Gastonia, NC 28056For Sale
 MLS ID #4408600, Betsy Brown, Howard Hanna Allen Tate Gastonia. Canopy MLS as distributed by MLS GRID
 - $449,0005 bd4 ba3.1k sqft2548 Flintshire Ln, Gastonia, NC 28056For Sale
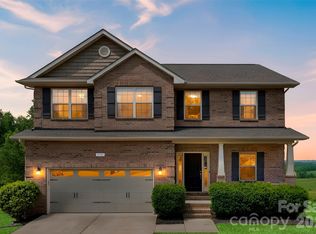 MLS ID #4372857, Cody Cobb, Jason Mitchell Real Estate. Canopy MLS as distributed by MLS GRID
 - $499,0005 bd3 ba3.1k sqftRosegate, Gastonia, NC 28056For Sale
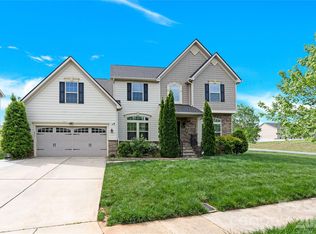 MLS ID #4360415, Vimal Patel, Vimal Realty LLC. Canopy MLS as distributed by MLS GRID
 - $379,9003 bd3 ba1.9k sqft2515 Bethesda Oaks Dr, Gastonia, NC 28056For SaleMLS ID #4411762, Steve Metarelis, OfferPad Brokerage LLC. Canopy MLS as distributed by MLS GRID
- $569,9006 bd3 ba3k sqft509 Evening Mist Dr, Fort Mill, SC 29708For SaleMLS ID #4420552, Dean Hagey, Realty One Group Revolution. Canopy MLS as distributed by MLS GRID
- $599,9005 bd4 ba3.6k sqft152 Kentmere Ln, Clover, SC 29710For SaleMLS ID #4417773, Steve Metarelis, OfferPad Brokerage LLC. Canopy MLS as distributed by MLS GRID
- $550,0004 bd3 ba3.6k sqft9513 Seamill Rd, Charlotte, NC 28278For SaleMLS ID #4408705, Jennifer Henderson, First Properties. Canopy MLS as distributed by MLS GRID
- $515,0005 bd4 ba3.3k sqft4523 Collingham Dr, Charlotte, NC 28273For SaleMLS ID #4403738, Ronda Carson, NextHome Authority. Canopy MLS as distributed by MLS GRID
- $525,0003 bd3 ba2.6k sqft113 Stowe Rd, Belmont, NC 28012For SaleMLS ID #4410700, Dao Yang, Realty One Group Revolution. Canopy MLS as distributed by MLS GRID
- $550,0004 bd4 ba2.8k sqft17504 Terryglass Ln, Charlotte, NC 28278For SaleMLS ID #4397846, Junyi Xu, Topsky Realty Inc. Canopy MLS as distributed by MLS GRID
- $365,0003 bd3 ba3k sqft1016 Sweetgum St, Gastonia, NC 28054For SaleMLS ID #4403681, Rebekah Isenhour, Berkshire Hathaway HomeServices Carolinas Realty. Canopy MLS as distributed by MLS GRID
- $549,0004 bd3 ba2.3k sqft17712 Terryglass Ln, Charlotte, NC 28278For SaleMLS ID #4379963, Courtney Hoard, Carolina Homes Connection, LLC. Canopy MLS as distributed by MLS GRID
- $499,0005 bd4 ba3.1k sqft217 Hydrangea Dr, Clover, SC 29710For SaleMLS ID #4398603, Mike Lewis, Howard Hanna Allen Tate Rock Hill. Canopy MLS as distributed by MLS GRID
- $575,0005 bd4 ba3.3k sqft4360 Haddington Dr, Indian Land, SC 29707For SaleMLS ID #4418517, Nicole McAlister, Keller Williams Ballantyne Area. Canopy MLS as distributed by MLS GRID
- $529,9004 bd3 ba2.8k sqft13201 Ferguson Forest Dr, Charlotte, NC 28273For SaleMLS ID #4414972, Whitley Stewart, The Agency - Charlotte. Canopy MLS as distributed by MLS GRID
- $537,0004 bd3 ba2.5k sqft6403 Torrence Trace Dr, Huntersville, NC 28078For SaleMLS ID #4409245, Jack Marinelli, Helen Adams Realty. Canopy MLS as distributed by MLS GRID
- $599,5005 bd3 ba2.9k sqft15020 Sycamore Crossing Ct, Charlotte, NC 28278For SaleMLS ID #4412199, Raghu Kukunoor, Red Bricks Realty LLC. Canopy MLS as distributed by MLS GRID
- $469,7224 bd3 ba2.5k sqft2262 Trundle Dr #Cwo0115, Gastonia, NC 28054New ConstructionCanopy MLS as distributed by MLS GRID
- $525,0005 bd3 ba2.8k sqft578 Daventry Ct, Clover, SC 29710For SaleMLS ID #4380197, Cheri Winterberg, Howard Hanna Allen Tate Lake Wylie. Canopy MLS as distributed by MLS GRID
