Skip main navigation
Sold
  • Price Unknown

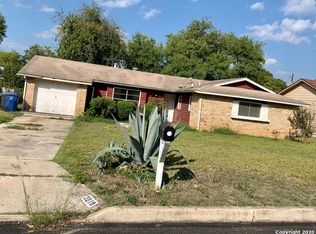
    3307 Shady Springs, San Antonio, TX 78230

    3beds
    1,197sqft
    Single Family Residence
    Built in 1962
    8,058 Square Feet Lot
    $230,000 Zestimate®
    $--/sqft
    $1,599 Estimated rent

    Home value

    $230,000

    $219,000 - $244,000

    $1,599/mo

    Zestimate® history
    Loading
    Loading...

    Owner options

    List your home for rent

    $1,599/mo

    Rent Zestimate®

    Find your next renter with Zillow Rental Manager. Plus, with online applications, you can quickly screen prospective tenants – for free.

    Learn more

    $1,599/mo

    Rent Zestimate®

    Refinance and save

    Refinancing to a lower rate could help reduce your monthly payments and save thousands over the life of the loan.

    See today's rates

    Explore your selling options

    Work with a Zillow partner agent

    Leverage their expertise and Zillow's premium Showcase listings to get your home seen by more buyers.

    Get started

    List with your own agent

    Get your home in front of millions of buyers by listing it on Zillow.

    Learn how to do it

    Sell it yourself

    Take full control of how buyers see your home on Zillow by listing For Sale by Owner (FSBO).

    List your home

    What's special

    Inviting front entryComfortable layout
    Welcome to 3307 Shady Springs Dr, a charming 3-bedroom, 2-bath home offering 1,197 square feet of comfortable living in a desirable San Antonio location near the Medical Center. As you arrive, the inviting front entry welcomes you into a home designed for easy everyday living. Step inside to a bright living area where natural light creates a warm setting for relaxing evenings. The open flow between the living, dining, and kitchen spaces makes entertaining simple while keeping everyone connected. The kitchen is positioned at the heart of the home, offering functionality and convenience for busy mornings and home-cooked meals. Down the hall, the primary bedroom provides a private retreat with its own full bath and comfortable layout. Two additional bedrooms offer flexibility for guests, a home office, or creative space. A second full bathroom is thoughtfully located to serve the secondary bedrooms and visitors. Step outside to a backyard with room to enjoy outdoor dining, gardening, pets, or weekend get-togethers. The manageable lot size allows you to spend more time enjoying your home and less time on maintenance. Conveniently located near shopping, dining, parks, major highways, and top employment centers, this home offers both accessibility and comfort. Whether you're downsizing, or looking for an investment property, this San Antonio home is ready for its next chapter.

    Zillow last checked:

    Listing updated:

    Listed by:

    Jennifer Garcia TREC #766950 (210) 863-5127,

    Levi Rodgers Real Estate Group

    Source: LERA MLS,MLS#: 1995103MLS Logo

    Facts & features

    Interior

    Bedrooms & bathrooms
    • Bedrooms: 3
    • Bathrooms: 2
    • Full bathrooms: 2
    Primary bedroom
    • Features: Ceiling Fan(s), Full Bath
    • Area: 180
    • Dimensions: 15 x 12
    Bedroom 2
    • Area: 195
    • Dimensions: 15 x 13
    Bedroom 3
    • Area: 132
    • Dimensions: 12 x 11
    Primary bathroom
    • Features: Shower Only
    • Area: 40
    • Dimensions: 8 x 5
    Dining room
    • Area: 120
    • Dimensions: 12 x 10
    Kitchen
    • Area: 108
    • Dimensions: 12 x 9
    Living room
    • Area: 165
    • Dimensions: 15 x 11
    Heating
    • Central, Electric
    Cooling
    • Ceiling Fan(s), Central Air
    Appliances
    • Included: Range, Gas Cooktop
    • Laundry: Washer Hookup, Dryer Connection
    Features
    • One Living Area, Separate Dining Room, Ceiling Fan(s), Solid Counter Tops
    • Flooring: Carpet, Saltillo Tile
    • Windows: Window Coverings
    • Has basement: No
    • Has fireplace: No
    • Fireplace features: Not Applicable
    Interior area
    • Total interior livable area: 1,197 sqft

    Property

    Parking
    • Total spaces: 1
    • Parking features: One Car Garage
    • Garage spaces: 1
    Features
    • Levels: One
    • Stories: 1
    • Patio & porch: Patio, Covered
    • Pool features: None
    • Fencing: Privacy,Chain Link
    Lot
    • Size: 8,058 Square Feet
    • Residential vegetation: Mature Trees
    Details
    • Parcel number: 133540130550

    Construction

    Type & style
    • Home type: SingleFamily
    • Property subtype: Single Family Residence
    Materials
    • Asbestos, Stone, Siding
    • Foundation: Slab
    • Roof: Composition
    Condition
    • Pre-Owned
    • New construction: No
    • Year built: 1962

    Utilities & green energy

    • Electric: CPS
    • Gas: CPS
    • Water: SAWS

    Community & HOA

    Community
    • Features: None
    • Subdivision: N/A
    Location
    • Region: San Antonio

    Financial & listing details

    • Annual tax amount: $5,038
    • Date on market: 6/25/2026
    • Cumulative days on market: 44 days
    • Listing terms: Conventional,FHA,VA Loan,Cash
    • Road surface type: Paved

    Price history

    DateEventPrice
    8/26/2026Sold--
    Source: LERA MLS #1995103 Report a problem
    8/8/2026Pending sale$230,000$192/sqft
    Source: LERA MLS #1995103 Report a problem
    7/27/2026Contingent$230,000$192/sqft
    Source: LERA MLS #1995103 Report a problem
    7/6/2026Price change$230,000-4.2%$192/sqft
    Source: LERA MLS #1995103 Report a problem
    6/25/2026Listed for sale$240,000+2.8%$201/sqft
    Source: LERA MLS #1995103 Report a problem
    4/30/2024Sold--
    Source: LERA MLS #1756319 Report a problem
    4/16/2024Pending sale$233,500$195/sqft
    Source: LERA MLS #1756319 Report a problem
    4/8/2024Contingent$233,500$195/sqft
    Source: LERA MLS #1756319 Report a problem
    3/27/2024Price change$233,500-0.6%$195/sqft
    Source: LERA MLS #1756319 Report a problem
    3/13/2024Listed for sale$235,000$196/sqft
    Source: LERA MLS #1756319 Report a problem
    3/7/2024Contingent$235,000$196/sqft
    Source: LERA MLS #1756319 Report a problem
    3/5/2024Listed for sale$235,000$196/sqft
    Source: LERA MLS #1756319 Report a problem

    Public tax history

    Tax history is unavailable.

    Neighborhood: 78230

    Nearby schools

    GreatSchools rating
    Schools provided by the listing agent
    • Elementary: Colonial Hills
    • Middle: Jackson
    • High: Lee
    • District: North East I.S.D.

    Source: LERA MLS. This data may not be complete. We recommend contacting the local school district to confirm school assignments for this home.

    Get a cash offer in 3 minutes
    Find out how much your home could sell for in as little as 3 minutes with a no-obligation cash offer.
    Estimated market value
    $230,000
    Get a cash offer in 3 minutes
    Find out how much your home could sell for in as little as 3 minutes with a no-obligation cash offer.
    Estimated market value
    $230,000