Welcome to this exceptional 4-bedroom, 4.5-bath home nestled on a quiet cul-de-sac in the highly sought-after Ravenel neighborhood of West Augusta. Offering an ideal blend of space, privacy, and flexibility, this beautifully maintained residence is perfectly designed for today's family living.
The main level features a private owner's or in-law suite with a spacious bedroom, en suite bath, full kitchen, comfortable living room, and its own laundry area--an ideal setup for multigenerational living, extended guests, or added independence. At the heart of the home, you'll find a centrally located kitchen that flows seamlessly into the bright breakfast area, formal dining room, and generous family room, creating a warm and inviting space for everyday living and entertaining. A cozy sunroom overlooks the expansive backyard and opens onto an oversized brick patio, perfect for outdoor gatherings. An additional flexible room on the main level is ideal as a home office, music room, library, or den.
Upstairs, three generously sized bedrooms each feature beautifully updated en suite bathrooms, providing comfort and privacy for family and guests alike. The finished third level offers even more versatile living space and is perfect for a playroom, media room, home gym, or even a fifth bedroom.
Conveniently located, Somerset Place offers quick access to Augusta's medical district, downtown business district, Fort Gordon, shopping, dining, churches, and some of the area's finest public and private schools.
Combining timeless style, thoughtful updates, and an unbeatable location, this is a rare opportunity to own a truly exceptional family home. Schedule your private showing today and experience all this remarkable property has to offer.
Pending
$899,000
3307 Somerset Place, Augusta, GA 30909
4beds
4,291sqft
Single Family Residence
Built in 1981
0.46 Acres Lot
$-- Zestimate®
$210/sqft
$-- HOA
What's special
- 84 days
- 150
- 1
Zillow last checked:
Listing updated:
Listed by:
Robert M Bentley 706-993-5299,
Southeastern Residential, LLC,
Edwin Douglass 706-840-4105,
Blanchard & Calhoun - WA
Source: Hive MLS,MLS#: 100584478 Originating MLS: REALTORS® of Greater Augusta
Originating MLS: REALTORS® of Greater AugustaFacts & features
Interior
Bedrooms & bathrooms
- Bedrooms: 4
- Bathrooms: 5
- Full bathrooms: 4
- 1/2 bathrooms: 1
Rooms
- Room types: Breakfast Room, Dining Room, Family Room, Sunroom, Office, Laundry, Master Bedroom, Living Room, Bedroom 2, Bedroom 3, Bedroom 4, Other
Primary bedroom
- Description: Full Suite/ In-Law Suite
- Level: Main
- Dimensions: 16 x 14
Bedroom 2
- Level: Upper
- Dimensions: 17 x 14
Bedroom 3
- Level: Upper
- Dimensions: 15 x 11
Bedroom 4
- Level: Upper
- Dimensions: 15 x 11
Breakfast room
- Level: Main
- Dimensions: 12 x 9
Dining room
- Level: Main
- Dimensions: 16 x 11
Family room
- Level: Main
- Dimensions: 26 x 13
Kitchen
- Description: Part of Full Suite
- Level: Main
- Dimensions: 15 x 12
Kitchen
- Level: Main
- Dimensions: 15 x 10
Laundry
- Description: Part of Full Suite
- Level: Main
- Dimensions: 7 x 6
Laundry
- Description: Main Living Area
- Level: Main
- Dimensions: 10 x 9
Living room
- Description: Part of Full Suite
- Level: Main
- Dimensions: 20 x 15
Office
- Description: Office/Den
- Level: Main
- Dimensions: 18 x 12
Other
- Description: Childeren's Playroom/ 5th Bedroom
- Level: Upper
- Dimensions: 42 x 6
Other
- Description: Foyer
- Level: Main
- Dimensions: 10 x 6
Sunroom
- Level: Main
- Dimensions: 23 x 12
Heating
- Fireplace(s), Electric, Forced Air
Cooling
- Central Air, Ceiling Fan(s), Multi Units
Appliances
- Included: Vented Exhaust Fan, Built-In Electric Oven, Range, Double Oven, Disposal, Dishwasher, Cooktop
- Laundry: Dryer Hookup, Washer Hookup, Laundry Room
Features
- Master Downstairs, Walk-in Closet(s), Entrance Foyer, 2nd Kitchen, Ceiling Fan(s), Pantry, Walk-in Shower, Blinds/Shades, Built-in Features, Eat-in Kitchen, Gas Log, Tile Counters, Walk-In Closet(s)
- Flooring: Ceramic Tile, Hardwood
- Basement: None,Crawl Space
- Attic: Finished,Permanent Stairs,Pull Down Stairs,Storage,Walk-In
- Number of fireplaces: 1
- Fireplace features: Gas Log
Interior area
- Total structure area: 4,291
- Total interior livable area: 4,291 sqft
Property
Parking
- Total spaces: 2
- Parking features: Garage Faces Side, Attached, Concrete, Garage Door Opener, Lighted, Garage, Parking Pad, Storage
- Attached garage spaces: 2
Accessibility
- Accessibility features: None
Features
- Levels: Tri-Level
- Patio & porch: Patio
- Exterior features: Irrigation System
- Fencing: Privacy,Back Yard,Wood,Fenced
- Has view: Yes
- View description: See Remarks
- Frontage type: See Remarks
Lot
- Size: 0.46 Acres
- Dimensions: 225 x 130 x 134 x 178
- Features: Cul-De-Sac, Wooded, Landscaped, Sprinklers in Front, Sprinklers in Rear
Details
- Parcel number: 0240206000
- Zoning: R-1
- Special conditions: Standard
Construction
Type & style
- Home type: SingleFamily
- Property subtype: Single Family Residence
Materials
- Composition, Brick, Fiber Cement, Wood Frame
- Foundation: Crawl Space
- Roof: Architectural Shingle,Composition
Condition
- New construction: No
- Year built: 1981
Utilities & green energy
- Sewer: Public Sewer, County Sewer
- Water: Public, County Water
- Utilities for property: Cable Available, Natural Gas Connected, Sewer Connected, Water Connected
Community & HOA
Community
- Security: Security System, Smoke Detector(s)
- Subdivision: Ravenel
HOA
- Has HOA: No
- Amenities included: Street Lights, None
Location
- Region: Augusta
Financial & listing details
- Price per square foot: $210/sqft
- Tax assessed value: $749,770
- Annual tax amount: $2,845
- Date on market: 6/26/2026
- Cumulative days on market: 85 days
- Listing agreement: Exclusive Right To Sell
- Listing terms: Cash,Conventional,VA Loan
- Road surface type: Paved
Estimated market value
Not available
Estimated sales range
Not available
Not available
Price history
| Date | Event | Price |
|---|---|---|
| 9/10/2026 | Pending sale | $899,000$210/sqft |
Source:  Hive MLS #100584478 Report a problem Hive MLS #100584478 Report a problem | ||
| 9/10/2025 | Listed for sale | $899,000$210/sqft |
Source:  REALTORS® of Greater Augusta #546904 Report a problem REALTORS® of Greater Augusta #546904 Report a problem | ||
Public tax history
| Year | Property taxes | Tax assessment |
|---|---|---|
| 2025 | $2,845 +8.9% | $299,908 +10.7% |
| 2024 | $2,613 +5.3% | $271,036 +2.9% |
| 2023 | $2,482 +13.3% | $263,508 +47.8% |
| 2022 | $2,190 -61.8% | $178,291 -2.2% |
| 2021 | $5,741 -6.3% | $182,271 +0.1% |
| 2020 | $6,124 +9.5% | $182,045 +10.9% |
| 2019 | $5,590 +1.5% | $164,220 |
| 2018 | $5,509 -1.5% | $164,220 |
| 2017 | $5,590 +1.4% | $164,220 |
| 2016 | $5,514 | $164,220 |
| 2015 | $5,514 +36.1% | $164,220 +39.1% |
| 2014 | $4,050 | $118,048 |
| 2013 | -- | -- |
| 2012 | -- | -- |
| 2011 | -- | -- |
| 2010 | -- | -- |
| 2009 | -- | -- |
| 2008 | -- | -- |
| 2007 | -- | -- |
| 2005 | -- | -- |
| 2004 | -- | -- |
| 2001 | -- | -- |
| 2000 | -- | -- |
Find assessor info on the county website
Monthly payment
Est. payment
Payment breakdown
Explore the cost of this home by adjusting the details. Changes won't be saved.Climate risks
Neighborhood: Lake Aumond
Nearby schools
Schools provided by the listing agent
- Elementary: Lake Forest Hills
- Middle: Tutt
- High: Richmond Academy
Source: Hive MLS. This data may not be complete. We recommend contacting the local school district to confirm school assignments for this home.
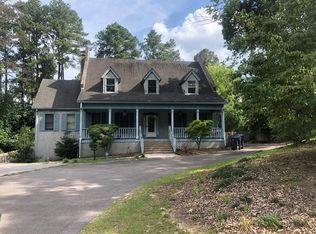
Similar homes
- $850,0005 bd6 ba4.1k sqft756 Tripps Court, Augusta, GA 30909For Sale
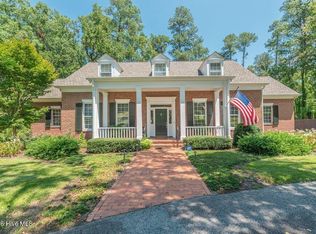
 MLS ID #100596041, Greg Honeymichael, Meybohm Real Estate - Evans. Hive MLS
 - $819,0004 bd3 ba3k sqft3410 Walton Way, Augusta, GA 30909For Sale
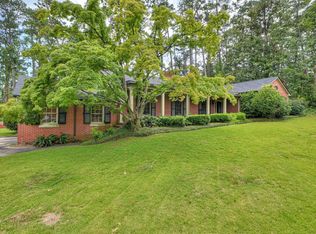 MLS ID #98200099, Terri Richards, Auben Realty, LLC. Hive MLS
 - $899,0004 bd4 ba3.8k sqft241 River Wind Dr, North Augusta, SC 29841For Sale
 MLS ID #225884, Diane Smith, Blanchard & Calhoun - Evans. Aiken MLS
 - $1,075,0005 bd5 ba4.6k sqft3045 Bransford Road, Augusta, GA 30909For Sale
 MLS ID #100579434, Wendell Bryant Colston, Jim Hadden Real Estate. Hive MLS
 - $830,0004 bd3 ba3.1k sqft1338 Glenn Avenue, Augusta, GA 30904For SaleMLS ID #100608314, Ann Marie McManus, Meybohm Real Estate - Wheeler. Hive MLS
- $615,0004 bd3 ba3.1k sqft802 Carriage Court, Augusta, GA 30909For SaleMLS ID #100586254, Michael Todd Luckey, RE/MAX Reinvented. Hive MLS
- $575,0004 bd4 ba2.9k sqft614 Oberlin Road, Augusta, GA 30909For SaleMLS ID #100587765, Dylan Lyons, Lyons Property Group, LLC. Hive MLS
- $890,0005 bd4 ba3.8k sqft4173 Tindall Drive, Evans, GA 30809For SaleMLS ID #100603559, Tonda Booker, Real Broker, LLC. Hive MLS
- $1,200,0005 bd6 ba3.9k sqft3043 Bransford Road, Augusta, GA 30909For SaleMLS ID #100574226, Trulock Group, Blanchard & Calhoun - Evans. Hive MLS
- $629,0003 bd4 ba3.3k sqft82 Bristlecone Lane, Augusta, GA 30909For SaleMLS ID #98256806, Terri Richards, Auben Realty, LLC. Hive MLS
- $785,0005 bd5 ba4.4k sqft220 Shady Oaks Court, Martinez, GA 30907For SaleMLS ID #100603755, Greg Oldham, Meybohm Real Estate - Evans. Hive MLS
- $925,0004 bd6 ba5.5k sqft734 Michaels Creek, Evans, GA 30809For SaleMLS ID #100582753, The Stone Team, Meybohm Real Estate - Wheeler. Hive MLS
- $925,0004 bd4 ba4.1k sqft4160 Stonegate Dr, Evans, GA 30809Active
 MLS ID #10769570, Amanda Hollimon, Meybohm LLC. GAMLS
 - $757,9006 bd5 ba3.9k sqft2417 Wilkshire Drive, Augusta, GA 30904For SaleMLS ID #98255811, Ann Marie McManus, Meybohm Real Estate - Wheeler. Hive MLS
- $850,0005 bd4 ba4k sqft154 River Wind Drive, North Augusta, SC 29841For SaleMLS ID #100591457, Greg Oldham, Meybohm Real Estate - Evans. Hive MLS
- $650,0003 bd4 ba3.3k sqft2226 Huntington Road, Augusta, GA 30904For SaleMLS ID #100592443, Elaine Weston Hixon, Blanchard & Calhoun - WA. Hive MLS
- $899,0004 bd3 ba3.4k sqft6124 Harlem Grovetown Road, Harlem, GA 30814For SaleMLS ID #100595732, Terri Lynn Goodwin, AMY COOK & CO., LLC. Hive MLS
