This home is truly move-in ready and in absolute mint condition. The open, airy floor plan is filled with natural light from large windows and enhanced by quality finishes throughout, including 7-inch base moldings, 2 panel doors, tile and wood floors. Two story tiled foyer, dining room with wood floors and arched entry to the kitchen. Great room offers a cathedral ceiling, floor to ceiling windows, a gas fireplace, and wood floors. The timeless kitchen is designed for both style and function with maple cabinetry, stainless steel appliances including an all- refrigerator and gas range, granite countertops, a center island, buffet area, pantry, and spacious eat-in area. Fantastic back service area includes lockers, a coat closet, half bath, and laundry room complete with utility sink and folding table. An updated wood staircase leads to 4 bedrooms. The primary suite features a deep tray ceiling and double doors leading to a tiled bath with dual sinks, tiled shower, garden tub, and a large walk-in closet. The additional 3 bedrooms offer vaulted or tray ceilings and closets with custom built-ins. The mostly finished full basement adds exceptional living space with laminate flooring, a mini kitchen with bar, sink and refrigerator, Two separate office/craft rooms, full bath, storage and two sump pumps. Great neighborhood This is a home that is hard to pass up!
Sold for $515,000
$515,000
3307 Sterlingwood Ln, Perrysburg, OH 43551
4beds
2,514sqft
Single Family Residence
Built in 2012
0.26 Acres Lot
$519,000 Zestimate®
$205/sqft
$3,071 Estimated rent
Home value
$519,000
$477,000 - $561,000
$3,071/mo
Zestimate® history
Owner options
List your home for rent
$3,071/mo
Rent Zestimate®
Find your next renter with Zillow Rental Manager. Plus, with online applications, you can quickly screen prospective tenants – for free.
$3,071/mo
Rent Zestimate®
Refinance and save
$3,480/mo
Est. payment
Refinancing to a lower rate could help reduce your monthly payments and save thousands over the life of the loan.
$3,480/mo
Est. payment
Explore your selling options
Work with a Zillow partner agent
Leverage their expertise and Zillow's premium Showcase listings to get your home seen by more buyers.
Get startedList with your own agent
Get your home in front of millions of buyers by listing it on Zillow.
Learn how to do itSell it yourself
Take full control of how buyers see your home on Zillow by listing For Sale by Owner (FSBO).
List your homeWhat's special
Zillow last checked:
Listing updated:
Listed by:
Jill M. Perry 419-283-4300,
Howard Hanna
Bought with:
Mai Nguyen Weishuhn, 2020007638
iLink Real Estate Company, LLC
Source: NORIS,MLS#: 10005926
Facts & features
Interior
Bedrooms & bathrooms
- Bedrooms: 4
- Bathrooms: 4
- Full bathrooms: 3
- 1/2 bathrooms: 1
Bedroom 2
- Level: Upper
- Dimensions: 13 x 11
Bedroom 3
- Features: Tray Ceiling(s)
- Level: Upper
- Dimensions: 12 x 11
Bedroom 4
- Level: Upper
- Dimensions: 11 x 11
Other
- Features: Ceiling Fan(s), Pan Ceiling(s)
- Level: Upper
- Dimensions: 17 x 13
Dining room
- Features: Formal Dining Room
- Level: Main
- Dimensions: 12 x 11
Other
- Level: Main
- Dimensions: 11 x 9
Family room
- Features: Vaulted Ceiling(s), Fireplace
- Level: Main
- Dimensions: 19 x 16
Kitchen
- Features: Kitchen Island
- Level: Main
- Dimensions: 22 x 17
Heating
- Forced Air
Cooling
- Central Air
Appliances
- Included: Dishwasher, Ice Maker, Microwave, Water Heater, Disposal, Dryer, Gas Oven, Humidifier, Range Hood, Refrigerator, Washer
- Laundry: Electric Dryer Hookup, Main Level
Features
- Cathedral Ceiling(s), Ceiling Fan(s), Pan Ceiling(s), Pantry, Primary Bathroom, Separate Shower, Tray Ceiling(s), Vaulted Ceiling(s), Walk-In Closet(s)
- Flooring: Carpet, Tile
- Windows: Double Pane Windows, Insulated Windows, Window Treatments
- Basement: Bath/Stubbed,Daylight,Finished,Full,Sump Pump
- Number of fireplaces: 1
- Fireplace features: Blower Fan, Gas, Glass Doors, Living Room
- Common walls with other units/homes: No Common Walls
Interior area
- Total structure area: 2,514
- Total interior livable area: 2,514 sqft
- Finished area below ground: 1,307
Property
Parking
- Total spaces: 2.5
- Parking features: Asphalt, On Street, Attached Garage, Driveway, Garage Door Opener
- Garage spaces: 2.5
- Has uncovered spaces: Yes
Features
- Patio & porch: Rear Patio
Lot
- Size: 0.26 Acres
- Dimensions: 79X142
Details
- Parcel number: Q61100250001138.000
Construction
Type & style
- Home type: SingleFamily
- Architectural style: Traditional
- Property subtype: Single Family Residence
Materials
- Aluminum Siding, Brick
- Foundation: Other
- Roof: Asphalt,Shingle
Condition
- New construction: No
- Year built: 2012
Utilities & green energy
- Electric: 200+ Amp Service
- Sewer: Public Sewer
- Water: Public
- Utilities for property: Cable Available, Electricity Available, Electricity Connected, Sewer Available, Sewer Connected, Water Available, Water Connected
Community & HOA
Community
- Security: Other
- Subdivision: Village of Brookhaven
HOA
- Has HOA: Yes
- HOA fee: $125 annually
Location
- Region: Perrysburg
Financial & listing details
- Price per square foot: $205/sqft
- Tax assessed value: $394,400
- Annual tax amount: $7,615
- Date on market: 4/15/2026
- Listing terms: Cash,Conventional,FHA,VA Loan
- Electric utility on property: Yes
Price history
| Date | Event | Price |
|---|---|---|
| 7/6/2026 | Sold | $515,000-0.9%$205/sqft |
Source: NORIS #10005926 Report a problem | ||
| 7/1/2026 | Pending sale | $519,900$207/sqft |
Source: NORIS #10005926 Report a problem | ||
| 5/20/2026 | Contingent | $519,900$207/sqft |
Source: NORIS #10005926 Report a problem | ||
| 4/15/2026 | Listed for sale | $519,900+110.6%$207/sqft |
Source: NORIS #10005926 Report a problem | ||
| 3/24/2021 | Listing removed | -- |
Source: Owner Report a problem | ||
| 7/21/2017 | Sold | $246,900-26.3%$98/sqft |
Source: Public Record Report a problem | ||
| 5/11/2017 | Price change | $334,900+1.7%$133/sqft |
Source: Owner Report a problem | ||
| 4/28/2017 | Price change | $329,400-2.6%$131/sqft |
Source: Owner Report a problem | ||
| 4/15/2017 | Price change | $338,250+2.7%$135/sqft |
Source: Owner Report a problem | ||
| 4/10/2017 | Price change | $329,400+1.1%$131/sqft |
Source: Owner Report a problem | ||
| 3/21/2017 | Price change | $325,800-2.7%$130/sqft |
Source: Owner Report a problem | ||
| 3/15/2017 | Listed for sale | $334,900+26.6%$133/sqft |
Source: Owner Report a problem | ||
| 8/14/2012 | Sold | $264,529+508.1%$105/sqft |
Source: NORIS #5036555 Report a problem | ||
| 2/17/2012 | Sold | $43,500$17/sqft |
Source: Public Record Report a problem | ||
Public tax history
| Year | Property taxes | Tax assessment |
|---|---|---|
| 2025 | $7,615 +14.1% | $138,040 |
| 2024 | $6,675 -16.6% | $138,040 |
| 2023 | $8,007 +10.5% | $138,040 +22.1% |
| 2022 | $7,249 +1.7% | $113,020 |
| 2021 | $7,125 +0.6% | $113,020 |
| 2020 | $7,085 +9.1% | $113,020 +12.5% |
| 2019 | $6,493 +12.6% | $100,490 |
| 2018 | $5,766 +1.2% | $100,490 |
| 2017 | $5,699 +7.3% | $100,490 +15.7% |
| 2016 | $5,311 -2.6% | $86,840 |
| 2015 | $5,455 +2% | $86,840 |
| 2014 | $5,346 +2.6% | $86,840 +5% |
| 2013 | $5,209 | $82,710 |
Find assessor info on the county website
Neighborhood: 43551
Nearby homes
- $482,0004 bd2 ba1.3k sqft3305 Sterlingwood Ln, Perrysburg, OH 43551Off Market

- $551,0004 bd3 ba2.7k sqft4917 Prestonwood Rd, Perrysburg, OH 43551Off Market

- $491,4004 bd3 ba2.3k sqft4390 Morgan Pl, Perrysburg, OH 43551Off Market
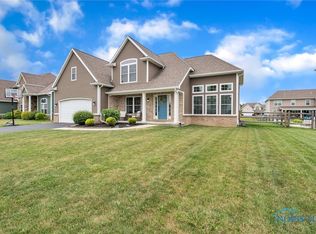
- $580,0004 bd4 ba2.7k sqft3297 Sterlingwood Ln, Perrysburg, OH 43551Sold
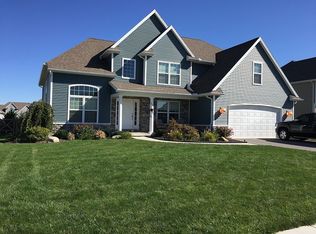
- $487,8004 bd2 ba1.4k sqft4398 Morgan Pl, Perrysburg, OH 43551Off Market
- $580,0004 bd4 ba2.6k sqft3297 Sterlingwood Ln, Perrysburg, OH 43551Sold
- $565,0004 bd3 ba2.6k sqft4382 Morgan Pl, Perrysburg, OH 43551Sold
- $566,1004 bd3 ba2.6k sqft4911 Prestonwood Rd, Perrysburg, OH 43551Off Market
Nearby schools
GreatSchools rating
- 9/10Hull Prairie Intermediate SchoolGrades: 5-6Distance: 2 mi
- 9/10Perrysburg Junior High SchoolGrades: 7-8Distance: 4 mi
- 9/10Perrysburg High SchoolGrades: 9-12Distance: 1.3 mi
Schools provided by the listing agent
- Elementary: Frank
- High: Perrysburg
Source: NORIS. This data may not be complete. We recommend contacting the local school district to confirm school assignments for this home.
Get a cash offer in 3 minutes
Find out how much your home could sell for in as little as 3 minutes with a no-obligation cash offer.
Estimated market value
$519,000
Get a cash offer in 3 minutes
Find out how much your home could sell for in as little as 3 minutes with a no-obligation cash offer.
Estimated market value
$519,000
- Ohio
- Wood County
- Perrysburg
- 43551
- 3307 Sterlingwood Ln
Nearby cities
Nearby zip codes
Other Perrysburg Topics
