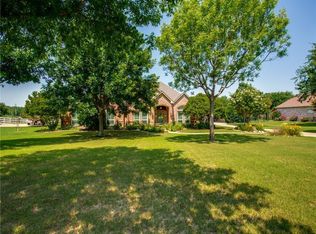
Experience refined living in this beautifully designed single-story home by acclaimed builder Dave R. Williams, perfectly positioned on a private, one-acre lot in Celina. Offering the tranquility of wide-open space with seamless access to top-rated schools, shopping, dining, and major thoroughfares, this property embodies a rare balance of peaceful living and urban convenience.
With four spacious bedrooms—each with its own en-suite bath and generous closet space—plus a dedicated home office, the layout supports both functionality and privacy. Soaring vaulted ceilings with striking exposed beams and expansive picture windows flood the home with natural light, highlighting every thoughtful architectural detail.
At the heart of the home is a chef’s kitchen equipped with quartz countertops, a built-in refrigerator, custom cabinetry, and ample storage. Whether you're preparing everyday meals or hosting large gatherings, this kitchen blends elegance with efficiency.
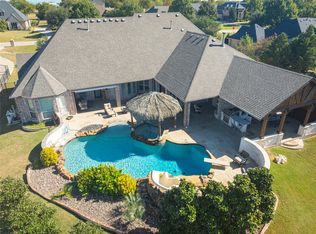
The living and dining areas open effortlessly to the backyard retreat—an entertainer’s dream. Mature, private landscaping encloses a stunning pool and spa area, offering seclusion and serenity before giving way to the open expanse of your land. The outdoor kitchen is fully outfitted with a built-in cooler and high-end Memphis wood fire grill, ready for weekend barbecues and hosting.
Additional features include a private gated entry, three-car garage, extensive interior storage, plantation shutters throughout, and impeccable maintenance that makes this home feel truly move-in ready.
This home is crafted with quality, designed with intention, and located in one of North Texas’s most desirable areas.
Sold
Price Unknown
3307 Twin Lakes Dr, Prosper, TX 75078
4beds
3,772sqft
Single Family Residence
Built in 2012
1.03 Acres Lot
$1,125,800 Zestimate®
$--/sqft
$6,309 Estimated rent
Home value
$1,125,800
$1.06M - $1.19M
$6,309/mo
Zestimate® history
Owner options
List your home for rent
$6,309/mo
Rent Zestimate®
Find your next renter with Zillow Rental Manager. Plus, with online applications, you can quickly screen prospective tenants – for free.
$6,309/mo
Rent Zestimate®
Refinance and save
$450/mo
Est. payment
Refinancing to a lower rate could help reduce your monthly payments and save thousands over the life of the loan.
$450/mo
Est. payment
Explore your selling options
Work with a Zillow partner agent
Leverage their expertise and Zillow's premium Showcase listings to get your home seen by more buyers.
Get startedList with your own agent
Get your home in front of millions of buyers by listing it on Zillow.
Learn how to do itSell it yourself
Take full control of how buyers see your home on Zillow by listing For Sale by Owner (FSBO).
List your homeWhat's special
Private one-acre lotOutdoor kitchenDedicated home officeExpansive picture windowsBuilt-in coolerFour spacious bedroomsQuartz countertops
Zillow last checked:
Listing updated:
Listed by:
Jenny Hogan 0676950 404-797-7861,
Monument Realty 214-705-7827
Bought with:
Carolyn Lafferty
Keller Williams NO. Collin Cty
Source: NTREIS,MLS#: 20929252
Facts & features
Interior
Bedrooms & bathrooms
- Bedrooms: 4
- Bathrooms: 4
- Full bathrooms: 4
Primary bedroom
- Features: Double Vanity, En Suite Bathroom, Jetted Tub, Sitting Area in Primary, Separate Shower, Walk-In Closet(s)
- Level: First
- Dimensions: 18 x 14
Bedroom
- Features: En Suite Bathroom, Split Bedrooms, Walk-In Closet(s)
- Level: First
- Dimensions: 11 x 14
Bedroom
- Features: En Suite Bathroom, Split Bedrooms
- Level: First
- Dimensions: 14 x 11
Bedroom
- Features: Split Bedrooms, Walk-In Closet(s)
- Level: First
- Dimensions: 12 x 13
Breakfast room nook
- Features: Eat-in Kitchen
- Level: First
- Dimensions: 11 x 5
Dining room
- Features: Butler's Pantry
- Level: First
- Dimensions: 14 x 12
Kitchen
- Features: Breakfast Bar, Built-in Features, Butler's Pantry, Eat-in Kitchen, Granite Counters, Kitchen Island, Walk-In Pantry
- Level: First
- Dimensions: 17 x 16
Living room
- Features: Fireplace
- Level: First
- Dimensions: 21 x 16
Office
- Level: First
- Dimensions: 13 x 13
Utility room
- Features: Built-in Features, Utility Room, Utility Sink
- Level: First
- Dimensions: 14 x 6
Heating
- Central, Natural Gas
Cooling
- Central Air, Ceiling Fan(s), Electric
Appliances
- Included: Some Gas Appliances, Double Oven, Dishwasher, Electric Oven, Gas Cooktop, Disposal, Microwave, Plumbed For Gas, Tankless Water Heater
Features
- Built-in Features, Chandelier, Decorative/Designer Lighting Fixtures, Eat-in Kitchen, Granite Counters, High Speed Internet, Kitchen Island, Open Floorplan, Pantry, Cable TV, Vaulted Ceiling(s), Walk-In Closet(s)
- Flooring: Carpet, Ceramic Tile, Wood
- Windows: Window Coverings
- Has basement: No
- Number of fireplaces: 1
- Fireplace features: Family Room, Gas Starter
Interior area
- Total interior livable area: 3,772 sqft
Property
Parking
- Total spaces: 3
- Parking features: Door-Multi, Direct Access, Door-Single, Driveway, Electric Gate, Garage, Garage Door Opener, Gated, Oversized, Parking Pad, Private, Garage Faces Side, Secured
- Attached garage spaces: 3
- Has uncovered spaces: Yes
Features
- Levels: Two
- Stories: 2
- Patio & porch: Rear Porch, Front Porch, Covered
- Exterior features: Lighting, Outdoor Grill, Outdoor Living Area, Rain Gutters
- Pool features: Diving Board, Gunite, Heated, In Ground, Pool, Pool Sweep, Pool/Spa Combo, Water Feature
- Fencing: Fenced,Gate,Metal,Wrought Iron
Lot
- Size: 1.03 Acres
- Features: Acreage, Back Yard, Interior Lot, Lawn, Landscaped, Subdivision, Sprinkler System, Few Trees
Details
- Parcel number: R914400A01301
Construction
Type & style
- Home type: SingleFamily
- Architectural style: Traditional,Detached
- Property subtype: Single Family Residence
Materials
- Brick, Rock, Stone
- Foundation: Slab
- Roof: Composition
Condition
- Year built: 2012
Utilities & green energy
- Sewer: Aerobic Septic, Septic Tank
- Water: Public
- Utilities for property: Septic Available, Water Available, Cable Available
Community & HOA
Community
- Security: Prewired, Security System, Carbon Monoxide Detector(s), Smoke Detector(s)
- Subdivision: Preston Meadow Ph 2
HOA
- Has HOA: Yes
- Services included: Association Management
- HOA fee: $450 annually
- HOA name: Preston Meadow
- HOA phone: 214-458-4767
Location
- Region: Prosper
Financial & listing details
- Tax assessed value: $1,243,538
- Annual tax amount: $25,299
- Date on market: 5/8/2025
- Cumulative days on market: 169 days
- Listing terms: Cash,Conventional
Price history
| Date | Event | Price |
|---|---|---|
| 11/25/2025 | Sold | -- |
Source: NTREIS #20929252 Report a problem | ||
| 11/5/2025 | Pending sale | $1,200,000$318/sqft |
Source: NTREIS #20929252 Report a problem | ||
| 10/24/2025 | Contingent | $1,200,000$318/sqft |
Source: NTREIS #20929252 Report a problem | ||
| 10/2/2025 | Price change | $1,200,000-7.3%$318/sqft |
Source: NTREIS #20929252 Report a problem | ||
| 8/13/2025 | Price change | $1,295,000-2.3%$343/sqft |
Source: NTREIS #20929252 Report a problem | ||
| 7/10/2025 | Price change | $1,325,000-1.9%$351/sqft |
Source: NTREIS #20929252 Report a problem | ||
| 5/8/2025 | Listed for sale | $1,350,000+5.9%$358/sqft |
Source: NTREIS #20929252 Report a problem | ||
| 10/11/2024 | Sold | -- |
Source: NTREIS #20703022 Report a problem | ||
| 9/30/2024 | Pending sale | $1,275,000$338/sqft |
Source: NTREIS #20703022 Report a problem | ||
| 9/20/2024 | Listing removed | $1,275,000$338/sqft |
Source: NTREIS #20703022 Report a problem | ||
| 9/10/2024 | Contingent | $1,275,000$338/sqft |
Source: NTREIS #20703022 Report a problem | ||
| 8/23/2024 | Listed for sale | $1,275,000+150%$338/sqft |
Source: NTREIS #20703022 Report a problem | ||
| 2/14/2013 | Listing removed | $509,900$135/sqft |
Source: Keller Williams - McKinney North Collin County #11869134 Report a problem | ||
| 12/19/2012 | Pending sale | $509,900$135/sqft |
Source: Keller Williams - McKinney North Collin County #11869134 Report a problem | ||
| 11/29/2012 | Listed for sale | $509,900$135/sqft |
Source: NO COMPANY PROVIDED #11869134 Report a problem | ||
Public tax history
| Year | Property taxes | Tax assessment |
|---|---|---|
| 2025 | $22,111 -12.6% | $1,243,538 +2.4% |
| 2024 | $25,299 +54.4% | $1,214,000 +42.6% |
| 2023 | $16,390 -4.9% | $851,612 +10% |
| 2022 | $17,235 +6.8% | $774,193 +10% |
| 2021 | $16,142 +0% | $703,812 +1.6% |
| 2020 | $16,134 -8.7% | $693,000 -5.6% |
| 2019 | $17,664 -3.2% | $734,000 +0.9% |
| 2018 | $18,249 +16.2% | $727,142 +7.8% |
| 2017 | $15,710 | $674,811 +4.3% |
| 2016 | $15,710 +18.9% | $647,215 +5.7% |
| 2015 | $13,214 | $612,315 +19.2% |
| 2014 | $13,214 | $513,866 +62.2% |
| 2013 | -- | $316,836 +435.2% |
| 2012 | -- | $59,200 +15.6% |
| 2011 | -- | $51,200 +18.5% |
| 2010 | -- | $43,200 |
| 2009 | -- | $43,200 -12.9% |
| 2008 | -- | $49,600 -18.4% |
| 2007 | -- | $60,800 |
Find assessor info on the county website
Neighborhood: 75078
Nearby homes
- $--4 bd4 ba3.6k sqft3305 Twin Lakes Dr, Prosper, TX 75078Sold
- $952,6004 bd2 ba2.9k sqft3413 Twin Lakes Dr, Prosper, TX 75078Off Market
- $1,036,2004 bd3 ba3.3k sqft3303 Twin Lakes Dr, Prosper, TX 75078Off Market
- $857,4003 bd3 ba2.8k sqft3443 Twin Lakes Dr, Prosper, TX 75078Off Market
- $1,266,5004 bd4 ba3.7k sqft3488 Preston Hills Cir, Prosper, TX 75078Off Market
- $1,162,7004 bd4 ba3.7k sqft3301 Twin Lakes Dr, Prosper, TX 75078Off Market
- $1,198,2004 bd4 ba3.7k sqft3306 Twin Lakes Dr, Prosper, TX 75078Off Market
- $--4 bd3 ba3.6k sqft3304 Twin Lakes Dr, Prosper, TX 75078Sold
Nearby schools
GreatSchools rating
- 10/10Lilyana Elementary SchoolGrades: PK-5Distance: 0.5 mi
- 9/10Reynolds Middle SchoolGrades: 6-8Distance: 2.3 mi
- 7/10Prosper High SchoolGrades: 9-12Distance: 1.5 mi
Schools provided by the listing agent
- Elementary: Cynthia A Cockrell
- Middle: Lorene Rogers
- High: Prosper
- District: Prosper ISD
Source: NTREIS. This data may not be complete. We recommend contacting the local school district to confirm school assignments for this home.
Get a cash offer in 3 minutes
Find out how much your home could sell for in as little as 3 minutes with a no-obligation cash offer.
Estimated market value
$1,125,800
Get a cash offer in 3 minutes
Find out how much your home could sell for in as little as 3 minutes with a no-obligation cash offer.
Estimated market value
$1,125,800
- Texas
- Collin County
- Celina
- 75078
- 3307 Twin Lakes Dr
Nearby cities
Nearby neighborhoods
Nearby zip codes
Other Celina Topics
