for its first owner! From the moment you arrive, you'll notice the fresh, modern feel and thoughtful design that make this home feel both stylish and comfortable. Step inside to an inviting layout with a bright, open-concept living space that gives you plenty of room to relax, gather, and entertain. The kitchen is designed to be the heart of the home, with a functional layout that keeps you connected to the dining and living areas while offering the finishes and conveniences you want in a brand-new home. Continue through the home to find comfortable bedrooms and beautifully finished bathrooms, with modern details carried throughout. The primary suite offers a private retreat at the end of the day, while the additional bedrooms provide flexibility for guests, a home office, or whatever fits your lifestyle. Throughout the home, you'll appreciate the clean lines, fresh finishes, and peace of mind that comes with new construction--no renovation projects or updating needed. Step outside and you'll find space to enjoy the outdoors and make the property your own. With everything completed and ready to go, this is an opportunity to skip the construction process and move straight into a home that feels fresh, new, and ready for you. If you've been waiting for a home where modern style, functionality, and the ease of new construction come together, this one is ready for you to see!
Pending
$225,000
3307 W Lombard Street, Springfield, MO 65802
3beds
1,301sqft
Single Family Residence
Built in 2026
10,018 Square Feet Lot
$224,700 Zestimate®
$173/sqft
$-- HOA
What's special
Beautifully finished bathroomsFresh finishesAdditional bedrooms provide flexibilityBright open-concept living spaceFresh modern feelModern details carried throughoutClean lines
- 12 days
- 484
- 51
Zillow last checked:
Listing updated:
Listed by:
Wes Litton 417-986-4330,
Keller Williams Local
Source: SOMOMLS as distributed by MLS GRID,MLS#: 60333809
Facts & features
Interior
Bedrooms & bathrooms
- Bedrooms: 3
- Bathrooms: 2
- Full bathrooms: 2
Rooms
- Room types: Mud Room
Heating
- Forced Air, Natural Gas
Cooling
- Central Air, Ceiling Fan(s)
Appliances
- Included: Dishwasher, Free-Standing Electric Oven, Exhaust Fan, Electric Water Heater, Disposal
- Laundry: Main Level, W/D Hookup
Features
- High Speed Internet, Granite Counters, Tray Ceiling(s), High Ceilings, Walk-In Closet(s)
- Flooring: Luxury Vinyl
- Windows: Double Pane Windows
- Has basement: No
- Has fireplace: No
Interior area
- Total structure area: 1,301
- Total interior livable area: 1,301 sqft
- Finished area above ground: 1,301
- Finished area below ground: 0
Property
Parking
- Total spaces: 2
- Parking features: Garage Faces Front
- Attached garage spaces: 2
Features
- Levels: One
- Stories: 1
- Patio & porch: Covered, Front Porch, Rear Porch
- Exterior features: Rain Gutters
- Fencing: None
- Has view: Yes
- View description: City
Lot
- Size: 10,018 Square Feet
- Features: Landscaped, Level
Details
- Parcel number: 1321306051
Construction
Type & style
- Home type: SingleFamily
- Architectural style: Traditional
- Property subtype: Single Family Residence
Materials
- Vinyl Siding
- Foundation: Crawl Space
- Roof: Composition
Condition
- New construction: Yes
- Year built: 2026
Utilities & green energy
- Sewer: Public Sewer
- Water: Public
Community & HOA
Community
- Security: Smoke Detector(s)
- Subdivision: West Highlands
Location
- Region: Springfield
Financial & listing details
- Price per square foot: $173/sqft
- Tax assessed value: $114,000
- Annual tax amount: $1,079
- Date on market: 9/14/2026
- Listing terms: Cash,VA Loan,FHA,Conventional
Estimated market value
$224,700
$213,000 - $236,000
$1,469/mo
Price history
| Date | Event | Price |
|---|---|---|
| 9/16/2026 | Pending sale | $225,000$173/sqft |
Source:  SOMOMLS as distributed by MLS GRID #60333809 Report a problem SOMOMLS as distributed by MLS GRID #60333809 Report a problem | ||
| 9/14/2026 | Listed for sale | $225,000+235.8%$173/sqft |
Source: SOMOMLS as distributed by MLS GRID #60333809 Report a problem | ||
| 7/3/2013 | Listing removed | $67,000$51/sqft |
Source: Murney Associates, Realtors #1307235 Report a problem | ||
| 5/24/2013 | Listed for sale | $67,000$51/sqft |
Source: Murney Associates, Realtors #1307235 Report a problem | ||
| 3/29/2013 | Sold | -- |
Source: Public Record Report a problem | ||
Public tax history
| Year | Property taxes | Tax assessment |
|---|---|---|
| 2025 | $1,079 +10.5% | $21,660 +19% |
| 2024 | $976 +0.6% | $18,200 |
| 2023 | $971 +9.4% | $18,200 +12% |
| 2022 | $887 +0% | $16,250 |
| 2021 | $887 -2% | $16,250 +2.5% |
| 2020 | $905 +8.7% | $15,850 +5.6% |
| 2018 | $833 -3.2% | $15,010 -4.3% |
| 2017 | $860 | $15,690 |
| 2016 | $860 | $15,690 |
| 2015 | $860 +0.9% | $15,690 +2.3% |
| 2014 | $852 | $15,330 -2% |
| 2012 | -- | $15,640 |
| 2011 | -- | $15,640 +3% |
| 2010 | -- | $15,180 +3.5% |
| 2006 | $707 | $14,670 |
| 2005 | $707 +3.4% | $14,670 -2.9% |
| 2004 | $684 | $15,110 |
| 2003 | -- | $15,110 |
Find assessor info on the county website
Monthly payment
Est. payment
Payment breakdown
Explore the cost of this home by adjusting the details. Changes won't be saved.Climate risks
Neighborhood: Westside
Nearby schools
Schools provided by the listing agent
- Elementary: SGF-Westport
- Middle: SGF-Study
- High: SGF-Central
Source: SOMOMLS as distributed by MLS GRID. This data may not be complete. We recommend contacting the local school district to confirm school assignments for this home.
Similar homes
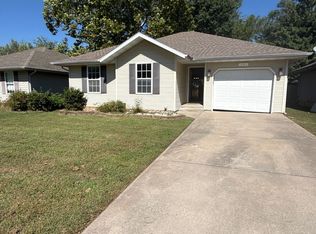
- $260,0003 bd2 ba1.4k sqft936 S Duke Court, Springfield, MO 65802Active
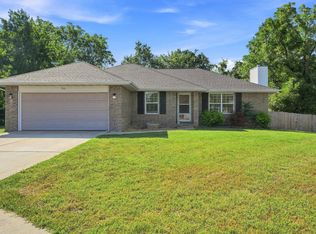
 MLS ID #60332608, Holt Homes Group, Keller Williams Local. SOMOMLS as distributed by MLS GRID
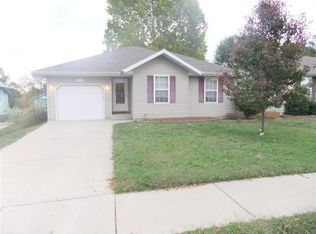
 - $219,0003 bd2 ba1.1k sqft1451 N Lexington Avenue, Springfield, MO 65802Active
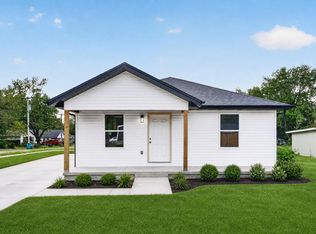 MLS ID #60333742, Julia O Zverev, Alpha Realty MO, LLC. SOMOMLS as distributed by MLS GRID
 - $237,5003 bd3 ba1.6k sqft1040 W State Street, Springfield, MO 65806Active
 MLS ID #60334774, Heath Jech, Keller Williams Local. SOMOMLS as distributed by MLS GRID
 - $234,9003 bd2 ba1.1k sqft4432 W Huckleberry Street, Springfield, MO 65802Active
 MLS ID #60321355, Jacob Perry, Murney Associates - Primrose. SOMOMLS as distributed by MLS GRID
 - $222,0003 bd2 ba1.4k sqft3012 W Countryside Drive, Springfield, MO 65807ActiveMLS ID #60334124, Makinzi N Taylor, Cantrell Real Estate. SOMOMLS as distributed by MLS GRID
- $254,9003 bd2 ba1.3k sqft1560 S Timbercreek Avenue, Springfield, MO 65807ActiveMLS ID #60333789, Rashelle Igert, Murney Associates - Nixa. SOMOMLS as distributed by MLS GRID
- $189,9003 bd2 ba1.1k sqft322 N Westport Avenue, Springfield, MO 65802ActiveMLS ID #60332897, Aaron M Owens, Alpha Realty MO, LLC. SOMOMLS as distributed by MLS GRID
- $195,0003 bd2 ba1.3k sqft3070 W Calhoun Street, Springfield, MO 65802ActiveMLS ID #60331465, Wes Litton, Keller Williams Local. SOMOMLS as distributed by MLS GRID
- $169,9003 bd2 ba1.4k sqft2751 W Walnut Street, Springfield, MO 65802ActiveMLS ID #60333482, Aaron R Wilken, ReeceNichols - Springfield. SOMOMLS as distributed by MLS GRID
- $164,9003 bd1 ba1.1k sqft3133 W State Street, Springfield, MO 65802ActiveMLS ID #60332801, Renea Frizzell, Home Sweet Home Realty & Associates, LLC. SOMOMLS as distributed by MLS GRID
- $179,9953 bd2 ba1k sqft2015 N Benton Avenue, Springfield, MO 65803ActiveMLS ID #60334658, Tyler Richardson, Keller Williams Local. SOMOMLS as distributed by MLS GRID
- $239,9003 bd2 ba1.3k sqft3821 S Leawood Avenue, Springfield, MO 65807ActiveMLS ID #60332997, Hannah Rauch, Home Sweet Home Realty & Associates, LLC. SOMOMLS as distributed by MLS GRID
- $239,9003 bd2 ba1.3k sqft2206 W Rockwood Street, Springfield, MO 65807ActiveMLS ID #60330940, Kyra Snavely, Keller Williams Local. SOMOMLS as distributed by MLS GRID
- $190,0003 bd2 ba1.3k sqft910 S Nettleton Avenue, Springfield, MO 65806ActiveMLS ID #60331204, Heather Collins, Home Sweet Home Realty & Associates, LLC. SOMOMLS as distributed by MLS GRID
- $220,0002 bd2 ba1k sqft822 S Rogers Avenue, Springfield, MO 65804ActiveMLS ID #60331742, Rhett Smillie, Keller Williams Local. SOMOMLS as distributed by MLS GRID
- $284,9003 bd2 ba1.6k sqft2930 W Olive Street, Springfield, MO 65802ActiveMLS ID #60333797, Tania Shvets, ReeceNichols - Springfield. SOMOMLS as distributed by MLS GRID
- $229,9003 bd2 ba1.5k sqft2012 S Roanoke Avenue, Springfield, MO 65807ActiveMLS ID #60318237, Caleb Cristopher Scott, BUY & SELL REALTY, LLC. SOMOMLS as distributed by MLS GRID
- $189,9003 bd1 ba1k sqft2916 W Chestnut Street, Springfield, MO 65803ActiveMLS ID #60332798, Scott A. Nichols, Murney Associates - Primrose. SOMOMLS as distributed by MLS GRID
- $219,9003 bd2 ba1.3k sqft504 W Bell Street, Springfield, MO 65803ActiveMLS ID #60324609, VIRIDIAN GROUP, Keller Williams Local. SOMOMLS as distributed by MLS GRID
