Skip main navigation
Sold for $1,665,000
  • $1,665,000

    3307 W Sevilla St, Tampa, FL 33629

    5beds
    3,701sqft
    Single Family Residence
    Built in 2008
    9,960 Square Feet Lot
    $1,790,000 Zestimate®
    $450/sqft
    $7,489 Estimated rent

    Home value

    $1,790,000

    $1.68M - $1.90M

    $7,489/mo

    Zestimate® history
    Loading
    Loading...

    Owner options

    List your home for rent

    $7,489/mo

    Rent Zestimate®

    Find your next renter with Zillow Rental Manager. Plus, with online applications, you can quickly screen prospective tenants – for free.

    Learn more

    $7,489/mo

    Rent Zestimate®

    Refinance and save

    $11,437/mo

    Est. payment

    Refinancing to a lower rate could help reduce your monthly payments and save thousands over the life of the loan.

    See today's rates

    $11,437/mo

    Est. payment

    Explore your selling options

    Work with a Zillow partner agent

    Leverage their expertise and Zillow's premium Showcase listings to get your home seen by more buyers.

    Get started

    List with your own agent

    Get your home in front of millions of buyers by listing it on Zillow.

    Learn how to do it

    Sell it yourself

    Take full control of how buyers see your home on Zillow by listing For Sale by Owner (FSBO).

    List your home

    What's special

    Dry barPlenty of roomRoosevelt elementaryCustom cabinetryOversized lotEat-in kitchenLarge island
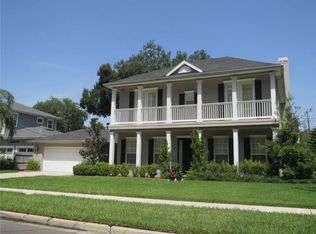
    This home is a must-see, combining classic Federalist architecture with elegance and southern charm. Nestled on a quiet street with no through traffic and friendly neighbors, this all-block home is on a beautiful, oversized lot in the heart of South Tampa. This four bedroom, three and half bathroom home has a separate guest/in-law suite with closet and full bath over a detached, two-car garage connected to the main house by a breezeway with mini-courtyard. Beautiful oak hardwood flooring throughout the home, with premium tile in the kitchen, baths and laundry room. There are tray ceilings with crown molding in the entry foyer, master suite and master bath. The eat-in kitchen features a large island, granite breakfast bar with room for up to six barstools, stainless-steel Frigidaire Professional Series appliances, including convection wall oven, induction stovetop and Bosch dishwasher. The kitchen also features a dry bar with cabinetry and a walk-in butler pantry with custom built floor to ceiling shelving offering abundant storage leading to a sunny formal dining room. An enormous master suite includes two custom walk-in closets with built-ins, master bath with frameless over-sized shower, elevated garden tub and separate toilet area. Along with three other upstairs bedrooms and two bathrooms is a centrally located, laundry room with custom cabinetry and linen closet. Outside you will find a screened-in back porch overlooking the lush, private backyard with plenty of room for a pool. A short distance away you will find Roosevelt Elementary, Buddy Brew Coffee, Chill Bros. Ice Cream and many more small businesses. The bus stop to Coleman Middle School is right on the corner and Plant High School is no more than a mile away! The entire exterior of the home was painted in March 2023 and the interior was painted in June 2022. Upstairs air handler and compressor new in 2022.

    Zillow last checked:

    Listing updated:

    Listed by:

    Christy Clement 813-486-1554,

    PALERMO REAL ESTATE PROF. INC. 813-637-0117

    Bought with:

    Leslie Minder, 3107647

    SMITH & ASSOCIATES REAL ESTATE

    Mary Beth Byrd, 3227242

    SMITH & ASSOCIATES REAL ESTATE

    Source: Stellar MLS,MLS#: T3482844MLS LogoOriginating MLS: Tampa

    Facts & features

    Interior

    Bedrooms & bathrooms
    • Bedrooms: 5
    • Bathrooms: 5
    • Full bathrooms: 4
    • 1/2 bathrooms: 1
    Rooms
    • Room types: Dining Room, Living Room, Garage Apartment
    Primary bedroom
    • Features: Ceiling Fan(s), En Suite Bathroom, Walk-In Closet(s)
    • Level: Second
    • Dimensions: 15x17
    Primary bathroom
    • Features: Dual Sinks, Garden Bath, Granite Counters, Makeup/Vanity Space, Split Vanities, Tub with Separate Shower Stall, Water Closet/Priv Toilet
    • Level: Second
    • Dimensions: 11x12
    Dining room
    • Level: First
    • Dimensions: 13.5x13
    Family room
    • Level: First
    • Dimensions: 20x15
    Other
    • Level: Upper
    • Dimensions: 23x23
    Kitchen
    • Features: Pantry, Granite Counters, Kitchen Island
    • Level: First
    • Dimensions: 13x17
    Living room
    • Level: First
    • Dimensions: 15x15
    Heating
    • Central, Electric
    Cooling
    • Central Air
    Appliances
    • Included: Oven, Cooktop, Dishwasher, Disposal, Dryer, Electric Water Heater, Freezer, Refrigerator, Washer
    • Laundry: Upper Level
    Features
    • Built-in Features, Ceiling Fan(s), Chair Rail, Crown Molding, Dry Bar, Eating Space In Kitchen, High Ceilings, Kitchen/Family Room Combo, PrimaryBedroom Upstairs, Stone Counters, Tray Ceiling(s), Walk-In Closet(s)
    • Flooring: Tile, Hardwood
    • Windows: Shutters, Window Treatments
    • Has fireplace: Yes
    • Fireplace features: Wood Burning
    Interior area
    • Total structure area: 4,645
    • Total interior livable area: 3,701 sqft

    Property

    Parking
    • Total spaces: 2
    • Parking features: Garage
    • Garage spaces: 2
    Features
    • Levels: Two
    • Stories: 2
    • Patio & porch: Rear Porch, Screened
    • Exterior features: Irrigation System, Lighting
    • Has view: Yes
    • View description: City
    Lot
    • Size: 9,960 Square Feet
    • Dimensions: 83 x 120
    • Features: City Lot, Landscaped, Oversized Lot, Sidewalk, Street Dead-End
    • Residential vegetation: Mature Landscaping
    Details
    • Additional structures: Guest House, Shed(s)
    • Parcel number: A3429183UJ00000000117.0
    • Zoning: RS-60
    • Special conditions: None

    Construction

    Type & style
    • Home type: SingleFamily
    • Architectural style: Traditional
    • Property subtype: Single Family Residence
    Materials
    • Stucco
    • Foundation: Slab
    • Roof: Shingle
    Condition
    • New construction: No
    • Year built: 2008

    Utilities & green energy

    • Sewer: Public Sewer
    • Water: None
    • Utilities for property: Cable Available, Electricity Connected, Phone Available, Sewer Connected, Sprinkler Meter, Water Connected

    Community & HOA

    Community
    • Security: Security System
    • Pet fee: $0 monthly
    • Subdivision: PALMA VISTA
    HOA
    • Has HOA: No
    Location
    • Region: Tampa

    Financial & listing details

    • Price per square foot: $450/sqft
    • Tax assessed value: $1,311,275
    • Annual tax amount: $22,094
    • Date on market: 11/2/2023
    • Cumulative days on market: 4 days
    • Listing terms: Cash,Conventional,VA Loan
    • Ownership: Fee Simple
    • Total actual rent: 0
    • Electric utility on property: Yes
    • Road surface type: Asphalt

    Price history

    DateEventPrice
    11/30/2023Sold$1,665,000+7.4%$450/sqft
    Source: Stellar MLS #T3482844 Report a problem
    11/6/2023Pending sale$1,550,000$419/sqft
    Source: Stellar MLS #T3482844 Report a problem
    11/2/2023Listed for sale$1,550,000-3.1%$419/sqft
    Source: Stellar MLS #T3482844 Report a problem
    5/31/2023Listing removed--
    Source: Stellar MLS #T3441110 Report a problem
    4/27/2023Price change$1,600,000-3%$432/sqft
    Source: Stellar MLS #T3434574 Report a problem
    4/19/2023Listed for rent$7,000$2/sqft
    Source: Stellar MLS #T3441110 Report a problem
    4/17/2023Price change$1,650,000-2.9%$446/sqft
    Source: Stellar MLS #T3434574 Report a problem
    4/11/2023Price change$1,700,000-5.6%$459/sqft
    Source: Stellar MLS #T3434574 Report a problem
    3/21/2023Listed for sale$1,800,000+50%$486/sqft
    Source: Stellar MLS #T3434574 Report a problem
    5/7/2021Sold$1,200,000+85.2%$324/sqft
    Source: Public Record Report a problem
    7/7/2008Sold$648,000-4%$175/sqft
    Source: Public Record Report a problem
    5/19/2008Listed for sale$674,900+206.8%$182/sqft
    Source: Point2 #T2303608 Report a problem
    10/29/2004Sold$220,000+165.1%$59/sqft
    Source: Stellar MLS #T2070204 Report a problem
    12/5/1995Sold$83,000$22/sqft
    Source: Public Record Report a problem

    Public tax history

    YearProperty taxesTax assessment
    2025$25,461 +5.7%$1,311,275 +1.4%
    2024$24,091 +6.3%$1,293,020 +10.9%
    2023$22,669 +2.6%$1,166,009 +3.3%
    2022$22,095 +90.6%$1,129,288 +83.3%
    2021$11,589 +0.9%$616,060 +1.4%
    2020$11,490 +1.7%$607,554 +2.3%
    2019$11,302 $593,894 +1.9%
    2018$11,302 +0.6%$582,820 -18.8%
    2017$11,236 +1.3%$717,975 +29.3%
    2016$11,094 +3.7%$555,079 +0.7%
    2015$10,700 +0.5%$551,220 +0.8%
    2014$10,642 $546,845 +1.5%
    2013$10,642 -2.2%$538,764 -0.8%
    2012$10,878 +4.4%$543,013 +4.3%
    2011$10,415 +2.3%$520,552 +1.5%
    2010$10,178 +2.3%$512,859 +2.7%
    2009$9,947 +126%$499,376 -14.1%
    2008$4,401 -11.5%$581,405 +150.5%
    2007$4,971 -2.5%$232,055 +6.7%
    2006$5,099 -7.8%$217,551 -5.1%
    2005$5,533 $229,144 +160.3%
    2004-- $88,024 +1.9%
    2003-- $86,383 +2.4%
    2002-- $84,358 +1.6%
    2001-- $83,030 -25.1%
    2000$1,418 $110,828
    Find assessor info on the county website

    Neighborhood: Palma Ceia

    Nearby schools

    GreatSchools rating
    Schools provided by the listing agent
    • Elementary: Roosevelt-HB
    • Middle: Coleman-HB
    • High: Plant-HB

    Source: Stellar MLS. This data may not be complete. We recommend contacting the local school district to confirm school assignments for this home.

    Get a cash offer in 3 minutes
    Find out how much your home could sell for in as little as 3 minutes with a no-obligation cash offer.
    Estimated market value
    $1,790,000
    Get a cash offer in 3 minutes
    Find out how much your home could sell for in as little as 3 minutes with a no-obligation cash offer.
    Estimated market value
    $1,790,000