Pending Cancelation of current contract. HOA! Far more than an investor special. Walking through the front door you're greeted with a huge open layout featuring gorgeous finished concrete floors centered around a beautifully updated kitchen that's perfect for everyday living and entertaining. Both bathrooms have been remodeled, while the primary suite now offers private patio access, a walk-in closet doubled in size with custom built-ins, and an obsidian microcement shower. The huge add-on is currently wide open to possibilities but could easily add a 4th or even 5th bedroom with an additional bathroom and still have room to spare. Major improvements include a new electrical panel, newer underground sewer line, new drip irrigation system, new mini-split system, main HVAC in 2017 Outside you'll find multiple entertaining areas, convenient alley access, mature landscaping, producing fruit trees, and a charming stock tank pool that can remain or be removed if you prefer additional yard space.
This home offers the freedom of homeownership without HOA restrictions and the confidence of knowing important infrastructure updates have already been addressed. Move-in ready and conveniently located near freeways, dining and shopping, this property presents an exceptional opportunity for buyers seeking both charm and practical, long-term value.
Accepting backups
Price cut: $30K (8/17)
$395,000
3307 W SHAW BUTTE Drive, Phoenix, AZ 85029
3beds
1,870sqft
Single Family Residence
Built in 1961
6,879 Square Feet Lot
$-- Zestimate®
$211/sqft
$-- HOA
What's special
Charming stock tank poolHuge open layoutBeautifully updated kitchenConvenient alley accessMature landscapingProducing fruit treesObsidian microcement shower
- 140 days
- 508
- 43
Zillow last checked:
Listing updated:
Listed by:
Donna K Street 602-617-5202,
Munro Realty International
Source: ARMLS,MLS#: 7035137
Facts & features
Interior
Bedrooms & bathrooms
- Bedrooms: 3
- Bathrooms: 2
- Full bathrooms: 2
Heating
- Heat Pump, Mini Split, Electric
Cooling
- Central Air, Mini Split, Wall/Window Unit(s)
Appliances
- Included: Dryer, Washer, Dishwasher, Disposal, Electric Range
- Laundry: Inside, Gas Dryer Hookup
Features
- Pantry, Non-laminate Counter, Eat-in Kitchen, Breakfast Bar, No Interior Steps, Kitchen Island, 3/4 Bath Master Bdrm
- Flooring: Concrete
- Windows: Skylight(s)
- Has basement: No
- Number of fireplaces: 1
- Fireplace features: Insert, Family Room
Interior area
- Total structure area: 1,870
- Total interior livable area: 1,870 sqft
Property
Parking
- Total spaces: 4
- Parking features: Attached Carport, Direct Access
- Carport spaces: 2
- Uncovered spaces: 2
Features
- Stories: 1
- Patio & porch: Covered
- Exterior features: Private Yard
- Spa features: None
- Fencing: Back Yard,Block
Lot
- Size: 6,879 Square Feet
- Features: North/South Exposure, Sprinklers In Rear, Sprinklers In Front, Alley, Desert Back, Desert Front, Grass Back, Auto Timer H2O Front, Auto Timer H2O Back
Details
- Parcel number: 14950047
Construction
Type & style
- Home type: SingleFamily
- Architectural style: Ranch
- Property subtype: Single Family Residence
Materials
- Brick Veneer, Aluminum Siding, Painted, Block, Brick
- Foundation: Concrete Perimeter
- Roof: Composition
Condition
- Year built: 1961
Utilities & green energy
- Electric: 220 Volts in Kitchen
- Sewer: Public Sewer
- Water: City Water
- Utilities for property: Natural Gas Connected
Green energy
- Water conservation: Low-Flow Fixtures
Community & HOA
Community
- Subdivision: WESTOWN 6 LOT 1085-1241 & TR C
HOA
- Has HOA: No
- Services included: No Fees
Location
- Region: Phoenix
Financial & listing details
- Price per square foot: $211/sqft
- Tax assessed value: $307,100
- Annual tax amount: $1,019
- Date on market: 4/20/2026
- Cumulative days on market: 119 days
- Listing terms: Cash,Conventional,FHA,VA Loan
- Ownership: Fee Simple
- Electric utility on property: Yes
- Road surface type: Asphalt
Estimated market value
Not available
Estimated sales range
Not available
Not available
Price history
| Date | Event | Price |
|---|---|---|
| 8/17/2026 | Price change | $395,000-7.1%$211/sqft |
Source:  ARMLS #7035137 Report a problem ARMLS #7035137 Report a problem | ||
| 7/25/2026 | Price change | $425,000-5.6%$227/sqft |
Source: ARMLS #7035137 Report a problem | ||
| 7/3/2026 | Price change | $450,000-5.3%$241/sqft |
Source: ARMLS #7035137 Report a problem | ||
| 6/10/2026 | Price change | $475,000-5%$254/sqft |
Source: ARMLS #7035137 Report a problem | ||
| 6/1/2026 | Listed for sale | $500,000+1%$267/sqft |
Source: ARMLS #7035137 Report a problem | ||
| 5/29/2026 | Listing removed | $495,000$265/sqft |
Source: ARMLS #7026336 Report a problem | ||
| 5/10/2026 | Listed for sale | $495,000+106.3%$265/sqft |
Source: ARMLS #7026336 Report a problem | ||
| 6/10/2020 | Sold | $239,900$128/sqft |
Source: ARMLS #6061916 Report a problem | ||
| 5/9/2020 | Pending sale | $239,900$128/sqft |
Source: On Time Real Estate #6061916 Report a problem | ||
| 4/30/2020 | Price change | $239,900-4%$128/sqft |
Source: On Time Real Estate #6061916 Report a problem | ||
| 4/4/2020 | Listed for sale | $249,900+233.2%$134/sqft |
Source: On Time Real Estate #6061916 Report a problem | ||
| 9/25/1997 | Sold | $75,000$40/sqft |
Source: Public Record Report a problem | ||
Public tax history
| Year | Property taxes | Tax assessment |
|---|---|---|
| 2025 | $1,003 +4% | $30,710 -5.8% |
| 2024 | $964 +1.9% | $32,600 +293.1% |
| 2023 | $946 +2% | $8,293 -57% |
| 2022 | $927 +0.2% | $19,280 +11.3% |
| 2021 | $925 +1.9% | $17,330 +1.6% |
| 2020 | $908 +2.9% | $17,050 +14.4% |
| 2019 | $882 | $14,910 +7.3% |
| 2018 | $882 +0.3% | $13,900 +10.9% |
| 2017 | $880 +9.8% | $12,530 +8.4% |
| 2016 | $801 -2.4% | $11,560 +4% |
| 2015 | $821 | $11,120 +70.6% |
| 2014 | -- | $6,520 +34.2% |
| 2013 | -- | $4,860 -21% |
| 2012 | -- | $6,150 -17.7% |
| 2011 | -- | $7,470 -22.8% |
| 2010 | -- | $9,670 -39.6% |
| 2009 | -- | $16,000 -11.8% |
| 2008 | -- | $18,150 +21% |
| 2007 | -- | $15,000 +49.3% |
| 2006 | -- | $10,050 |
| 2005 | -- | $10,050 +11% |
| 2004 | -- | $9,050 |
| 2003 | -- | $9,050 +16.8% |
| 2002 | -- | $7,750 |
Find assessor info on the county website
Monthly payment
Est. payment
Payment breakdown
Explore the cost of this home by adjusting the details. Changes won't be saved.Climate risks
Neighborhood: North Mountain
Nearby schools
Schools provided by the listing agent
- Elementary: Lakeview Elementary School
- Middle: Cholla Middle School
- High: Moon Valley High School
- District: Washington Elementary School District
Source: ARMLS. This data may not be complete. We recommend contacting the local school district to confirm school assignments for this home.
Similar homes
- $414,0004 bd2 ba1.5k sqft3201 W WILLOW Avenue, Phoenix, AZ 85029For Sale
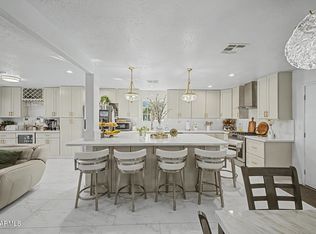 MLS ID #7041488, Joshua McGinley, Local Luxury Christie's International Real Estate. ARMLS
 - $475,0003 bd2 ba1.5k sqft3024 W DESERT COVE Avenue, Phoenix, AZ 85029For Sale
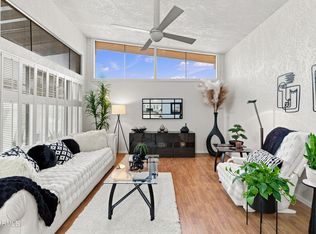 MLS ID #7067168, Jennifer Noelani Spenser, Real Broker. ARMLS
 - $449,9994 bd2 ba1.8k sqft4125 W YUCCA Street, Phoenix, AZ 85029For Sale
 MLS ID #7065215, Michelle A Quackenbush, Lucky Duck Realty. ARMLS
 - $482,9003 bd2 ba1.6k sqft4126 W SWEETWATER Avenue, Phoenix, AZ 85029For Sale
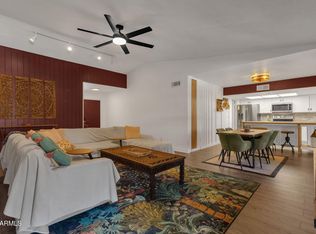 MLS ID #7062768, Mark Captain, Keller Williams Realty Phoenix. ARMLS
