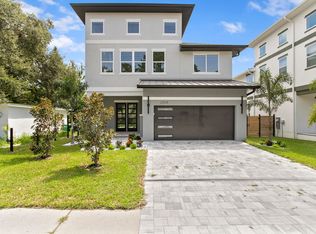
NO FLOODING HERE, FLOOD ZONE X, Newer Build 2022, Impact Windows throughout, 28 Solar Panels fully paid. Move in Ready! 3 Bedroom, 2.5 Bath home with a huge bonus room upstairs. This beautiful home has so many upgrades. All of the bedroom closets have been built out with custom designs. Lighting and fans have been upgraded. The lanai is fully screened, including an electric roll-up screen in the center. The primary bedroom includes an additional area that can be used as an exercise area, office, or sitting room. There is even a balcony, a great spot for your morning coffee overlooking the fully fenced, landscaped, and irrigated turfed backyard. Sellers are leaving their 85" mounted TV in the upstairs family room, as well as all of the shelving and the Tesla power charger in the 2-car garage, the Samsung Washer and Dryer in the laundry room, and the lean-to storage shed in the back yard. A gourmet kitchen with an open concept makes this home great for entertaining There are engineered hardwood floors throughout, with no carpet anywhere. Move in ready! All of the little projects have been completed. The location on a lovely street with lots of new homes north of Interbay allows for easy access to everything Tampa, St Pete, the Beaches and of course MacDill AFB. Note HOA fee of $45 month for shared water retention system - no other restrictions.
Sold for $855,000
$855,000
3307 W WISCONSIN AVENUE, TAMPA, FL 33611
3beds
2,516sqft
Single Family Residence
Built in 2022
4,143 Square Feet Lot
$833,300 Zestimate®
$340/sqft
$5,078 Estimated rent
Home value
$833,300
Estimated sales range
Not available
$5,078/mo
Zestimate® history
Owner options
List your home for rent
$5,078/mo
Rent Zestimate®
Find your next renter with Zillow Rental Manager. Plus, with online applications, you can quickly screen prospective tenants – for free.
$5,078/mo
Rent Zestimate®
Refinance and save
$5,928/mo
Est. payment
Refinancing to a lower rate could help reduce your monthly payments and save thousands over the life of the loan.
$5,928/mo
Est. payment
Explore your selling options
Work with a Zillow partner agent
Leverage their expertise and Zillow's premium Showcase listings to get your home seen by more buyers.
Get startedList with your own agent
Get your home in front of millions of buyers by listing it on Zillow.
Learn how to do itSell it yourself
Take full control of how buyers see your home on Zillow by listing For Sale by Owner (FSBO).
List your homeWhat's special
Open conceptGourmet kitchenEngineered hardwood floorsImpact windows
Zillow last checked:
Listing updated:
Listed by:
Ellen Zusman 813-789-2096,
FINE PROPERTIES 941-782-0000
Bought with:
Laura VanZant, 3472503
LOKATION
Source: Stellar MLS,MLS#: TB8312890 Originating MLS: Sarasota - Manatee
Originating MLS: Sarasota - Manatee
Facts & features
Interior
Bedrooms & bathrooms
- Bedrooms: 3
- Bathrooms: 3
- Full bathrooms: 2
- 1/2 bathrooms: 1
Primary bedroom
- Features: Walk-In Closet(s)
- Level: Second
Great room
- Level: First
Kitchen
- Level: First
Heating
- Central, Electric, Heat Pump, Solar
Cooling
- Central Air
Appliances
- Included: Oven, Cooktop, Dishwasher, Disposal, Dryer, Electric Water Heater, Exhaust Fan, Microwave
- Laundry: Electric Dryer Hookup, Laundry Room, Upper Level
Features
- Ceiling Fan(s), Crown Molding, Eating Space In Kitchen, High Ceilings, Kitchen/Family Room Combo, Open Floorplan, PrimaryBedroom Upstairs, Smart Home, Thermostat, Walk-In Closet(s)
- Flooring: Engineered Hardwood, Porcelain Tile
- Doors: French Doors
- Windows: Window Treatments
- Has fireplace: No
Interior area
- Total structure area: 3,387
- Total interior livable area: 2,516 sqft
Property
Parking
- Total spaces: 2
- Parking features: Driveway, Electric Vehicle Charging Station(s), Garage Door Opener, Off Street
- Attached garage spaces: 2
- Has uncovered spaces: Yes
Features
- Levels: Two
- Stories: 2
- Patio & porch: Covered
- Exterior features: Balcony, Irrigation System, Rain Gutters, Sidewalk
- Fencing: Wood
Lot
- Size: 4,143 Square Feet
- Dimensions: 41 x 85.05
- Features: City Lot, Landscaped, Level, Near Public Transit, Sidewalk, Veg. (Productive) Garden
- Residential vegetation: Bamboo, Fruit Trees
Details
- Parcel number: A103018C2Y00000000004.0
- Zoning: PD
- Special conditions: None
Construction
Type & style
- Home type: SingleFamily
- Architectural style: Contemporary
- Property subtype: Single Family Residence
Materials
- Block, Stucco
- Foundation: Block
- Roof: Shingle
Condition
- Completed
- New construction: Yes
- Year built: 2022
Utilities & green energy
- Electric: Photovoltaics Seller Owned
- Sewer: Public Sewer
- Water: None
- Utilities for property: Cable Available, Electricity Connected, Public, Sewer Connected, Solar
Green energy
- Energy generation: Solar
- Water conservation: Drip Irrigation, Fl. Friendly/Native Landscape
Community & HOA
Community
- Pet fee: $0 monthly
- Subdivision: WYOMING ESTATES
HOA
- Has HOA: Yes
- HOA fee: $45 monthly
- HOA name: DKV Initiatives Inc.
Location
- Region: Tampa
Financial & listing details
- Price per square foot: $340/sqft
- Tax assessed value: $669,983
- Annual tax amount: $171
- Date on market: 10/23/2024
- Cumulative days on market: 181 days
- Ownership: Fee Simple
- Total actual rent: 0
- Electric utility on property: Yes
- Road surface type: Asphalt
Price history
| Date | Event | Price |
|---|---|---|
| 6/4/2025 | Sold | $855,000-6.6%$340/sqft |
Source:  Stellar MLS #TB8312890 Report a problem Stellar MLS #TB8312890 Report a problem | ||
| 5/8/2025 | Pending sale | $915,000$364/sqft |
Source: Stellar MLS #TB8312890 Report a problem | ||
| 4/25/2025 | Price change | $915,000-3%$364/sqft |
Source: Stellar MLS #TB8312890 Report a problem | ||
| 3/19/2025 | Price change | $943,000-0.2%$375/sqft |
Source: Stellar MLS #TB8312890 Report a problem | ||
| 1/12/2025 | Listed for sale | $945,000-3.1%$376/sqft |
Source: Stellar MLS #TB8312890 Report a problem | ||
| 11/9/2024 | Listing removed | $975,000$388/sqft |
Source: Stellar MLS #TB8312890 Report a problem | ||
| 11/8/2024 | Price change | $975,000-2%$388/sqft |
Source: Stellar MLS #TB8312890 Report a problem | ||
| 10/23/2024 | Listed for sale | $995,000+59.6%$395/sqft |
Source: Stellar MLS #TB8312890 Report a problem | ||
| 8/31/2022 | Sold | $623,420+0.3%$248/sqft |
Source: Agent Provided Report a problem | ||
| 3/5/2021 | Pending sale | $621,400$247/sqft |
Source: Stellar MLS #T3239198 Report a problem | ||
Public tax history
| Year | Property taxes | Tax assessment |
|---|---|---|
| 2025 | $172 | $669,983 +2% |
| 2024 | $172 | $656,676 +3% |
| 2023 | $172 -87% | $637,550 +831.7% |
| 2022 | $1,322 | $68,431 |
Find assessor info on the county website
Neighborhood: Gandy-Sun Bay South
Nearby homes
- $255,8192 bd1 ba1.2k sqft3308 Wyoming Ave, Tampa, FL 33611Off Market
- $724,7004 bd3 ba2.5k sqft3305 W Wisconsin Ave, Tampa, FL 33611Off Market

- $993,8004 bd3 ba2.7k sqft3309 W Wisconsin Ave, Tampa, FL 33611Off Market
- $886,9003 bd3 ba2.5k sqft3308 W Wyoming Ave, Tampa, FL 33611Off Market
- $756,3004 bd3 ba2.5k sqft3303 W Wisconsin Ave, Tampa, FL 33611Off Market
- $300,0003 bd1 ba1k sqft3306 W Wyoming Ave, Tampa, FL 33611Sold
- $960,0005 bd3 ba2.9k sqft3311 W Wisconsin Ave, Tampa, FL 33611Sold
- $925,0004 bd3 ba2.7k sqft3310 W Wyoming Ave, Tampa, FL 33611Sold
Nearby schools
GreatSchools rating
- 5/10Chiaramonte Elementary SchoolGrades: PK-5Distance: 0.3 mi
- 5/10Madison Middle SchoolGrades: 6-8Distance: 2.1 mi
- 6/10Robinson High SchoolGrades: 9-12Distance: 1.3 mi
Schools provided by the listing agent
- Elementary: Chiaramonte-HB
- Middle: Madison-HB
- High: Robinson-HB
Source: Stellar MLS. This data may not be complete. We recommend contacting the local school district to confirm school assignments for this home.
Get a cash offer in 3 minutes
Find out how much your home could sell for in as little as 3 minutes with a no-obligation cash offer.
Estimated market value
$833,300
Get a cash offer in 3 minutes
Find out how much your home could sell for in as little as 3 minutes with a no-obligation cash offer.
Estimated market value
$833,300
- Florida
- Hillsborough County
- Tampa
- 33611
- Gandy-Sun Bay South
- 3307 W WISCONSIN AVENUE
Nearby cities
Nearby neighborhoods
Nearby zip codes
Other Tampa Topics
