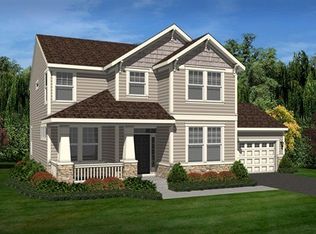
A beautifully updated family home with space to grow in Elgin's sought-after Providence community. This north-facing residence provides approximately 3,100 square feet of comfortable, move-in-ready living with thoughtful upgrades, flexible spaces, and an inviting layout designed for everyday moments, gatherings, and lasting memories. Move into a ready pet-free home with 4 bedrooms, 2.5 baths, and a large flexible first-floor room for an office, study, or playroom. The chef-inspired kitchen features staggered cabinetry, stainless steel appliances, an oversized walk-in pantry, and a 6-foot island with integrated sink, all complemented by 9-foot ceilings, recessed lighting, and integrated home automation switches. The bump out breakfast area flows into the kitchen for easy everyday living and entertainment. Thoughtful upgrades include a built-in coffee station in the primary suite, a mudroom with private entrance, bench, and cubbies, plus a living room with electric fireplace and in-ceiling 5.1 surround sound. The deep-pour lookout English-style basement brings in natural light and includes rough-in plumbing for a future bath, offering excellent potential for added living space. Outside, enjoy a covered front porch, paver patio, extended driveway with paver-finished entrance, and oversized garage with room for two vehicles plus storage. Included are the refrigerator, high-capacity washer and dryer, window blinds and curtains, RO water system, and whole-house humidifier; furniture and TVs are negotiable. Served by Burlington Community Unit School District 301 and close to schools, shopping, groceries, and conveniences. Buyer's agents welcome! Main Highlights: * Approximately 3,100 square feet of comfortable, move-in-ready living space. * Located in Elgin's sought-after Providence community with a north-facing orientation. * 4 generous bedrooms, 2.5 baths, and a flexible first-floor room for an office, study, or playroom. * Pet-free home. * Chef-inspired kitchen with staggered cabinetry, stainless steel appliances, oversized walk-in pantry, and 6-foot island with integrated sink. * 9-foot ceilings, recessed lighting, and integrated home automation switches throughout. * Primary suite includes a built-in coffee station for added convenience. * Mudroom with private entrance, extended bench, and cubbies. * Living room features an electric fireplace and in-ceiling 5.1 surround sound speakers. * Deep-pour lookout English-style full basement with natural light and rough-in plumbing for a future bath. * Outdoor features include a covered front porch, paver patio, extended driveway with paver-finished entrance, and oversized garage. * Included items: refrigerator, high-capacity washer and dryer, window blinds and curtains, RO water system, and whole-house humidifier. * Served by Burlington Community Unit School District 301, with convenient access to schools, shopping, groceries, and everyday amenities. * Buyer's agents welcome.
New
$579,900
3307 Wanskuck St, Elgin, IL 60124
4beds
3,106sqft
Single Family Residence
Built in 2014
8,276 Square Feet Lot
$-- Zestimate®
$187/sqft
$40/mo HOA
What's special
Recessed lightingBump out breakfast areaIntegrated home automation switchesChef-inspired kitchenCovered front porchOversized walk-in pantryStaggered cabinetry
- 7 hours |
- 113 |
- 3 |
Zillow last checked:
Listing updated:
Listed by:
Jeffrey Sklar (804)656-5007,
Beycome Brokerage Realty LLC
Source: MRED as distributed by MLS GRID,MLS#: 12699540
Loading...
Facts & features
Interior
Bedrooms & bathrooms
- Bedrooms: 4
- Bathrooms: 3
- Full bathrooms: 2
- 1/2 bathrooms: 1
Rooms
- Room types: No additional rooms
Primary bedroom
- Features: Bathroom (Full, Double Sink, Tub & Separate Shwr)
- Level: Second
- Area: 234 Square Feet
- Dimensions: 13X18
Bedroom 2
- Level: Second
- Area: 182 Square Feet
- Dimensions: 13X14
Bedroom 3
- Level: Second
- Area: 144 Square Feet
- Dimensions: 12X12
Bedroom 4
- Level: Second
- Area: 176 Square Feet
- Dimensions: 11X16
Dining room
- Level: Main
- Area: 144 Square Feet
- Dimensions: 12X12
Family room
- Level: Main
- Area: 252 Square Feet
- Dimensions: 14X18
Kitchen
- Level: Main
- Area: 216 Square Feet
- Dimensions: 12X18
Laundry
- Level: Second
- Area: 40 Square Feet
- Dimensions: 5X8
Living room
- Level: Main
- Area: 130 Square Feet
- Dimensions: 10X13
Heating
- Natural Gas, Forced Air
Cooling
- Central Air
Features
- Basement: Unfinished,Bath/Stubbed,Egress Window,9 ft + pour,Daylight,Full
Interior area
- Total structure area: 0
- Total interior livable area: 3,106 sqft
Property
Parking
- Total spaces: 2
- Parking features: Yes, Attached, Garage
- Attached garage spaces: 2
Accessibility
- Accessibility features: No Disability Access
Features
- Stories: 2
- Patio & porch: Deck, Patio
Lot
- Size: 8,276 Square Feet
- Dimensions: 66 x 125
Details
- Parcel number: 0618461003
- Special conditions: Standard
Construction
Type & style
- Home type: SingleFamily
- Property subtype: Single Family Residence
Materials
- Vinyl Siding
- Foundation: Concrete Perimeter
- Roof: Asphalt
Condition
- New construction: No
- Year built: 2014
Utilities & green energy
- Sewer: Public Sewer
- Water: Public
Community & HOA
HOA
- Has HOA: Yes
- Services included: None
- HOA fee: $40 monthly
Location
- Region: Elgin
Financial & listing details
- Price per square foot: $187/sqft
- Tax assessed value: $441,450
- Annual tax amount: $11,885
- Date on market: 7/8/2026
- Ownership: Fee Simple w/ HO Assn.
Estimated market value
Not available
Estimated sales range
Not available
Not available
Price history
| Date | Event | Price |
|---|---|---|
| 7/8/2026 | Listed for sale | $579,900-3.2%$187/sqft |
Source: MRED as distributed by MLS GRID #12699540 Report a problem | ||
| 7/7/2026 | Listing removed | -- |
Source: Owner Report a problem | ||
| 6/27/2026 | Price change | $599,000-1%$193/sqft |
Source: | ||
| 6/20/2026 | Price change | $604,900-0.8%$195/sqft |
Source: | ||
| 5/27/2026 | Price change | $609,688-2.4%$196/sqft |
Source: | ||
| 5/8/2026 | Listed for sale | $624,999+83%$201/sqft |
Source: | ||
| 6/12/2015 | Sold | $341,600$110/sqft |
Source: | ||
Public tax history
| Year | Property taxes | Tax assessment |
|---|---|---|
| 2024 | $12,219 +4.3% | $147,150 +10.7% |
| 2023 | $11,719 +6.2% | $132,939 +9.7% |
| 2022 | $11,038 +3.4% | $121,217 +7% |
| 2021 | $10,676 +3% | $113,329 +4.7% |
| 2020 | $10,367 +3.1% | $108,190 +5% |
| 2019 | $10,055 -16.3% | $103,058 -14.6% |
| 2018 | $12,014 +3.8% | $120,704 +5.8% |
| 2017 | $11,573 -5.4% | $114,108 +7.8% |
| 2016 | $12,238 | $105,862 +119.7% |
| 2015 | -- | $48,192 +495.9% |
| 2014 | -- | $8,087 +426.2% |
| 2013 | -- | $1,537 -7.4% |
| 2012 | -- | $1,660 -10.7% |
| 2011 | -- | $1,858 -9.6% |
| 2010 | -- | $2,056 -6.7% |
| 2009 | -- | $2,204 |
| 2008 | -- | $2,204 +3.3% |
| 2007 | -- | $2,133 +4.2% |
| 2006 | -- | $2,047 +6.5% |
| 2005 | -- | $1,922 |
Find assessor info on the county website
Monthly payment
Est. payment$--/mo
Payment breakdown
Explore the cost of this home by adjusting the details. Changes won't be saved.All calculations are estimates and provided by Zillow, Inc. for informational purposes only. Actual amounts may vary.
HOA fees may include property taxes on listings classified as Co-Ops. Contact the listing agent and/or owner for fee details.
Mortgage interest rates are dependent on a number of factors, including credit score, down payment, and repayment length. Interest rate data provided by Zillow Group Marketplace, Inc. as of 1/1/1970 from various mortgage lenders with which we have lead or other similar arrangements; the Estimated Payment is an average of those rates.
See how much you could borrow to make a competitive offer.
Climate risks
Neighborhood: 60124
Nearby schools
GreatSchools rating
- 9/10Prairie View Grade SchoolGrades: PK-5Distance: 0.8 mi
- 8/10Prairie Knolls Middle SchoolGrades: 6-7Distance: 0.3 mi
- 6/10Central High SchoolGrades: 9-12Distance: 6 mi
Schools provided by the listing agent
- District: 301
Source: MRED as distributed by MLS GRID. This data may not be complete. We recommend contacting the local school district to confirm school assignments for this home.
A local agent can set up tours, give advice and negotiate with sellers.
- Illinois
- Kane County
- Elgin
- 60124
- 3307 Wanskuck St