Skip main navigation
Active
  • Listed by: The Hermann London Group LLC • Jamie Speckhard • Contact: 314-802-0797
    Price cut: $15K (6/27)
    $384,900

    3307 Wisconsin Ave, Saint Louis, MO 63118

    3beds
    2,607sqft
    : 
    Loading
    Get pre-qualified
    Single Family Residence
    Built in 1890
    3,075 Square Feet Lot
    $382,000 Zestimate®
    $148/sqft
    $-- HOA

    What's special

    Quiet topfloor settingGranite countertopsFresh finishesOpen floor planSpacious primary suiteGleaming hardwood floors throughoutStainless steel appliances
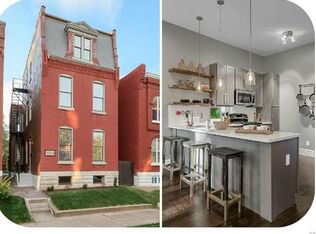
    Discover historic charm with modern comfort in this beautifully updated 3-bedroom, 2.5-bath 3-story home with gleaming hardwood floors throughout in the highly sought-after Benton Park neighborhood. Featuring an open floor plan and soaring ceilings, this home offers an airy, light-filled living space perfect for both everyday living and entertaining. Some special features include historic charm, granite countertops, stainless steel appliances, spacious primary suite, double vanity, an open floor plan, and modern comfort throughout. Located just one block from Cherokee Street, 3307 Wisconsin Avenue greets you with a standout curb appeal- Framed by mature trees and a front garden that anchors the space with rich color, while plants and stonework create a warm, welcoming first impression. The detailed brick facade and tall windows show a timeless presence, making it feel both rooted and inviting before you even step inside. Charming and full of soul, this Second Empire style home blends its original character with thoughtful modern updates in all the right places. From the moment you step inside, you feel the warmth of the woodwork, inviting textures, and historic details that have been lovingly preserved. The first floor offers an open, comfortable layout, with timeless updates that elevate everyday living while keeping the home’s personality intact. The living spaces and kitchen flow naturally, creating a welcoming environment for gathering, unwinding, or simply enjoying the quiet of this peaceful street. The second floor is dedicated to the primary suite, creating a private, lightfilled retreat tucked away from the rest of the home. With a laundry nook thoughtfully placed on this level, daily routines feel effortless. The third floor offers a bright, versatile space with two bedrooms and its own full bathroom, making it perfect for kids’ rooms, home office, or guest suite. Soft natural light, fresh finishes, and a quiet topfloor setting give it a calm, tuckedaway feel. The cellar offers plenty of potential- Storage, workshop, creative space, you name it. Outside, the back yard offers room to grow, play, or design the outdoor retreat you’ve been imagining. A parking pad adds everyday convenience and included garage plans from a local Benton Park architect open the door to future expansion. Surrounded by historic beauty and nestled close to everything- Local favorites on Cherokee, coffee shops, restaurants, and more- This home offers the rare blend of historic character and modern comfort in a location that keeps life simple and connected.
    95 days
    |
    492
    |
    30
    |

    Zillow last checked:

    Listing updated:

    Listed by:

    Jamie Speckhard 314-802-0797,

    The Hermann London Group LLC

    Source: MARIS,MLS#: 26022921MLS LogoOriginating MLS: St. Louis Association of REALTORS

      Facts & features

      Interior

      Bedrooms & bathrooms
      • Bedrooms: 3
      • Bathrooms: 3
      • Full bathrooms: 2
      • 1/2 bathrooms: 1
      • Main level bathrooms: 1
      Primary bedroom
      • Level: Upper
      Bedroom 2
      • Level: Upper
      Bedroom 3
      • Level: Upper
      Breakfast room
      • Level: Main
      Dining room
      • Level: Main
      Kitchen
      • Level: Main
      Living room
      • Level: Main
      Sitting room
      • Level: Upper
      Heating
      • Forced Air, Natural Gas
      Cooling
      • Ceiling Fan(s), Central Air, Electric
      Appliances
      • Included: Dishwasher, Disposal, Microwave, Gas Oven, Gas Range, Refrigerator, Gas Water Heater
      • Laundry: 2nd Floor
      Features
      • Breakfast Room, Dining/Living Room Combo, Double Vanity, Granite Counters, High Ceilings, Open Floorplan, Tub
      • Windows: Insulated Windows, Storm Window(s)
      • Basement: Full
      • Number of fireplaces: 1
      • Fireplace features: Decorative, Living Room
      Interior area
      • Total structure area: 2,607
      • Total interior livable area: 2,607 sqft
      • Finished area above ground: 2,607

      Property

      Parking
      • Parking features: Alley Access, Off Street
      Features
      • Levels: Two
      Lot
      • Size: 3,075 Square Feet
      • Dimensions: 25 x 123
      • Features: Level, Near Public Transit
      Details
      • Parcel number: 15280002100
      • Special conditions: Standard

      Construction

      Type & style
      • Home type: SingleFamily
      • Architectural style: Historic,Traditional,Victorian
      • Property subtype: Single Family Residence
      Materials
      • Brick
      Condition
      • Year built: 1890

      Utilities & green energy

      • Electric: Other
      • Sewer: Public Sewer
      • Water: Public
      • Utilities for property: Electricity Connected, Natural Gas Connected, Sewer Connected, Water Connected

      Community & HOA

      Community
      • Subdivision: City Commons 02
      HOA
      • Has HOA: No
      Location
      • Region: Saint Louis

      Financial & listing details

      • Price per square foot: $148/sqft
      • Tax assessed value: $58,110
      • Annual tax amount: $4,785
      • Date on market: 4/17/2026
      • Cumulative days on market: 95 days
      • Listing terms: Cash,Conventional,FHA,Other,VA Loan
      • Ownership: Private
      • Electric utility on property: Yes

        Estimated market value

        $382,000

        $363,000 - $401,000

        $3,176/mo

        Price history

        DateEventPrice
        6/27/2026Price change$384,900-3.8%$148/sqft
        Source: MARIS #26022921 Report a problem
        5/5/2026Price change$399,900-5.9%$153/sqft
        Source: MARIS #26022921 Report a problem
        4/17/2026Listed for sale$424,900+6.3%$163/sqft
        Source: MARIS #26022921 Report a problem
        6/22/2023Sold--
        Source: MARIS #23027617 Report a problem
        5/22/2023Pending sale$399,900$153/sqft
        Source: MARIS #23027617 Report a problem
        5/19/2023Listed for sale$399,900+25%$153/sqft
        Source: MARIS #23027617 Report a problem
        4/10/2020Sold--
        Source: MARIS #19084272 Report a problem
        2/21/2020Pending sale$319,900$123/sqft
        Source: Coldwell Banker Realty-Gundaker - Ladue / Clayton #19084272 Report a problem
        12/6/2019Listed for sale$319,900+72.9%$123/sqft
        Source: Coldwell Banker Gundaker #19084272 Report a problem
        4/15/2014Sold--
        Source: Agent Provided Report a problem
        2/28/2014Listed for sale$185,000$71/sqft
        Source: Gold Properties LLC #14009374 Report a problem

        Public tax history

        YearProperty taxesTax assessment
        2025$4,785 +82.9%$58,110 +87.9%
        2024$2,616 +5.1%$30,920
        2023$2,489 +3.6%$30,920 +7.7%
        2022$2,402 +0.1%$28,720
        2021$2,399 +7.8%$28,720 +6.6%
        2020$2,225 $26,930 +0%
        2019$2,225 $26,920 +5.6%
        2018$2,225 +2.3%$25,500
        2017$2,175 +4.5%$25,500 +4.1%
        2016$2,081 +10.3%$24,490
        2015$1,887 +83.7%$24,490
        2014$1,027 $24,490 +86%
        2013$1,027 $13,170 -5.2%
        2012-- $13,890
        2011-- $13,890
        2010-- $13,890 -10.8%
        2009$1,064 +62.7%$15,580
        2008$654 $15,580 -10%
        2007$654 $17,310
        2006$654 +1%$17,310 +93.4%
        2005$647 +4.6%$8,950 +39.8%
        2004$619 +28.5%$6,400 -20.9%
        2003$482 +2.6%$8,090 +33.1%
        2002$470 $6,080
        2001-- $6,080 +7%
        2000-- $5,680
        Find assessor info on the county website

        Monthly payment

        Est. payment

        Payment breakdown

        Explore the cost of this home by adjusting the details. Changes won't be saved.
        All calculations are estimates and provided by Zillow, Inc. for informational purposes only. Actual amounts may vary.
        HOA fees may include property taxes on listings classified as Co-Ops. Contact the listing agent and/or owner for fee details.
        Mortgage interest rates are dependent on a number of factors, including credit score, down payment, and repayment length. Interest rate data provided by Zillow Group Marketplace, Inc. as of 1/1/1970 from various mortgage lenders with which we have lead or other similar arrangements; the Estimated Payment is an average of those rates.
        See how much you could borrow to make a competitive offer.

        Climate risks

        Neighborhood: Benton Park

        Getting around

        90 / 100
        Walker's Paradise
        61 / 100
        Bikeable

        Nearby schools

        GreatSchools rating
        Schools provided by the listing agent
        • Elementary: Sigel Elem. Comm. Ed. Center
        • Middle: L'Ouverture Middle
        • High: Roosevelt High

        Source: MARIS. This data may not be complete. We recommend contacting the local school district to confirm school assignments for this home.

        A local agent can set up tours, give advice and negotiate with sellers.

        A local lender can help you make sure your offer is ready when you are.

        Browse local experts

        Similar homes