WELCOME TO YOUR NEW HOME IN BEAUTIFUL EAGLE CREST COMMUNITY IN WINCHESTER. THIS 3 YEAR OLD CHARMING SINGLE STORY HOME IS IMMACULATE AND IS LOCATED ON A PRISTINE CUL-DE-SAC WITH AWESOME VIEWS OF THE SURROUNDING HILLS. THIS HOME HAS PAID FOR SOLAR WITH 10 PANELS, NO HOA, AND IS IN THE TEMECULA SCHOOL DISTRICT! PERFECT FOR A YOUNG FAMILY OR DOWNSIZERS, THIS LIKE-NEW HOME HAS A HUGE 9,583 SQ FT FLAT LOT. THE OPEN FLOOR PLAN LETS IN PLENTY OF NATURAL LIGHT. 3 LARGE BEDROOMS PLUS LARGE STORAGE ROOM INSIDE. BEAIUTIFUL GRANITE ISLAND KITCHEN WITH BREAKFAST BAR, PANTRY AND LOADS OF CABINETS PLUS A SUNNY BREAKFAST NOOK. THE LIVING AREA OPENS INTO THE KITCHEN . RECESSED LIGHTING AND CEILING FANS ARE UPGRADES FROM THE BUILDER. LARGE PRIMARY BEDROOM AND SPA-LIKE PRIMARY BATHROOM WITH SEPARATE TUB AND SHOWER PLUS OVERSIZED CLOSET. THE GUEST BATHROOM FEATURES DOUBLE SINKS AND TUB/SHOWER COMBINATION. SURROUNDED BY BLOCK WALLS AND VIYNL FENCING, THE BACKYARD FEATURES A BUILDER UPGRADE COVERED STUCCO PATIO PLUS A COVERED GAZEBO. RELAX AND ENTERTAIN AROUND THE BUILT-IN FIREPIT. PLENTY OF ROOM FOR KIDS AND PETS! PEFECT LOCATION WITH A NEW PARK AROUND THE CORNER, NEARBY SCHOOLS, SHOPPING, SHORT DRIVE TO WINE COUNTRY, PECHANGA CASINO, THE TEMECULA MALL AND LAKE SKINNER. THIS LOVELY HOME IS MOVE-IN READY!
Sold for $632,500
Listed by: COLDWELL BANKER REALTY • LAURA GUNDY • Contact: 951-682-1133
Bought with: United One Realty
Tax assessed value
$632,500
33071 Mourvedre Ct, Winchester, CA 92596
3beds
1,731sqft
Single Family Residence
Built in 2021
9,583 Square Feet Lot
$646,400 Zestimate®
$365/sqft
$3,232 Estimated rent
Home value
$646,400
$614,000 - $679,000
$3,232/mo
Zestimate® history
Owner options
List your home for rent
$3,232/mo
Rent Zestimate®
Find your next renter with Zillow Rental Manager. Plus, with online applications, you can quickly screen prospective tenants – for free.
$3,232/mo
Rent Zestimate®
Refinance and save
$4,120/mo
Est. payment
Refinancing to a lower rate could help reduce your monthly payments and save thousands over the life of the loan.
$4,120/mo
Est. payment
Explore your selling options
Work with a Zillow partner agent
Leverage their expertise and Zillow's premium Showcase listings to get your home seen by more buyers.
Get startedList with your own agent
Get your home in front of millions of buyers by listing it on Zillow.
Learn how to do itSell it yourself
Take full control of how buyers see your home on Zillow by listing For Sale by Owner (FSBO).
List your homeWhat's special
Zillow last checked:
Listing updated:
Listed by:
LAURA GUNDY DRE #01012678 951-204-5202,
COLDWELL BANKER REALTY
Bought with:
Sarah Drago, DRE #02034641
United One Realty
Source: CRMLS,MLS#: IV24063390 Originating MLS: California Regional MLS
Originating MLS: California Regional MLSFacts & features
Interior
Bedrooms & bathrooms
- Bedrooms: 3
- Bathrooms: 2
- Full bathrooms: 2
- Main level bathrooms: 2
- Main level bedrooms: 3
Rooms
- Room types: Bedroom, Entry/Foyer, Family Room, Kitchen, Laundry, Primary Bathroom, Primary Bedroom, Other, Dining Room
Primary bedroom
- Features: Main Level Primary
Bedroom
- Features: All Bedrooms Down
Bedroom
- Features: Bedroom on Main Level
Bathroom
- Features: Bathtub, Dual Sinks, Separate Shower, Walk-In Shower
Kitchen
- Features: Granite Counters, Kitchen Island
Other
- Features: Walk-In Closet(s)
Heating
- Central, Fireplace(s)
Cooling
- Central Air
Appliances
- Included: Dishwasher, Disposal, Gas Oven, Microwave, Water Heater
- Laundry: In Garage
Features
- Breakfast Bar, Block Walls, Ceiling Fan(s), Separate/Formal Dining Room, Granite Counters, Open Floorplan, Pantry, Recessed Lighting, All Bedrooms Down, Bedroom on Main Level, Main Level Primary, Walk-In Closet(s)
- Flooring: Carpet, Vinyl
- Windows: Blinds
- Has fireplace: No
- Fireplace features: None
- Common walls with other units/homes: No Common Walls
Interior area
- Total interior livable area: 1,731 sqft
Property
Parking
- Total spaces: 2
- Parking features: Garage - Attached
- Attached garage spaces: 2
Features
- Levels: One
- Stories: 1
- Entry location: front
- Patio & porch: Covered, Patio, See Remarks
- Pool features: None
- Spa features: None
- Fencing: Block,Excellent Condition,Vinyl
- Has view: Yes
- View description: Hills
Lot
- Size: 9,583 Square Feet
- Features: Corner Lot, Cul-De-Sac, Sprinklers In Front
Details
- Additional structures: Gazebo
- Parcel number: 476513017
- Special conditions: Standard
Construction
Type & style
- Home type: SingleFamily
- Architectural style: Contemporary
- Property subtype: Single Family Residence
Materials
- Drywall, Stucco
- Foundation: Permanent, Slab
- Roof: Tile
Condition
- Turnkey
- New construction: No
- Year built: 2021
Utilities & green energy
- Electric: Photovoltaics Seller Owned
- Sewer: Public Sewer
- Water: Public
Green energy
- Energy generation: Solar
Community & HOA
Community
- Features: Curbs, Hiking, Park, Street Lights, Sidewalks
Location
- Region: Winchester
Financial & listing details
- Price per square foot: $365/sqft
- Tax assessed value: $632,500
- Annual tax amount: $10,391
- Date on market: 4/1/2024
- Cumulative days on market: 67 days
- Listing terms: Cash,Cash to New Loan,Conventional,FHA,VA Loan
- Inclusions: Washer and dryer, refrigerator, gazebo, bbq
- Exclusions: , Basketball hoop, portable fireplace
- Road surface type: Paved
Price history
| Date | Event | Price |
|---|---|---|
| 6/28/2024 | Sold | $632,500-0.8%$365/sqft |
Source:  CRMLS #IV24063390 Report a problem CRMLS #IV24063390 Report a problem | ||
| 6/25/2024 | Pending sale | $637,500$368/sqft |
Source: CRMLS #IV24063390 Report a problem | ||
| 6/8/2024 | Contingent | $637,500$368/sqft |
Source: CRMLS #IV24063390 Report a problem | ||
| 5/25/2024 | Listed for sale | $637,500$368/sqft |
Source: CRMLS #IV24063390 Report a problem | ||
| 5/9/2024 | Contingent | $637,500$368/sqft |
Source: CRMLS #IV24063390 Report a problem | ||
| 4/30/2024 | Price change | $637,500-0.8%$368/sqft |
Source: CRMLS #IV24063390 Report a problem | ||
| 4/18/2024 | Price change | $642,500-1.2%$371/sqft |
Source: CRMLS #IV24063390 Report a problem | ||
| 4/1/2024 | Listed for sale | $650,000+13.2%$376/sqft |
Source: CRMLS #IV24063390 Report a problem | ||
| 9/10/2021 | Sold | $574,000+17.6%$332/sqft |
Source: Public Record Report a problem | ||
| 3/24/2021 | Listing removed | -- |
Source:  Pulte Report a problem Pulte Report a problem | ||
| 3/22/2021 | Listed for sale | $487,990$282/sqft |
Source: Pulte Report a problem | ||
Public tax history
| Year | Property taxes | Tax assessment |
|---|---|---|
| 2025 | $10,391 +3.4% | $632,500 +5.9% |
| 2024 | $10,045 +0.6% | $597,088 +2% |
| 2023 | $9,986 +1.4% | $585,382 +2% |
| 2022 | $9,850 +127.9% | $573,905 +729.6% |
| 2021 | $4,321 +453.1% | $69,176 +1% |
| 2020 | $781 | $68,467 |
Find assessor info on the county website
Neighborhood: 92596
Nearby homes
- $708,1007,840 Square Feet35243 Tavel St, Winchester, CA 92596Off Market
- $932,4000.41 Acres35260 Strasbourg Ln, Winchester, CA 92596Off Market
- $849,1000.26 Acres35253 Strasbourg Ln, Winchester, CA 92596Off Market
- $722,9004 bd4 ba2.9k sqft35255 Tavel St, Winchester, CA 92596Off Market
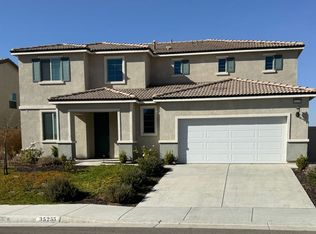
- $790,0006 bd5 ba3.6k sqft35219 Tavel St, Winchester, CA 92596Sold
- $632,8003 bd2 ba1.7k sqft35193 Gamay Way, Winchester, CA 92596Off Market
- $649,9003 bd2 ba2.3k sqft33054 Mourvedre Ct, Winchester, CA 92596Sold
- $647,6009,583 Square Feet33066 Mourvedre Ct, Winchester, CA 92596Off Market
Nearby schools
GreatSchools rating
- 9/10French Valley Elementary SchoolGrades: K-5Distance: 1.6 mi
- 8/10Bella Vista Middle SchoolGrades: 6-8Distance: 3.5 mi
- 9/10Chaparral High SchoolGrades: 9-12Distance: 6.3 mi
Schools provided by the listing agent
- Elementary: La Vorgna
- Middle: Bella Vista
- High: Temecula Valley
Source: CRMLS. This data may not be complete. We recommend contacting the local school district to confirm school assignments for this home.
Get a cash offer in 3 minutes
Find out how much your home could sell for in as little as 3 minutes with a no-obligation cash offer.
Estimated market value
$646,400
Get a cash offer in 3 minutes
Find out how much your home could sell for in as little as 3 minutes with a no-obligation cash offer.
Estimated market value
$646,400
- California
- Riverside County
- Winchester
- 92596
- 33071 Mourvedre Ct
Nearby cities
Nearby zip codes
Other Winchester Topics
