FORMER MODEL! This Spacious UPDATED 4-Bedroom, 3-Bathroom & 3-Car Garage Home offers over 2,400 sq. ft. of Living Space, Perfect for Families of all sizes. PAID SOLAR to enjoy Energy Savings & Eco-Friendly Living. Home Features an Endless list of Upgrades: Gourmet Kitchen with sleek Quartz Countertops, Bakers Large Island, Two-Toned Custom Glass Tile Backsplash, Glass Pantry Custom Door, Fresh Paint throughout which adds a Vibrant Touch, New Flooring with 5-inch Baseboards, Plantation Shutters found in Living Room & Main Bedroom, French Doors & Stain Glass Window in Main Bedroom, Seperate Sinks / Vanities in Main Bathroom, Roomy Walk-in Closet, Curtains & High-end Window Coverings, Sonos Sound System Built-in Speakers for Enjoyment, Crown Molding, New Paneling, Beadboard, Bonus Office or Gameroom Area Located Downstairs! Lovely Gas Fireplace in the Family Room to warm up Chilly Nights. Upstairs you will find a Built-in Desk / Office, Bathroom & Bedroom. Outside: New Vinyl Fencing in Back along with a Hot tub, 2 Aluminum Covers, Turf Front & Back. All this Enhances Overall Elegance. What a Fantastic Find, Combining Updates with Comfortable Living to Call your Next Home. Located in the Desirable Canyon Hills Community, located in the foothills of Lake Elsinore Surrounded by Natural Beauty! Community Offers: Tennis Courts, 3 Community Pools, Dog Park, Baseball & Soccer Fields, Basketball Courts, Kids Zone & MORE. Come SEE it Today & Welcome Home!
Sold for $685,000
Listed by: Coldwell Banker Assoc.Brks-CL • Elise Macaulay • Contact: 951-244-1867
Bought with: ROA California Inc
$685,000
33072 Canopy Ln, Lake Elsinore, CA 92532
4beds
2,491sqft
Single Family Residence
Built in 2004
6,970 Square Feet Lot
$684,800 Zestimate®
$275/sqft
$3,276 Estimated rent
Home value
$684,800
$616,000 - $760,000
$3,276/mo
Zestimate® history
Owner options
List your home for rent
$3,276/mo
Rent Zestimate®
Find your next renter with Zillow Rental Manager. Plus, with online applications, you can quickly screen prospective tenants – for free.
$3,276/mo
Rent Zestimate®
Refinance and save
$4,590/mo
Est. payment
Refinancing to a lower rate could help reduce your monthly payments and save thousands over the life of the loan.
$4,590/mo
Est. payment
Explore your selling options
Work with a Zillow partner agent
Leverage their expertise and Zillow's premium Showcase listings to get your home seen by more buyers.
Get startedList with your own agent
Get your home in front of millions of buyers by listing it on Zillow.
Learn how to do itSell it yourself
Take full control of how buyers see your home on Zillow by listing For Sale by Owner (FSBO).
List your homeWhat's special
Gas fireplaceGourmet kitchenBakers large islandFresh paintNew flooringRoomy walk-in closetSleek quartz countertops
Zillow last checked:
Listing updated:
Listed by:
Elise Macaulay DRE #02082511 951-355-4223,
Coldwell Banker Assoc.Brks-CL
Bought with:
Alysa Flores, DRE #02200148
ROA California Inc
Source: CRMLS,MLS#: SW25035208 Originating MLS: California Regional MLS
Originating MLS: California Regional MLSFacts & features
Interior
Bedrooms & bathrooms
- Bedrooms: 4
- Bathrooms: 3
- Full bathrooms: 3
- Main level bathrooms: 2
- Main level bedrooms: 2
Rooms
- Room types: Bonus Room, Bedroom, Family Room, Game Room, Kitchen, Laundry, Living Room, Primary Bathroom, Primary Bedroom, Office, Other
Primary bedroom
- Features: Main Level Primary
Bedroom
- Features: Bedroom on Main Level
Bathroom
- Features: Bathtub, Closet, Full Bath on Main Level, Separate Shower, Tub Shower, Walk-In Shower
Kitchen
- Features: Kitchen Island, Quartz Counters, Remodeled, Updated Kitchen
Heating
- Central
Cooling
- Central Air
Appliances
- Included: Gas Range, Microwave, Water Heater
- Laundry: Laundry Room
Features
- Crown Molding, Eat-in Kitchen, Pantry, Quartz Counters, Bedroom on Main Level, Main Level Primary, Primary Suite, Walk-In Closet(s)
- Flooring: Vinyl
- Doors: French Doors
- Windows: Blinds, Custom Covering(s), Plantation Shutters
- Has fireplace: Yes
- Fireplace features: Family Room, Gas
- Common walls with other units/homes: 2+ Common Walls
Interior area
- Total interior livable area: 2,491 sqft
Property
Parking
- Total spaces: 3
- Parking features: Door-Multi, Garage
- Attached garage spaces: 3
Accessibility
- Accessibility features: Safe Emergency Egress from Home
Features
- Levels: Two
- Stories: 2
- Entry location: 1
- Patio & porch: Covered, Porch
- Pool features: Community, Association
- Has spa: Yes
- Spa features: Community, Private
- Fencing: Vinyl
- Has view: Yes
- View description: Back Bay, Hills
- Has water view: Yes
- Water view: Back Bay
Lot
- Size: 6,970 Square Feet
- Features: 0-1 Unit/Acre
Details
- Parcel number: 363680003
- Special conditions: Standard
Construction
Type & style
- Home type: SingleFamily
- Architectural style: Traditional
- Property subtype: Single Family Residence
- Attached to another structure: Yes
Materials
- Foundation: Permanent
- Roof: Tile
Condition
- Turnkey
- New construction: No
- Year built: 2004
Utilities & green energy
- Sewer: Public Sewer
- Water: Public
- Utilities for property: Electricity Available, Sewer Connected, Water Connected
Green energy
- Energy generation: Solar
Community & HOA
Community
- Features: Biking, Dog Park, Foothills, Park, Storm Drain(s), Street Lights, Sidewalks, Pool
- Security: Smoke Detector(s)
HOA
- Has HOA: Yes
- Amenities included: Clubhouse, Sport Court, Dog Park, Fire Pit, Outdoor Cooking Area, Picnic Area, Playground, Pool, Pets Allowed, Spa/Hot Tub
- HOA fee: $140 monthly
- HOA name: Cottonwood Canyon Hills
- HOA phone: 800-400-2284
Location
- Region: Lake Elsinore
Financial & listing details
- Price per square foot: $275/sqft
- Tax assessed value: $428,248
- Annual tax amount: $6,860
- Date on market: 2/20/2025
- Cumulative days on market: 79 days
- Listing terms: Cash,Cash to New Loan,Conventional,FHA,VA Loan
- Inclusions: Garage Refrigerator
- Exclusions: Kitchen Refrigerator
- Road surface type: Paved
Price history
| Date | Event | Price |
|---|---|---|
| 6/10/2025 | Sold | $685,000+1.5%$275/sqft |
Source:  CRMLS #SW25035208 Report a problem CRMLS #SW25035208 Report a problem | ||
| 5/12/2025 | Contingent | $675,000$271/sqft |
Source: CRMLS #SW25035208 Report a problem | ||
| 4/16/2025 | Price change | $675,000-1.5%$271/sqft |
Source: CRMLS #SW25035208 Report a problem | ||
| 4/3/2025 | Price change | $685,000-1.1%$275/sqft |
Source: CRMLS #SW25035208 Report a problem | ||
| 3/24/2025 | Price change | $692,500-0.4%$278/sqft |
Source: CRMLS #SW25035208 Report a problem | ||
| 2/20/2025 | Listed for sale | $695,000+88.3%$279/sqft |
Source: CRMLS #SW25035208 Report a problem | ||
| 12/1/2016 | Sold | $369,000-0.2%$148/sqft |
Source: Public Record Report a problem | ||
| 10/18/2016 | Listed for sale | $369,900+15.6%$148/sqft |
Source: Realty One Group #SW16727913 Report a problem | ||
| 8/14/2015 | Sold | $320,000-1.5%$128/sqft |
Source: Public Record Report a problem | ||
| 12/8/2013 | Listing removed | $325,000$130/sqft |
Source: Allison James Estates and Homes #SW13198272 Report a problem | ||
| 9/30/2013 | Listed for sale | $325,000+85.7%$130/sqft |
Source: Allison James Estates and Homes #SW13198272 Report a problem | ||
| 7/18/2012 | Sold | $175,000-5.9%$70/sqft |
Source: Public Record Report a problem | ||
| 4/4/2012 | Price change | $186,000+6.3%$75/sqft |
Source: Allison James Estates & Homes #T12000610 Report a problem | ||
| 2/14/2012 | Listed for sale | $175,000$70/sqft |
Source: Allison James Estates and Homes #T12000610 Report a problem | ||
| 1/6/2012 | Listing removed | $175,000$70/sqft |
Source: Allison James Estates & Homes #T12000610 Report a problem | ||
| 1/4/2012 | Listed for sale | $175,000-62.4%$70/sqft |
Source: Allison James Estates and Homes #T12000610 Report a problem | ||
| 12/29/2005 | Sold | $465,000$187/sqft |
Source: Public Record Report a problem | ||
Public tax history
| Year | Property taxes | Tax assessment |
|---|---|---|
| 2025 | $6,860 +0.4% | $428,248 +2% |
| 2024 | $6,835 +1.5% | $419,852 +2% |
| 2023 | $6,732 +2% | $411,621 +2% |
| 2022 | $6,602 -48.3% | $403,551 +2% |
| 2021 | $12,773 +1% | $395,640 +1% |
| 2020 | $12,642 +1% | $391,584 +2% |
| 2019 | $12,519 +1.1% | $383,907 +2% |
| 2018 | $12,387 +105.8% | $376,380 +2% |
| 2017 | $6,020 | $369,000 +15.3% |
| 2016 | $6,020 +52.3% | $320,000 +78.5% |
| 2015 | $3,954 +1.8% | $179,304 +2% |
| 2014 | $3,884 | $175,794 +0.5% |
| 2013 | -- | $175,000 -22.2% |
| 2012 | -- | $225,000 -3% |
| 2011 | -- | $232,000 +7.4% |
| 2010 | -- | $216,000 +1.9% |
| 2009 | -- | $212,000 -41.9% |
| 2008 | -- | $365,000 -23% |
| 2007 | -- | $474,300 +2% |
| 2006 | -- | $465,000 +20% |
| 2005 | -- | $387,600 |
Find assessor info on the county website
Neighborhood: 92532
Nearby homes
- $641,9004 bd4 ba2.8k sqft33074 Canopy Ln, Lake Elsinore, CA 92532Off Market
- $704,5004 bd3 ba3.4k sqft33070 Canopy Ln, Lake Elsinore, CA 92532Off Market
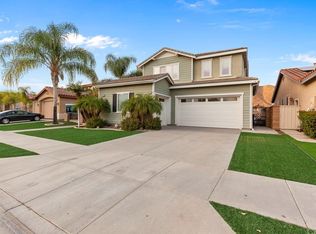
- $701,8005 bd3 ba3.4k sqft33076 Canopy Ln, Lake Elsinore, CA 92532Off Market

- $635,7004 bd3 ba2.4k sqft33068 Canopy Ln, Lake Elsinore, CA 92532Off Market
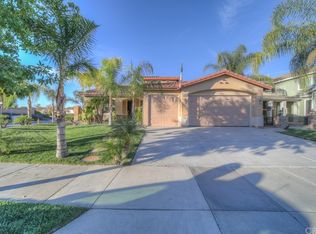
- $691,8005 bd3 ba3.4k sqft33073 Canopy Ln, Lake Elsinore, CA 92532Off Market
- $659,4004 bd3 ba2.9k sqft33078 Canopy Ln, Lake Elsinore, CA 92532Off Market
- $691,8004 bd3 ba2.8k sqft33075 Canopy Ln, Lake Elsinore, CA 92532Off Market
- $711,4005 bd4 ba2.8k sqft33071 Canopy Ln, Lake Elsinore, CA 92532Off Market
Nearby schools
GreatSchools rating
- 8/10Cottonwood Canyon Elementary SchoolGrades: K-5Distance: 0.5 mi
- 5/10Canyon Lake Middle SchoolGrades: 6-8Distance: 0.4 mi
- 5/10Elsinore High SchoolGrades: 9-12Distance: 3 mi
Get a cash offer in 3 minutes
Find out how much your home could sell for in as little as 3 minutes with a no-obligation cash offer.
Estimated market value
$684,800
Get a cash offer in 3 minutes
Find out how much your home could sell for in as little as 3 minutes with a no-obligation cash offer.
Estimated market value
$684,800
- California
- Riverside County
- Lake Elsinore
- 92532
- 33072 Canopy Ln
Nearby cities
Nearby zip codes
Other Lake Elsinore Topics
