NO SIGN ** original owner on this Bob Schmitt ranch in Ridgefield development ** one of the largest floor plans with close to 2600 sq. feet ** 3 bedrooms and 2 full and 1 half bath ** garage space is like a 3 car - but just 2 garage doors ** seller paid an additional cost to be built on this private cul de sac lot overlooking the common green space **May 2026 new carpet was installed in all the carpeted rooms ** GEOTHERMAL heating and cooling ** lots of windows and natural light enhanced with skylights in the vaulted ceilings - kitchen and foyer **the fireplace wall in family room features floor to ceiling built-ins ** the house was upgraded to wider doorways and hallways to create and easy wheelchair accessibility if needed ** if you have viewed Schmitt houses you know the garage is oversized and has built-in work spaces - this seller added a walk-in room off the back of the house for even more storage ** HUGE kitchen space with a center island and built-in glass front China cabinet-display shelving ** stainless premium appliances in kitchen approx. 2 yrs. old ** roof replaced about 10 years ago ** the development offers a geothermal heated pool/party room/fitness center/common picnic area - all for a yearly fee of $775. ** eastern location in the city off Bagley makes it easy for highway access !! pride of ownership and CLEAN CLEAN CLEAN !!!
Closed
$449,900
33073 Hidden Hollow Ct, North Ridgeville, OH 44039
3beds
2,562sqft
Single Family Residence
Built in 1998
0.31 Acres Lot
$451,200 Zestimate®
$176/sqft
$2,933 Estimated rent
Home value
$451,200
$406,000 - $501,000
$2,933/mo
Zestimate® history
Owner options
List your home for rent
$2,933/mo
Rent Zestimate®
Find your next renter with Zillow Rental Manager. Plus, with online applications, you can quickly screen prospective tenants – for free.
$2,933/mo
Rent Zestimate®
Refinance and save
$3,857/mo
Est. payment
Refinancing to a lower rate could help reduce your monthly payments and save thousands over the life of the loan.
$3,857/mo
Est. payment
Explore your selling options
Work with a Zillow partner agent
Leverage their expertise and Zillow's premium Showcase listings to get your home seen by more buyers.
Get startedList with your own agent
Get your home in front of millions of buyers by listing it on Zillow.
Learn how to do itSell it yourself
Take full control of how buyers see your home on Zillow by listing For Sale by Owner (FSBO).
List your homeWhat's special
Geothermal heating and cooling
Zillow last checked:
Listing updated:
Listed by:
Amy T McMahon 216-999-2139 amymcmahon@howardhanna.com,
Howard Hanna
Bought with:
Maria A Moodt, 289585
RE/MAX Crossroads Properties
Source: MLS Now,MLS#: 5216951
Facts & features
Interior
Bedrooms & bathrooms
- Bedrooms: 3
- Bathrooms: 3
- Full bathrooms: 2
- 1/2 bathrooms: 1
- Main level bathrooms: 3
- Main level bedrooms: 3
Primary bedroom
- Description: Flooring: Carpet
- Level: First
- Dimensions: 18 x 14
Bedroom
- Description: Flooring: Carpet
- Level: First
- Dimensions: 13 x 12
Bedroom
- Description: Flooring: Carpet
- Level: First
- Dimensions: 14 x 11
Primary bathroom
- Level: First
- Dimensions: ND x ND
Bathroom
- Level: First
- Dimensions: ND x ND
Bathroom
- Level: First
- Dimensions: ND x ND
Entry foyer
- Description: Flooring: Linoleum
- Level: First
- Dimensions: 17 x 7
Family room
- Description: Flooring: Carpet
- Features: Built-in Features, Fireplace, Vaulted Ceiling(s)
- Level: First
- Dimensions: 22 x 14
Kitchen
- Description: Sky lights,Flooring: Linoleum
- Features: Vaulted Ceiling(s)
- Level: First
- Dimensions: 21 x 16
Laundry
- Description: Flooring: Linoleum
- Level: First
- Dimensions: 11 x 8
Living room
- Description: Flooring: Carpet
- Features: Vaulted Ceiling(s)
- Level: First
- Dimensions: 25 x 14
Heating
- Geothermal
Cooling
- Central Air, Ceiling Fan(s), Geothermal
Appliances
- Included: Dryer, Dishwasher, Microwave, Range, Refrigerator, Washer
Features
- Bookcases, Built-in Features, Ceiling Fan(s), Entrance Foyer, Eat-in Kitchen, Kitchen Island, Open Floorplan, Pantry, Walk-In Closet(s)
- Has basement: No
- Number of fireplaces: 1
- Fireplace features: Family Room
Interior area
- Total structure area: 2,562
- Total interior livable area: 2,562 sqft
- Finished area above ground: 2,562
Property
Parking
- Parking features: Attached, Direct Access, Driveway, Garage, Garage Door Opener
- Attached garage spaces: 2
Features
- Levels: One
- Stories: 1
- Patio & porch: Patio, Porch
- Exterior features: Sprinkler/Irrigation
- Has private pool: Yes
- Pool features: Association, Community
Lot
- Size: 0.31 Acres
- Features: Cul-De-Sac
Details
- Parcel number: 0700011103133
- Lease amount: $0
Construction
Type & style
- Home type: SingleFamily
- Architectural style: Ranch
- Property subtype: Single Family Residence
Materials
- Vinyl Siding
- Roof: Asphalt
Condition
- Year built: 1998
Utilities & green energy
- Sewer: Public Sewer
- Water: Public
Community & HOA
Community
- Features: Common Grounds/Area, Clubhouse, Fitness Center, Fitness, Pool
- Subdivision: Ridgefield Homes Sub 2
HOA
- Has HOA: Yes
- Services included: Common Area Maintenance, Pool(s), Recreation Facilities, Reserve Fund
- HOA fee: $775 annually
- HOA name: Ridgefield
Location
- Region: North Ridgeville
Financial & listing details
- Price per square foot: $176/sqft
- Tax assessed value: $391,740
- Annual tax amount: $5,680
- Date on market: 6/8/2026
- Cumulative days on market: 3 days
- Listing agreement: Exclusive Right To Sell
- Listing terms: Cash,Conventional
Price history
| Date | Event | Price |
|---|---|---|
| 7/16/2026 | Sold | $449,900$176/sqft |
Source: Public Record Report a problem | ||
| 6/11/2026 | Pending sale | $449,900$176/sqft |
Source: MLS Now #5216951 Report a problem | ||
| 6/8/2026 | Listed for sale | $449,900+66.6%$176/sqft |
Source: MLS Now #5216951 Report a problem | ||
| 4/13/1998 | Sold | $270,100$105/sqft |
Source: Public Record Report a problem | ||
Public tax history
| Year | Property taxes | Tax assessment |
|---|---|---|
| 2025 | $5,680 -12.6% | $137,110 |
| 2024 | $6,499 +32.6% | $137,110 +45.8% |
| 2023 | $4,902 +10.8% | $94,010 |
| 2022 | $4,422 -0.4% | $94,010 |
| 2021 | $4,439 +6% | $94,010 +13.1% |
| 2020 | $4,187 +0.2% | $83,120 |
| 2019 | $4,179 0% | $83,120 |
| 2018 | $4,180 +2.9% | $83,120 +9.8% |
| 2017 | $4,062 -1.5% | $75,670 |
| 2016 | $4,125 -1.4% | $75,670 |
| 2015 | $4,184 -2.6% | $75,670 |
| 2014 | $4,297 -1% | $75,670 |
| 2013 | $4,339 +9.1% | $75,670 |
| 2012 | $3,977 | $75,670 -71.9% |
| 2011 | -- | $269,000 |
| 2010 | -- | -- |
| 2009 | -- | -- |
| 2008 | $4,043 -1.1% | -- |
| 2007 | $4,088 -9% | -- |
| 2006 | $4,494 +0.5% | -- |
| 2005 | $4,470 +7.7% | -- |
| 2004 | $4,151 +2.1% | -- |
| 2003 | $4,064 +5.5% | -- |
| 2002 | $3,851 -1.4% | -- |
| 2001 | $3,905 +2.9% | -- |
| 2000 | $3,795 | -- |
Find assessor info on the county website
Neighborhood: 44039
Nearby homes
- $442,3003 bd2 ba2.4k sqft33097 Hidden Hollow Ct, North Ridgeville, OH 44039Off Market
- $422,8003 bd2 ba2.1k sqft33049 Hidden Hollow Ct, North Ridgeville, OH 44039Off Market
- $534,7003 bd2 ba3.1k sqft33121 Hidden Hollow Ct, North Ridgeville, OH 44039Off Market
- $408,8003 bd2 ba2.3k sqft33025 Hidden Hollow Ct, North Ridgeville, OH 44039Off Market
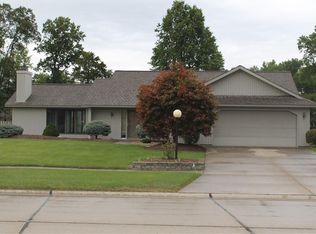
- $436,7003 bd3 ba2.2k sqft33050 Hidden Hollow Ct, North Ridgeville, OH 44039Off Market
- $435,7003 bd2 ba1.9k sqft33074 Hidden Hollow Ct, North Ridgeville, OH 44039Off Market
- $411,3002 bd2 ba2.2k sqft33026 Hidden Hollow Ct, North Ridgeville, OH 44039Off Market
- $587,9004 bd3 ba3.6k sqft33145 Hidden Hollow Ct, North Ridgeville, OH 44039Off Market
Nearby schools
GreatSchools rating
- 7/10North Ridgeville Middle SchoolGrades: 2-8Distance: 1.9 mi
- 7/10North Ridgeville High SchoolGrades: 9-12Distance: 1.9 mi
- NANorth Ridgeville Education Center Elementary SchoolGrades: PK-KDistance: 3.1 mi
Schools provided by the listing agent
- District: North Ridgeville CSD - 4711
Source: MLS Now. This data may not be complete. We recommend contacting the local school district to confirm school assignments for this home.
Get a cash offer in 3 minutes
Find out how much your home could sell for in as little as 3 minutes with a no-obligation cash offer.
Estimated market value
$451,200
Get a cash offer in 3 minutes
Find out how much your home could sell for in as little as 3 minutes with a no-obligation cash offer.
Estimated market value
$451,200
- Ohio
- Lorain County
- North Ridgeville
- 44039
- 33073 Hidden Hollow Ct
Nearby cities
Nearby zip codes
Other North Ridgeville Topics
- Apartments for Rent in 44039
- Houses for Sale in 44039
- Houses for Rent in 44039
- 44039 Real Estate
- North Ridgeville Condos
- Houses for Sale in North Ridgeville
- Newest Listings in North Ridgeville
- North Ridgeville Home Values
- North Ridgeville Real Estate Agents
- North Ridgeville Refinance
- North Ridgeville Mortgage Rates
