Enjoy resort-style living 4 bedrooms, 3 baths, located in the highly esteemed gated Reserves community just a few miles from Bethany Beach and situated on a small court. Approaching the home, you are welcome with a well-maintained lawn, which includes irrigation system, lush landscaping and an attractive entrance which includes a covered porch. As you enter the entryway, you are greeted with its beautiful wainscoting throughout the entryway and separate dining area. The dining area displays a tray ceiling with bright “floor to ceiling” windows that provide an abundance of natural sunlight. Continue through the entryway, where the sophisticated wainscoting leads you past the stairway to the heart of the home featuring soaring 10’ ceilings in the open concept of the living area and gourmet kitchen. The living area shows off its fireplace flanked by two “floor to ceiling” windows allowing magnificent sunlight throughout the day. There is a Bose Surround Sound in the Great Room. The gourmet kitchen with its recessed lighting, 44-inch cabinetry with under cabinet lighting is equipped with upgraded stainless-steel appliances, granite counter tops, a quiet Bosch dishwasher, and an oversized island with custom pendant lighting complemented by a pantry. The great room, gourmet kitchen, and extended dining/breakfast room are all open and allow for warmth and character to the living space, making it an ideal spot for relaxation. Tucked behind and out-of-sight behind the kitchen area is the laundry room (washer and dryer convey) which is equipped with built-in cabinets for storage and a laundry sink. The entire home is beautiful with its hardwood floors and oversized baseboard molding. Across the way is the private owner’s suite with tray ceiling, and four large windows allowing in an abundance of natural light. Additionally, there are 2 spacious closets (upgraded and professionally organized); a primary bath with dual vanities; a spa-like stand-up shower; and a linen closet. Looking outside from the owner’s suite to the expansive greenery behind the home is soothing and relaxing. Upstairs is a fourth bedroom with a full bath for family/guests and privacy for all. In addition, there is a flexible oversized bonus room for a home theater, quiet office, or vibrant playroom. Unique in this home’s bonus room are beautiful custom-built-ins for books and storage. The three-season room is outside the extended kitchen/dining area where one can enjoy the beauty of the spacious privately fenced backyard overlooking a dense line of mature trees. The home is surrounded by elegant stone paths and hard-scape patio areas on the side and back of the home with room for a fire-pit and outdoor dining area. The HOA includes lawn mowing and trimming. The location is ideal! Bethany Beach and boardwalk are just 2.5 miles away – an easy bike ride to grocery stores, coffee shops, and local dining. There are numerous active social clubs, a clubhouse, fitness center, outdoor pool, etc. This well-maintained home deserves a closer look; schedule a tour and see for yourself the features that make this home special. Contact Listing Agent for Private Showing
Sold for $850,000
$850,000
33074 Villa Amanzi Way, Ocean View, DE 19970
4beds
3,326sqft
Single Family Residence
Built in 2018
0.33 Acres Lot
$849,900 Zestimate®
$256/sqft
$3,332 Estimated rent
Home value
$849,900
$807,000 - $892,000
$3,332/mo
Zestimate® history
Owner options
List your home for rent
$3,332/mo
Rent Zestimate®
Find your next renter with Zillow Rental Manager. Plus, with online applications, you can quickly screen prospective tenants – for free.
$3,332/mo
Rent Zestimate®
Refinance and save
$6,458/mo
Est. payment
Refinancing to a lower rate could help reduce your monthly payments and save thousands over the life of the loan.
$6,458/mo
Est. payment
Explore your selling options
Work with a Zillow partner agent
Leverage their expertise and Zillow's premium Showcase listings to get your home seen by more buyers.
Get startedList with your own agent
Get your home in front of millions of buyers by listing it on Zillow.
Learn how to do itSell it yourself
Take full control of how buyers see your home on Zillow by listing For Sale by Owner (FSBO).
List your homeWhat's special
Well-maintained lawnLush landscapingOversized baseboard moldingHardwood floorsElegant stone pathsQuiet bosch dishwasherFlexible oversized bonus room
Zillow last checked:
Listing updated:
Listed by:
JoAnn G Pappalardo 202-550-9777,
Coldwell Banker Realty
Bought with:
BETH EVANS, RS-0014021
Berkshire Hathaway HomeServices PenFed Realty
Source: Bright MLS,MLS#: DESU2106652
Facts & features
Interior
Bedrooms & bathrooms
- Bedrooms: 4
- Bathrooms: 3
- Full bathrooms: 3
- Main level bathrooms: 2
- Main level bedrooms: 3
Basement
- Area: 0
Heating
- Forced Air, Humidity Control, Propane
Cooling
- Ceiling Fan(s), Central Air, Heat Pump, Electric
Appliances
- Included: Microwave, Dishwasher, Disposal, Dryer, Energy Efficient Appliances, Exhaust Fan, Extra Refrigerator/Freezer, Ice Maker, Self Cleaning Oven, Oven, Oven/Range - Gas, Refrigerator, Stainless Steel Appliance(s), Washer, Water Conditioner - Owned, Water Heater, Tankless Water Heater, Water Treat System
- Laundry: Dryer In Unit, Main Level, Washer In Unit
Features
- Bathroom - Stall Shower, Bathroom - Walk-In Shower, Breakfast Area, Built-in Features, Chair Railings, Crown Molding, Combination Kitchen/Living, Curved Staircase, Dining Area, Entry Level Bedroom, Open Floorplan, Formal/Separate Dining Room, Eat-in Kitchen, Kitchen - Gourmet, Kitchen Island, Kitchen - Table Space, Primary Bath(s), Recessed Lighting, Upgraded Countertops, Wainscotting, Walk-In Closet(s), 9'+ Ceilings, Dry Wall
- Flooring: Hardwood, Wood
- Windows: Double Hung, Screens, Sliding, Window Treatments
- Has basement: No
- Number of fireplaces: 1
- Fireplace features: Gas/Propane, Mantel(s)
Interior area
- Total structure area: 3,326
- Total interior livable area: 3,326 sqft
- Finished area above ground: 3,326
- Finished area below ground: 0
Property
Parking
- Total spaces: 6
- Parking features: Garage Faces Front, Garage Door Opener, Concrete, Attached, Driveway
- Attached garage spaces: 2
- Uncovered spaces: 4
Accessibility
- Accessibility features: 2+ Access Exits
Features
- Levels: Two
- Stories: 2
- Patio & porch: Patio, Porch, Enclosed
- Exterior features: Extensive Hardscape, Lighting, Bump-outs, Underground Lawn Sprinkler
- Pool features: Community
- Fencing: Wrought Iron
- Has view: Yes
- View description: Garden, Trees/Woods
Lot
- Size: 0.33 Acres
- Dimensions: 59.00 x 194.00
- Features: Backs to Trees, Cul-De-Sac, Front Yard, Landscaped, Level, Rear Yard, SideYard(s)
Details
- Additional structures: Above Grade, Below Grade
- Parcel number: 13412.002333.00
- Zoning: MR
- Special conditions: Standard
Construction
Type & style
- Home type: SingleFamily
- Architectural style: Coastal
- Property subtype: Single Family Residence
Materials
- Vinyl Siding
- Foundation: Crawl Space
- Roof: Shingle
Condition
- Excellent
- New construction: No
- Year built: 2018
Utilities & green energy
- Electric: 200+ Amp Service
- Sewer: Public Sewer
- Water: Public
- Utilities for property: Cable Connected, Cable Available, Propane, Propane - Community, Sewer Available, Water Available, Cable
Community & HOA
Community
- Features: Pool
- Security: Fire Sprinkler System
- Subdivision: Reserves
HOA
- Has HOA: Yes
- Amenities included: Billiard Room, Clubhouse, Common Grounds, Fitness Center, Game Room, Gated, Library, Meeting Room, Party Room, Picnic Area, Pool
- Services included: Common Area Maintenance, Maintenance Grounds, Pool(s), Reserve Funds, Road Maintenance, Snow Removal, Recreation Facility, Health Club
- HOA fee: $1,288 semi-annually
Location
- Region: Ocean View
Financial & listing details
- Price per square foot: $256/sqft
- Tax assessed value: $749,900
- Annual tax amount: $1,602
- Date on market: 4/5/2026
- Listing agreement: Exclusive Right To Sell
- Listing terms: Cash,Conventional,VA Loan
- Inclusions: Washer, Dryer, Additional Inclusions Specified In "documents"
- Ownership: Fee Simple
Price history
| Date | Event | Price |
|---|---|---|
| 5/21/2026 | Sold | $850,000+3%$256/sqft |
Source:  Bright MLS #DESU2106652 Report a problem Bright MLS #DESU2106652 Report a problem | ||
| 4/8/2026 | Pending sale | $825,000$248/sqft |
Source: Bright MLS #DESU2106652 Report a problem | ||
| 4/5/2026 | Listed for sale | $825,000+43.7%$248/sqft |
Source: Bright MLS #DESU2106652 Report a problem | ||
| 1/28/2019 | Sold | $574,119+272.8%$173/sqft |
Source: Public Record Report a problem | ||
| 9/26/2018 | Sold | $154,000$46/sqft |
Source: Public Record Report a problem | ||
Public tax history
| Year | Property taxes | Tax assessment |
|---|---|---|
| 2025 | $1,627 +8.7% | $374,950 +953.2% |
| 2024 | $1,497 +0.1% | $35,600 |
| 2023 | $1,496 +1.6% | $35,600 |
| 2022 | $1,472 +3% | $35,600 |
| 2021 | $1,429 +4.7% | $35,600 |
| 2020 | $1,364 | $35,600 +412.2% |
| 2019 | $1,364 +0.4% | $6,950 |
| 2018 | $1,358 +414.3% | $6,950 |
| 2017 | $264 -0.8% | $6,950 |
| 2016 | $266 +10% | $6,950 |
| 2015 | $242 +1.5% | $6,950 |
| 2014 | $238 -1.1% | $6,950 |
| 2013 | $241 +2.9% | $6,950 |
| 2012 | $234 +2.3% | $6,950 |
| 2011 | $229 | $6,950 |
| 2010 | $229 +0.4% | $6,950 |
| 2009 | $228 | $6,950 |
| 2008 | -- | -- |
| 2007 | -- | -- |
| 2006 | -- | -- |
Find assessor info on the county website
Neighborhood: 19970
Nearby homes
- $678,4003 bd-- ba2.1k sqft33072 Villa Amanzi Way, Ocean View, DE 19970Off Market
- $814,3004 bd-- ba3.3k sqft33076 Villa Amanzi Way, Ocean View, DE 19970Off Market
- $725,2004 bd-- ba2.6k sqft33075 Villa Amanzi Way, Ocean View, DE 19970Off Market
- $927,0005 bd4 ba4.2k sqft37185 Lord Baltimore Ln, Ocean View, DE 19970Off Market
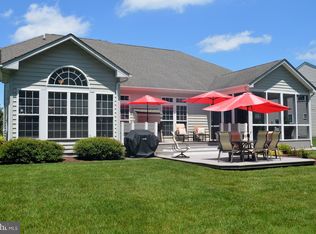
- $778,9003 bd-- ba3.1k sqft33078 Villa Amanzi Way, Ocean View, DE 19970Off Market
- $975,6004 bd4 ba4k sqft37183 Lord Baltimore Ln, Ocean View, DE 19970Off Market
- $755,7004 bd-- ba3.5k sqft37187 Lord Baltimore Ln, Ocean View, DE 19970Off Market
- $765,7004 bd-- ba2.9k sqft33079 Villa Amanzi Way, Ocean View, DE 19970Off Market
Nearby schools
GreatSchools rating
- 8/10Lord Baltimore Elementary SchoolGrades: K-5Distance: 0.7 mi
- 7/10Selbyville Middle SchoolGrades: 6-8Distance: 7.6 mi
- 6/10Indian River High SchoolGrades: 9-12Distance: 6.9 mi
Schools provided by the listing agent
- Elementary: Lord Baltimore
- High: Sussex Central
- District: Indian River
Source: Bright MLS. This data may not be complete. We recommend contacting the local school district to confirm school assignments for this home.
Sell for more on Zillow
Get a Zillow Showcase℠ listing at no additional cost and you could sell for .
$849,900
2% more
+$16,998
With Zillow Showcase(estimated)
$866,898
Sell for more on Zillow
Get a Zillow Showcase℠ listing at no additional cost and you could sell for .
$849,900
2% more
+$16,998
With Zillow Showcase(estimated)
$866,898
- Delaware
- Sussex County
- Ocean View
- 19970
- 33074 Villa Amanzi Way
