Skip main navigation
For sale
  • $495,000

    33076 County Road 43, Greeley, CO 80631

    2beds
    1,160sqft
    : 
    Loading
    Get pre-qualified
    Single Family Residence
    Built in 1951
    4.66 Acres Lot
    $484,900 Zestimate®
    $427/sqft
    $-- HOA

    What's special

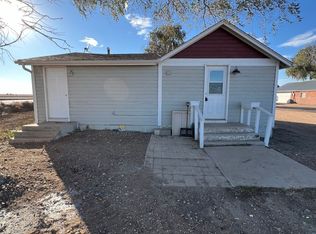
    Exceptional opportunity to own 4.66 acres in Northern Colorado with flexibility for future expansion, investment, or multi-generational living. This 2 bedroom, 1 bath home offering 1,106 sq ft was thoughtfully remodeled in 2024, featuring new interior paint, new flooring throughout, and a fully updated bathroom. The exterior received new siding and paint in 2019, giving the home clean curb appeal and low-maintenance peace of mind. Very nice view to the west and the Rockies. Eaton schools and minutes to shopping in Greeley. This parcel offers expansive open space with room to build the shop of your dreams, add a second home (subject to county approval), or simply enjoy the acreage and privacy. Important: This property must be sold with the adjoining parcel at 33062 County Road 43, creating a rare combined opportunity for acreage, three residences, one currently rented and long-term investment potential. A unique chance to secure acreage, income, and future flexibility - all in one offering.
    7 days
    |
    370
    |
    20
    |

    Likely to sell faster than

    Zillow last checked:

    Listing updated:

    Listed by:

    Christina Koder 970-330-5000,

    RE/MAX Alliance-Greeley

    Source: IRES as distributed by MLS GRID,MLS#: 1064171MLS Logo

      Facts & features

      Interior

      Bedrooms & bathrooms
      • Bedrooms: 2
      • Bathrooms: 1
      • Full bathrooms: 1
      • Main level bathrooms: 1
      Primary bedroom
      • Description: Carpet
      • Level: Main
      • Area: 196 Square Feet
      • Dimensions: 14 x 14
      Bedroom 2
      • Description: Carpet
      • Level: Main
      • Area: 144 Square Feet
      • Dimensions: 12 x 12
      Kitchen
      • Description: Tile
      • Level: Main
      • Area: 260 Square Feet
      • Dimensions: 13 x 20
      Laundry
      • Description: Tile
      • Level: Main
      • Area: 40 Square Feet
      • Dimensions: 5 x 8
      Living room
      • Description: Carpet
      • Level: Main
      • Area: 325 Square Feet
      • Dimensions: 13 x 25
      Heating
      • Forced Air
      Cooling
      • Ceiling Fan(s)
      Appliances
      • Included: Electric Range, Dishwasher, Refrigerator, Microwave, Disposal
      • Laundry: Washer/Dryer Hookup
      Features
      • Eat-in Kitchen
      • Windows: Window Coverings
      • Basement: None,Crawl Space
      Interior area
      • Total structure area: 1,160
      • Total interior livable area: 1,160 sqft
      • Finished area above ground: 1,160

      Property

      Parking
      • Parking features: Garage Door Opener, RV Access/Parking, None
      • Has garage: Yes
      • Details: None
      Accessibility
      • Accessibility features: Main Floor Bath, Accessible Bedroom, Main Level Laundry
      Features
      • Levels: One
      • Stories: 1
      • Exterior features: Sprinkler System
      • Fencing: Partial,Vinyl
      • Has view: Yes
      • View description: Mountain(s), Hills
      Lot
      • Size: 4.66 Acres
      • Features: Paved
      Details
      • Parcel number: R4717007
      • Zoning: AG
      • Special conditions: Licensed Owner
      • Horses can be raised: Yes
      • Horse amenities: Zoning Appropriate for 4+ Horses

      Construction

      Type & style
      • Home type: SingleFamily
      • Property subtype: Single Family Residence
      Materials
      • Wood Siding
      • Roof: Composition
      Condition
      • New construction: No
      • Year built: 1951

      Utilities & green energy

      • Electric: Xcel
      • Gas: Propane
      • Sewer: Septic Tank
      • Water: District
      • Utilities for property: Electricity Available, Propane, Satellite Avail, High Speed Avail

      Community & HOA

      Community
      • Security: Fire Alarm
      • Subdivision: NA
      HOA
      • Has HOA: No
      Location
      • Region: Greeley

      Financial & listing details

      • Price per square foot: $427/sqft
      • Annual tax amount: $1,873
      • Date on market: 7/14/2026
      • Listing terms: Cash,Conventional,FHA
      • Electric utility on property: Yes
      • Road surface type: Asphalt

        Estimated market value

        $484,900

        $461,000 - $509,000

        $1,769/mo

        Price history

        DateEventPrice
        7/16/2026Listed for sale$495,000-1%$427/sqft
        Source: IRES as distributed by MLS GRID #1064171 Report a problem
        7/7/2026Listing removed$500,000$431/sqft
        Source: IRES as distributed by MLS GRID #1055951 Report a problem
        4/29/2026Listed for rent$1,800$2/sqft
        Source: Zillow Rentals Report a problem
        4/23/2026Price change$500,000-4.8%$431/sqft
        Source: IRES as distributed by MLS GRID #1055951 Report a problem
        4/9/2026Listed for sale$525,000+133.3%$453/sqft
        Source: IRES as distributed by MLS GRID #1055951 Report a problem
        2/8/2024Listing removed--
        Source: Zillow Rentals Report a problem
        1/30/2024Listed for rent$1,800$2/sqft
        Source: Zillow Rentals Report a problem
        12/30/2015Sold$225,000$194/sqft
        Source: IRES as distributed by MLS GRID #778677 Report a problem

        Public tax history

        Tax history is unavailable.

        Monthly payment

        Est. payment

        Payment breakdown

        Explore the cost of this home by adjusting the details. Changes won't be saved.
        All calculations are estimates and provided by Zillow, Inc. for informational purposes only. Actual amounts may vary.
        HOA fees may include property taxes on listings classified as Co-Ops. Contact the listing agent and/or owner for fee details.
        Mortgage interest rates are dependent on a number of factors, including credit score, down payment, and repayment length. Interest rate data provided by Zillow Group Marketplace, Inc. as of 1/1/1970 from various mortgage lenders with which we have lead or other similar arrangements; the Estimated Payment is an average of those rates.
        See how much you could borrow to make a competitive offer.

        Climate risks

        Neighborhood: 80631

        Getting around

        5 / 100
        Car-Dependent
        25 / 100
        Somewhat Bikeable

        Nearby schools

        GreatSchools rating
        Schools provided by the listing agent
        • Elementary: Eaton
        • Middle: Eaton
        • High: Eaton

        Source: IRES as distributed by MLS GRID. This data may not be complete. We recommend contacting the local school district to confirm school assignments for this home.

        A local agent can set up tours, give advice and negotiate with sellers.

        A local lender can help you make sure your offer is ready when you are.

        Browse local experts

        Similar homes