Welcome to this beautifully upgraded Redhawk home in highly desirable South Temecula at the end of a cul-de-sac. With a freshly painted exterior, smart features throughout, and NEM 2.0 solar with dual battery backup, this home blends modern convenience with timeless style. Step inside to a bright seating area and dining room that flow into an open-concept family space filled with natural light. The stunning white-on-white kitchen is sure to impress the cook in the family. Designed with recessed lighting, brand-new stainless steel smart WiFi appliances (including dual ovens with convection, dehydrate, and air-fry modes), a pot filler, large pantry, custom pull-out drawers for ease of use, and a center island with bar seating and pop-up charging station. The kitchen flows seamlessly into the family room where you’ll enjoy a gorgeous stone fireplace, ceiling fan, and large windows overlooking the backyard. A stylishly remodeled powder room full of character & a laundry room with storage complete the main level. Upstairs offers an updated full bathroom and five bedrooms with ceiling fans, including the primary suite. The primary suite features mountain views, a walk-in closet, dual sinks with defrost mirrors & a separate tub & shower. Additional upstairs spaces include a built in desk area and a flexible loft with an additional built in desk and adjacent bedroom—also perfect for a media room, home gym, office, teen room, or in-law suite. Designed with versatility in mind, this layout adapts to your lifestyle! Step outside to a lush backyard retreat, complete with an alumawood patio cover with dual ceiling fans, a second gazebo seating area, tranquil koi pond, fruit trees (lemon, cherry, pear, peach, and orange), and two large side yards. Plenty of space here to relax & enjoy the beautiful weather year round. Extra features include with epoxy garage flooring with storage and 250V plug for EV charger, tankless water heater & smart home upgrades (Ring doorbell & alarm, smart thermostat, door lock, irrigation control, and more.) Located in South Temecula near top-rated schools (including Great Oak High), parks, wine country, and with easy access to the 15 Freeway for commuters. This home truly has it all— modern upgrades (see supplements for complete list of nearly $200,000 in upgrades), smart technology, solar savings, and an unbeatable location!
Sold for $849,000
Listed by: LPT Realty, Inc • Val Ives • Contact: 951-757-6065
Bought with: Keller Williams Realty
Tax assessed value
$849,000
33077 Monte Dr, Temecula, CA 92592
5beds
2,648sqft
Single Family Residence
Built in 2003
6,534 Square Feet Lot
$842,900 Zestimate®
$321/sqft
$3,733 Estimated rent
Home value
$842,900
$759,000 - $936,000
$3,733/mo
Zestimate® history
Owner options
List your home for rent
$3,733/mo
Rent Zestimate®
Find your next renter with Zillow Rental Manager. Plus, with online applications, you can quickly screen prospective tenants – for free.
$3,733/mo
Rent Zestimate®
Refinance and save
$5,935/mo
Est. payment
Refinancing to a lower rate could help reduce your monthly payments and save thousands over the life of the loan.
$5,935/mo
Est. payment
Explore your selling options
Work with a Zillow partner agent
Leverage their expertise and Zillow's premium Showcase listings to get your home seen by more buyers.
Get startedList with your own agent
Get your home in front of millions of buyers by listing it on Zillow.
Learn how to do itSell it yourself
Take full control of how buyers see your home on Zillow by listing For Sale by Owner (FSBO).
List your homeWhat's special
Zillow last checked:
Listing updated:
Listed by:
Val Ives DRE #01370557 951-757-6065,
LPT Realty, Inc,
Michelle Gausepohl DRE #01939736,
LPT Realty, Inc
Bought with:
Amanda Durant, DRE #01331465
Keller Williams Realty
Source: CRMLS,MLS#: SW25206612 Originating MLS: California Regional MLS
Originating MLS: California Regional MLSFacts & features
Interior
Bedrooms & bathrooms
- Bedrooms: 5
- Bathrooms: 3
- Full bathrooms: 2
- 1/2 bathrooms: 1
- Main level bathrooms: 1
Rooms
- Room types: Bonus Room, Bedroom, Entry/Foyer, Family Room, Kitchen, Laundry, Loft, Living Room, Primary Bathroom, Primary Bedroom, Other, Dining Room
Bedroom
- Features: All Bedrooms Up
Bathroom
- Features: Bathroom Exhaust Fan, Bathtub, Closet, Dual Sinks, Remodeled, Separate Shower, Upgraded, Walk-In Shower
Kitchen
- Features: Granite Counters, Kitchen Island, Kitchen/Family Room Combo, Remodeled, Self-closing Cabinet Doors, Self-closing Drawers, Updated Kitchen
Heating
- Central
Cooling
- Central Air
Appliances
- Included: Convection Oven, Dishwasher, Electric Water Heater, Gas Cooktop, Disposal, Gas Oven, Gas Range, Microwave, Refrigerator, Tankless Water Heater, Water To Refrigerator
- Laundry: Washer Hookup, Gas Dryer Hookup, Inside, Laundry Room
Features
- Breakfast Bar, Built-in Features, Ceiling Fan(s), Separate/Formal Dining Room, Eat-in Kitchen, Granite Counters, Open Floorplan, Pantry, Recessed Lighting, All Bedrooms Up, Loft, Primary Suite, Walk-In Closet(s)
- Flooring: Laminate, Tile
- Doors: Mirrored Closet Door(s), Sliding Doors
- Windows: Blinds
- Has fireplace: Yes
- Fireplace features: Family Room, Gas
- Common walls with other units/homes: No Common Walls
Interior area
- Total interior livable area: 2,648 sqft
Property
Parking
- Total spaces: 2
- Parking features: Garage, Garage Door Opener
- Attached garage spaces: 2
Features
- Levels: Two
- Stories: 2
- Entry location: front
- Patio & porch: Covered
- Exterior features: Awning(s), Koi Pond, Lighting, Rain Gutters
- Pool features: None
- Spa features: None
- Has view: Yes
- View description: Hills, Neighborhood
Lot
- Size: 6,534 Square Feet
- Features: Back Yard, Cul-De-Sac, Front Yard, Garden, Sprinklers In Rear, Sprinklers In Front, Landscaped, Sprinklers Timer, Sprinkler System
Details
- Additional structures: Shed(s)
- Parcel number: 962420011
- Special conditions: Standard
Construction
Type & style
- Home type: SingleFamily
- Property subtype: Single Family Residence
Materials
- Stucco
- Roof: Tile
Condition
- Updated/Remodeled,Turnkey
- New construction: No
- Year built: 2003
Utilities & green energy
- Sewer: Public Sewer
- Water: Public
- Utilities for property: Cable Available, Electricity Connected, Natural Gas Connected, Phone Available, Sewer Connected, Water Connected
Community & HOA
Community
- Features: Curbs, Gutter(s), Storm Drain(s), Street Lights, Suburban, Sidewalks
- Security: Security System, Carbon Monoxide Detector(s), Smoke Detector(s)
HOA
- Has HOA: Yes
- Amenities included: Call for Rules, Management, Picnic Area, Playground
- HOA fee: $40 monthly
- HOA name: Redhawk
- HOA phone: 951-699-2918
Location
- Region: Temecula
Financial & listing details
- Price per square foot: $321/sqft
- Tax assessed value: $849,000
- Date on market: 9/9/2025
- Cumulative days on market: 124 days
- Listing terms: Cash,Conventional,Contract,FHA,Submit,VA Loan
- Inclusions: Refrigerator, Ring Doorbell & Alarm System, Ecobee Smart Thermostat, Smart Door Lock, Smart Irrigation Control, Round Garden Table & Chairs, Shed, Vegetable Planters
Price history
| Date | Event | Price |
|---|---|---|
| 10/24/2025 | Sold | $849,000$321/sqft |
Source:  CRMLS #SW25206612 Report a problem CRMLS #SW25206612 Report a problem | ||
| 9/17/2025 | Pending sale | $849,000$321/sqft |
Source: CRMLS #SW25206612 Report a problem | ||
| 9/9/2025 | Listed for sale | $849,000$321/sqft |
Source: CRMLS #SW25206612 Report a problem | ||
| 8/18/2025 | Listing removed | $849,000-1.7%$321/sqft |
Source:  SDMLS #SW25087668 Report a problem SDMLS #SW25087668 Report a problem | ||
| 6/30/2025 | Listed for sale | $864,000$326/sqft |
Source: SDMLS #SW25087668 Report a problem | ||
Public tax history
| Year | Property taxes | Tax assessment |
|---|---|---|
| 2026 | -- | $849,000 +74.4% |
| 2025 | $7,168 +1.6% | $486,933 +2% |
| 2024 | $7,052 +1.1% | $477,386 +2% |
| 2023 | $6,974 +2.3% | $468,026 +2% |
| 2022 | $6,819 +2.1% | $458,850 +2% |
| 2021 | $6,676 +1.4% | $449,854 +1% |
| 2020 | $6,585 +1.5% | $445,242 +2% |
| 2019 | $6,486 +2% | $436,513 +2% |
| 2018 | $6,356 +1.9% | $427,955 +2% |
| 2017 | $6,238 | $419,565 +2% |
| 2016 | $6,238 +3.9% | $411,339 +1.5% |
| 2015 | $6,003 +2.9% | $405,163 +2% |
| 2014 | $5,832 | $397,228 +23% |
| 2013 | -- | $323,000 +12.2% |
| 2012 | -- | $288,000 -10.3% |
| 2011 | -- | $321,000 +10.3% |
| 2010 | -- | $291,000 +0.3% |
| 2009 | -- | $290,000 -21.8% |
| 2008 | -- | $370,730 +2% |
| 2007 | -- | $363,462 +2% |
| 2006 | -- | $356,337 +2% |
| 2005 | -- | $349,350 |
Find assessor info on the county website
Neighborhood: 92592
Nearby homes
- $718,6003 bd3 ba2.3k sqft33057 Monte Dr, Temecula, CA 92592Off Market
- $844,4004 bd3 ba3.1k sqft33087 Monte Dr, Temecula, CA 92592Off Market
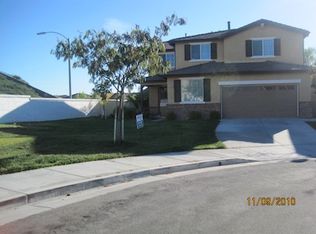
- $803,2004 bd2 ba3.1k sqft46003 Drymen Ave, Temecula, CA 92592Off Market
- $700,0004 bd3 ba2.6k sqft33047 Monte Dr, Temecula, CA 92592Sold
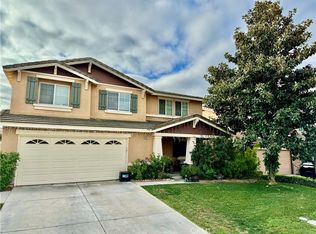
- $739,6004 bd3 ba2.3k sqft46013 Drymen Ave, Temecula, CA 92592Off Market
- $770,2003 bd2 ba2.3k sqft33037 Monte Dr, Temecula, CA 92592Off Market
- $853,0004 bd2 ba2.9k sqft46084 Galaxy Ct, Temecula, CA 92592Off Market
- $744,3004 bd2 ba2.6k sqft33072 Monte Dr, Temecula, CA 92592Off Market
Nearby schools
GreatSchools rating
- 10/10Helen Hunt Jackson Elementary SchoolGrades: K-5Distance: 0.6 mi
- 6/10Erle Stanley Gardner Middle SchoolGrades: 6-8Distance: 1.8 mi
- 9/10Great Oak High SchoolGrades: 9-12Distance: 0.8 mi
Schools provided by the listing agent
- Elementary: Helen Hunt Jackson
- Middle: Erle Stanley Gardner
- High: Great Oak
Source: CRMLS. This data may not be complete. We recommend contacting the local school district to confirm school assignments for this home.
Get a cash offer in 3 minutes
Find out how much your home could sell for in as little as 3 minutes with a no-obligation cash offer.
Estimated market value
$842,900
Get a cash offer in 3 minutes
Find out how much your home could sell for in as little as 3 minutes with a no-obligation cash offer.
Estimated market value
$842,900
- California
- Riverside County
- Temecula
- 92592
- 33077 Monte Dr
