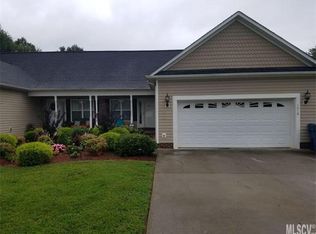
This amazing craftsman style home has so much to offer. As you enter the charming abode you are greeted with wonderful details. Home inspection done and necessary repairs have been completed. This great house is ready for a new buyer. Hardwoods floors are throughtout the home with tile flooring in the kitchen and bath. The living room has a cozy gas log fireplace, being sold "AS IS". Adjacent to the living room is a charming dining room. From the dining room you can enter the screened front porch area and spend time listening to nature with a cup of coffee or a good book. The kitchen has all the modern conveniences with a gas range/oven, farmhouse sink, and a live edge bar countertop. The remaining countertops are a beautiful quartz and there is a great natural white tile backsplash. There is a quaint breakfast area as well. Take a stroll down the hallway to find the secondary bedroom with 2 closets and ample space. Next is the full bath that has been updated with a full tile shower/tub combination, vintage black and white tile flooring and updated fixtures. The primary bedroom is spacious with gorgeous hardwoods and modern ceiling fan and light combination. As you venture up the beautiful staircase there is an added bonus. The second level can be used in so many different ways. This area is heated and cooled but because it just misses the height restriction of 7 ft ( it is 6ft 11 inches) it can't be considered heated sq. ft. It is however, definitely a bonus and can be used as an office, bedroom, bonus room or hangout area. There is a full attic walkout at the end of this room. Continuing on, the back porch leads to a spacious fenced backyard with an oversized covered patio area. There is a workshop next to the patio and a single car carport it is usable space but seller will make NO REPAIRS to it and it is being sold "AS IS". The possibilities are endless for the space. You can make it your own. There is also an unfinished basement with a sump pump and dehumifier that can be used for another workshop area if you choose. There is a new heat pump/Ac installed in 2023. Per the previous owner, the roof was replaced 2017 and hot water heater replaced 2017. With a septic tank and well the only utilities you have are electric and gas. The septic tank was last pumped in 2021. This home is conveniently located to give you access to so many parts of Hickory. Come enjoy this outstanding home! Seller will be making no more repairs and the house is being sold "AS IS"!
Closed
Zillow last checked:
Listing updated:
Bought with:
Monica Setzer
True North Realty
Source: Canopy MLS as distributed by MLS GRID,MLS#: 4395211
Price history
| Date | Event | Price |
|---|---|---|
| 10/5/2026 | Sold | $241,000-9.1%$208/sqft |
Source:  Canopy MLS as distributed by MLS GRID #4395211 Report a problem Canopy MLS as distributed by MLS GRID #4395211 Report a problem | ||
| 9/9/2026 | Price change | $265,000-3.6%$229/sqft |
Source: Canopy MLS as distributed by MLS GRID #4395211 Report a problem | ||
| 8/15/2026 | Listed for sale | $275,000$237/sqft |
Source: Canopy MLS as distributed by MLS GRID #4395211 Report a problem | ||
| 7/18/2026 | Listing removed | $275,000$237/sqft |
Source: Canopy MLS as distributed by MLS GRID #4395211 Report a problem | ||
| 6/19/2026 | Listed for sale | $275,000+52.8%$237/sqft |
Source: Canopy MLS as distributed by MLS GRID #4395211 Report a problem | ||
| 9/4/2020 | Sold | $180,000+0.1%$155/sqft |
Source: Canopy MLS as distributed by MLS GRID #3642232 Report a problem | ||
| 7/21/2020 | Pending sale | $179,900$155/sqft |
Source: RE/MAX Legendary #3642232 Report a problem | ||
| 7/17/2020 | Listed for sale | $179,900+56.4%$155/sqft |
Source: RE/MAX Legendary #3642232 Report a problem | ||
| 4/27/2017 | Sold | $115,000+0.1%$99/sqft |
Source: Canopy MLS as distributed by MLS GRID #3258651 Report a problem | ||
| 3/6/2017 | Listed for sale | $114,900+228.3%$99/sqft |
Source: Coldwell Banker Boyd & Hassell #9592504 Report a problem | ||
| 8/9/2016 | Sold | $35,000$30/sqft |
Source: Public Record Report a problem | ||
Get a cash offer in 3 minutes
Find out how much your home could sell for in as little as 3 minutes with a no-obligation cash offer.
Estimated market value
$257,200
