Skip main navigation
Sold
  • Price Unknown

    3308 23rd St, Fort Worth, TX 76106

    3beds
    1,363sqft
    Single Family Residence
    Built in 2023
    7,013.16 Square Feet Lot
    $289,000 Zestimate®
    $--/sqft
    $1,937 Estimated rent

    Home value

    $289,000

    $275,000 - $303,000

    $1,937/mo

    Zestimate® history
    Loading
    Loading...

    Owner options

    List your home for rent

    $1,937/mo

    Rent Zestimate®

    Find your next renter with Zillow Rental Manager. Plus, with online applications, you can quickly screen prospective tenants – for free.

    Learn more

    $1,937/mo

    Rent Zestimate®

    Refinance and save

    Refinancing to a lower rate could help reduce your monthly payments and save thousands over the life of the loan.

    See today's rates

    Explore your selling options

    Work with a Zillow partner agent

    Leverage their expertise and Zillow's premium Showcase listings to get your home seen by more buyers.

    Get started

    List with your own agent

    Get your home in front of millions of buyers by listing it on Zillow.

    Learn how to do it

    Sell it yourself

    Take full control of how buyers see your home on Zillow by listing For Sale by Owner (FSBO).

    List your home

    What's special

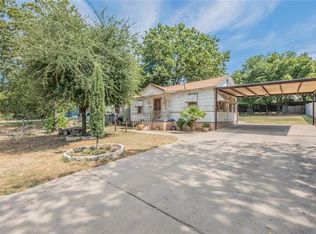
    Immerse yourself in the beauty of this brand-new home nestled in the heart of Fort Worth. With its open-concept floor plan, high ceilings, and split bedrooms, this residence offers a spacious & modern living experience. The well-appointed eat-in kitchen w granite countertops, stainless steel appliances, & abundant natural light. Enjoy your favorite beverage or unwind on the covered front porch. Storage is never a concern, with ample closet space complemented by a separate utility room offering additional storage options. Situated 5 minutes from the Fort Worth Stockyards, 12 minutes from the medical district & TCU, & easy access to major highways like I-30, I-35, & Downtown. Indulge in the vibrant lifestyle offered by the nearby shopping, restaurants, and bars, ensuring you have everything at your fingertips. This home is an absolute must-see with its undeniable charm and remarkable features. **MULTIPLE OFFERS RECEIVED. HIGHEST AND BEST DUE JUNE 20th @ 8PM**

    Zillow last checked:

    Listing updated:

    Listed by:

    Kara Keeton 0609412 817-870-1600,

    RE/MAX Trinity 817-870-1600

    Bought with:

    Stephanie Moreno

    Texas Connect Realty LLC

    Source: NTREIS,MLS#: 20357924

    Facts & features

    Interior

    Bedrooms & bathrooms
    • Bedrooms: 3
    • Bathrooms: 2
    • Full bathrooms: 2
    Primary bedroom
    • Features: Dual Sinks, Granite Counters, Linen Closet, Other, Walk-In Closet(s)
    • Level: First
    Bedroom
    • Features: Split Bedrooms
    • Level: First
    Bedroom
    • Features: Split Bedrooms
    • Level: First
    Primary bathroom
    • Level: First
    Dining room
    • Level: First
    Kitchen
    • Features: Built-in Features, Eat-in Kitchen, Granite Counters, Other, Pantry, Walk-In Pantry
    • Level: First
    Living room
    • Level: First
    Utility room
    • Level: First
    Heating
    • Central, Electric
    Cooling
    • Central Air, Ceiling Fan(s), Electric
    Appliances
    • Included: Dishwasher, Electric Range, Disposal, Microwave
    • Laundry: Laundry in Utility Room
    Features
    • Decorative/Designer Lighting Fixtures, Eat-in Kitchen, High Speed Internet, Open Floorplan, Other, Cable TV, Walk-In Closet(s)
    • Flooring: Carpet, Ceramic Tile
    • Has basement: No
    • Has fireplace: No
    Interior area
    • Total interior livable area: 1,363 sqft

    Property

    Parking
    • Parking features: Driveway, No Garage, Open, On Street
    • Has uncovered spaces: Yes
    Features
    • Levels: One
    • Stories: 1
    • Patio & porch: Covered
    • Pool features: None
    • Fencing: Wood
    • Has view: Yes
    • View description: Park/Greenbelt
    Lot
    • Size: 7,013 sqft
    • Features: Interior Lot, Landscaped, Other, Few Trees
    Details
    • Parcel number: 02559587

    Construction

    Type & style
    • Home type: SingleFamily
    • Architectural style: Traditional,Detached
    • Property subtype: Single Family Residence
    Materials
    • Brick, Rock, Stone
    • Foundation: Slab
    • Roof: Composition
    Condition
    • New construction: Yes
    • Year built: 2023

    Utilities & green energy

    • Sewer: Public Sewer
    • Water: Public
    • Utilities for property: Other, Sewer Available, Underground Utilities, Water Available, Cable Available

    Community & neighborhood

    Security
    • Security features: Smoke Detector(s)
    Community
    • Community features: Curbs
    Location
    • Region: Fort Worth
    • Subdivision: Rosen Heights Second Filing

    Other

    Other facts
    • Listing terms: Cash,Conventional,FHA,VA Loan

    Price history

    DateEventPrice
    7/11/2023Sold--
    Source: NTREIS #20357924 Report a problem
    6/26/2023Pending sale$265,000$194/sqft
    Source: NTREIS #20357924 Report a problem
    6/21/2023Contingent$265,000$194/sqft
    Source: NTREIS #20357924 Report a problem
    6/16/2023Listed for sale$265,000$194/sqft
    Source: NTREIS #20357924 Report a problem

    Public tax history

    Tax history is unavailable.

    Neighborhood: Far Greater Northside

    Nearby schools

    GreatSchools rating
    Schools provided by the listing agent
    • Elementary: Samrosen
    • Middle: Elder
    • High: Northside
    • District: Fort Worth ISD

    Source: NTREIS. This data may not be complete. We recommend contacting the local school district to confirm school assignments for this home.

    Get a cash offer in 3 minutes
    Find out how much your home could sell for in as little as 3 minutes with a no-obligation cash offer.
    Estimated market value
    $289,000
    Get a cash offer in 3 minutes
    Find out how much your home could sell for in as little as 3 minutes with a no-obligation cash offer.
    Estimated market value
    $289,000