Skip main navigation
Pending
  • $439,000

    3308 81st Ave N, Brooklyn Park, MN 55443

    4beds
    2,187sqft
    : 
    Loading
    Get pre-qualified
    Single Family
    Built in 1978
    0.41 Acres Lot
    $440,000 Zestimate®
    $201/sqft
    $-- HOA

    What's special

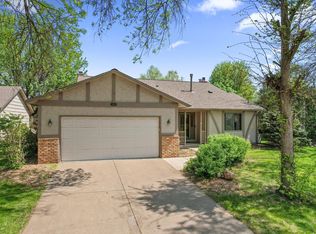
    Welcome to 3308 81st Ave N. Located on a private lake, situated in a park like setting only 12 mi. north of Downtown Minneapolis. Many perks and thoughtful updates to this home: solar panel system, universal EV charger, mini-split added to the garage along with 100 amp service dedicated to the garage. Home had an electrical update to 200 amp service in 2022, roof in 2017, big ticket mechanicals, updated plumbing, and fixtures throughout the home. The large yard is fully fenced in. Inside the home high end finishes were added, including imported Saltillo clay tiled entry, fully renovated bathrooms with 2 of them boasting heated marble flooring, and rain shower systems. The Primary bedroom has it’s own ensuite bathroom with newly tiled shower, walk in closet, and separate double closet. The bedroom located across the hall has a custom closet, built-in storage and loft bed. The living room, dining room and kitchen feature vaulted ceilings, beverage bar with mini-fridges in the dining room and access to the composite deck which just had new railings installed. Enjoy great evening views of the lake and back yard from the deck. Off the living room you will find the 4-season sunroom that is freshly painted and has new flooring. In the lower level you will find two bedrooms, spacious family room, a second kitchen with custom soft-close cabinetry and pull out shelving, a dining area anchored by the fireplace with custom mantel made of driftwood from the Mississippi River, a ¾ bath featuring heated marble floors and rain shower. The entire lower level was completely redone including new flooring throughout. The laundry/utility room is also in the lower level and provides a nice amount of room for storage. Numerous smart home items such as keyless entry, thermostat, irrigation, security etc. Lower level opens to the 500 sq foot patio over looking the lake.
    17 days
    |
    1,521
    |
    76
    |

    Likely to sell faster than

    Zillow last checked:

    Listing updated:

    Listed by:

    Alyssa Thomas 612-747-4038,

    Realty ONE Group Choice

    Source: NorthstarMLS as distributed by MLS GRID,MLS#: 7066889MLS Logo

      Facts & features

      Interior

      Bedrooms & bathrooms
      • Bedrooms: 4
      • Bathrooms: 3
      • Full bathrooms: 1
      • 3/4 bathrooms: 2
      Bedroom
      • Level: Main
      • Area: 1759.25 Square Feet
      • Dimensions: 15.5x113.5
      Bedroom 2
      • Level: Main
      • Area: 132 Square Feet
      • Dimensions: 12x11
      Bedroom 3
      • Level: Lower
      • Area: 140 Square Feet
      • Dimensions: 14x10
      Bedroom 4
      • Level: Lower
      • Area: 135 Square Feet
      • Dimensions: 13.5x10
      Deck
      • Level: Upper
      • Area: 160 Square Feet
      • Dimensions: 16x10
      Dining room
      • Level: Main
      • Area: 154 Square Feet
      • Dimensions: 14x11
      Family room
      • Level: Lower
      • Area: 325 Square Feet
      • Dimensions: 25x13
      Kitchen
      • Level: Main
      • Area: 141.75 Square Feet
      • Dimensions: 10.5x13.5
      Kitchen 2nd
      • Level: Lower
      • Area: 238 Square Feet
      • Dimensions: 17x14
      Laundry
      • Level: Lower
      • Area: 147 Square Feet
      • Dimensions: 14x10.5
      Living room
      • Level: Main
      • Area: 286 Square Feet
      • Dimensions: 13x22
      Patio
      • Level: Lower
      • Area: 351 Square Feet
      • Dimensions: 27x13
      Sun room
      • Level: Upper
      • Area: 154 Square Feet
      • Dimensions: 14x11
      Heating
      • Baseboard, Forced Air, Fireplace(s), Humidifier, In-Floor Heating
      Cooling
      • Central Air, Whole House Fan
      Appliances
      • Included: Dishwasher, Disposal, Dryer, Humidifier, Gas Water Heater, Microwave, Range, Refrigerator, Washer, Water Softener Owned
      • Laundry: In Basement, Gas Dryer Hookup, Lower Level, Laundry Room, Sink, Washer Hookup
      Features
      • Basement: Block,Finished,Full,Storage Space,Tile Shower,Walk-Out Access
      • Number of fireplaces: 1
      • Fireplace features: Brick, Family Room, Masonry, Gas
      Interior area
      • Total structure area: 2,528
      • Total interior livable area: 2,187 sqft
      • Finished area above ground: 1,324
      • Finished area below ground: 863

      Property

      Parking
      • Total spaces: 2
      • Parking features: Attached, Concrete, Electric Vehicle Charging Station(s), Garage Door Opener, Heated Garage
      • Attached garage spaces: 2
      • Has uncovered spaces: Yes
      Accessibility
      • Accessibility features: None
      Features
      • Levels: Multi/Split
      • Patio & porch: Composite Decking, Deck, Patio
      • Fencing: Chain Link,Partial
      • Has view: Yes
      • View description: Lake
      • Has water view: Yes
      • Water view: Lake
      • Waterfront features: Deeded Access, Dock, Lake Front, Pond, Shared, Lake Bottom(Gravel, Rocky, Sand, Weeds)
      • Frontage length: Water Frontage: 30
      Lot
      • Size: 0.41 Acres
      • Dimensions: 81' x 110' x
      • Features: Accessible Shoreline, Near Public Transit, Irregular Lot, Tree Coverage - Light
      Details
      • Foundation area: 1232
      • Parcel number: 2211921140029
      • Zoning description: Residential-Single Family

      Construction

      Type & style
      • Home type: SingleFamily
      • Property subtype: Single Family
      Materials
      • Roof: Age Over 8 Years,Asphalt
      Condition
      • New construction: No
      • Year built: 1978

      Utilities & green energy

      • Electric: 100 Amp Service, 200+ Amp Service
      • Gas: Electric, Natural Gas, Solar
      • Sewer: City Sewer/Connected, City Sewer - In Street
      • Water: City Water/Connected, City Water - In Street

      Community & HOA

      Community
      • Subdivision: Lake Success Add
      HOA
      • Has HOA: No
      Location
      • Region: Brooklyn Park

      Financial & listing details

      • Price per square foot: $201/sqft
      • Tax assessed value: $409,700
      • Annual tax amount: $5,743
      • Date on market: 7/5/2026
      • Cumulative days on market: 4 days
      • Road surface type: Paved

        Estimated market value

        $440,000

        $418,000 - $462,000

        $2,997/mo

        Price history

        DateEventPrice
        7/22/2026Pending sale$439,000$201/sqft
        Source: NorthstarMLS as distributed by MLS GRID #7066889 Report a problem
        7/19/2026Listed for sale$439,000+4.3%$201/sqft
        Source: NorthstarMLS as distributed by MLS GRID #7066889 Report a problem
        1/27/2024Listing removed--
        Source: Zillow Rentals Report a problem
        1/13/2024Price change$2,500-7.4%$1/sqft
        Source: Zillow Rentals Report a problem
        1/9/2024Price change$2,700-10%$1/sqft
        Source: Zillow Rentals Report a problem
        12/9/2023Price change$3,000+15.4%$1/sqft
        Source: Zillow Rentals Report a problem
        11/1/2023Listed for rent$2,600$1/sqft
        Source: Zillow Rentals Report a problem
        6/28/2022Sold$421,000+0.3%$193/sqft
        Source: NorthstarMLS as distributed by MLS GRID #6186328 Report a problem
        5/15/2022Pending sale$419,900$192/sqft
        Source: NorthstarMLS as distributed by MLS GRID #6186328 Report a problem
        5/11/2022Listed for sale$419,900+50%$192/sqft
        Source: NorthstarMLS as distributed by MLS GRID #6186328 Report a problem
        11/6/2017Sold$279,900$128/sqft
        Source: NorthstarMLS as distributed by MLS GRID #4872109 Report a problem
        9/5/2017Listed for sale$279,900$128/sqft
        Source: Realty Group, Inc. #4872109 Report a problem

        Public tax history

        YearProperty taxesTax assessment
        2025$5,743 +8.6%$409,700 +2.6%
        2024$5,290 -0.9%$399,300 +4%
        2023$5,337 +21.7%$383,900 -5.8%
        2022$4,387 +1.4%$407,600 +27.9%
        2021$4,325 -0.3%$318,700 +1.2%
        2020$4,338 +0.3%$314,900 +4.7%
        2019$4,325 -0.3%$300,900 +26.4%
        2018$4,338 +28.4%$238,000 +6.9%
        2017$3,379 -2.1%$222,600 +3.9%
        2016$3,453 +2.8%$214,300 +5.2%
        2015$3,358 +3%$203,800 +9.7%
        2014$3,261 +7.7%$185,800 +0.2%
        2013$3,027 -1.5%$185,400 -6.6%
        2012$3,072 -1.9%$198,500 -5.6%
        2011$3,133 -5.6%$210,300 -13.5%
        2010$3,319 -1.1%$243,100 -7.1%
        2009$3,355 +4.4%$261,800 +1.3%
        2006$3,214 +4.7%$258,500 +8%
        2005$3,070 +9.9%$239,400 +15%
        2004$2,793 -4%$208,200 +12%
        2002$2,909 -51.2%$185,900
        2001$5,958 --
        Find assessor info on the county website

        Monthly payment

        Est. payment

        Payment breakdown

        Explore the cost of this home by adjusting the details. Changes won't be saved.
        All calculations are estimates and provided by Zillow, Inc. for informational purposes only. Actual amounts may vary.
        HOA fees may include property taxes on listings classified as Co-Ops. Contact the listing agent and/or owner for fee details.
        Mortgage interest rates are dependent on a number of factors, including credit score, down payment, and repayment length. Interest rate data provided by Zillow Group Marketplace, Inc. as of 1/1/1970 from various mortgage lenders with which we have lead or other similar arrangements; the Estimated Payment is an average of those rates.
        See how much you could borrow to make a competitive offer.

        Climate risks

        Neighborhood: Birch Grove

        Getting around

        39 / 100
        Car-Dependent
        29 / 100
        Some Transit
        61 / 100
        Bikeable

        Nearby schools

        GreatSchools rating

        A local agent can set up tours, give advice and negotiate with sellers.

        Browse local experts

        Similar homes