Skip main navigation
Sold for $850,000
  • $850,000

    3308 Ahern Ct, Richmond, CA 94803

    3beds
    1,310sqft
    Single Family Residence
    Built in 1961
    8,276 Square Feet Lot
    $819,700 Zestimate®
    $649/sqft
    $3,784 Estimated rent

    Home value

    $819,700

    $738,000 - $918,000

    $3,784/mo

    Zestimate® history
    Loading
    Loading...

    Owner options

    List your home for rent

    $3,784/mo

    Rent Zestimate®

    Find your next renter with Zillow Rental Manager. Plus, with online applications, you can quickly screen prospective tenants – for free.

    Learn more

    $3,784/mo

    Rent Zestimate®

    Refinance and save

    $5,428/mo

    Est. payment

    Refinancing to a lower rate could help reduce your monthly payments and save thousands over the life of the loan.

    See today's rates

    $5,428/mo

    Est. payment

    Explore your selling options

    Work with a Zillow partner agent

    Leverage their expertise and Zillow's premium Showcase listings to get your home seen by more buyers.

    Get started

    List with your own agent

    Get your home in front of millions of buyers by listing it on Zillow.

    Learn how to do it

    Sell it yourself

    Take full control of how buyers see your home on Zillow by listing For Sale by Owner (FSBO).

    List your home

    What's special

    Pool and spaLarge lotAttached two-car garageBuilt-in garage workshopAmple natural lightGlistening bamboo floorsPlenty of storage
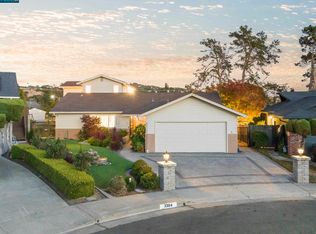
    Welcome to 3308 Ahern Ct, a spacious and updated 3 BD, 2 BA ranch home with an attached two-car garage and a pool & spa, tucked away on a large lot in a lovely cul-de-sac in desirable May Valley. This easy-to-love home is as much a comforting retreat as it is made for entertaining family and friends, with flexible open living spaces, excellent indoor-outdoor flow, tasteful upgrades to kitchen and baths, plenty of storage, and ample natural light throughout. A living room fireplace makes for cozy winters, while the outdoor kitchen with BBQ makes summer pool parties a must. A huge bonus room with oversized windows opens out to a sweeping back deck. Mature, custom landscaping wraps around the home on all sides, with stunning Japanese-inspired landscaping in the front and a beautiful array of roses, native shrubs, and palms in the back. Glistening bamboo floors, quartz countertops & new appliances, solar system, and a built-in garage workshop complete this sweet property. Home is conveniently located near schools, shopping, parks and trails, and freeways and thoroughfares for a quick pop over to Orinda, Berkeley, Oakland, and more.

    Zillow last checked:

    Listing updated:

    Listed by:

    Analise Smith-Hinkley DRE #02114716 619-925-3218,

    The GRUBB Company,

    Teresa Lee DRE #02005328,

    The GRUBB Company

    Bought with:

    Michael Dunne, DRE #02154003

    Vanguard Properties

    Source: bridgeMLS/CCAR/Bay East AOR,MLS#: 41097414MLS Logo

    Facts & features

    Interior

    Bedrooms & bathrooms
    • Bedrooms: 3
    • Bathrooms: 2
    • Full bathrooms: 2
    Kitchen
    • Features: Stone Counters, Dishwasher, Disposal, Gas Range/Cooktop, Ice Maker Hookup, Microwave, Pantry, Range/Oven Free Standing, Refrigerator, Updated Kitchen
    Heating
    • Forced Air, Solar
    Cooling
    • None
    Appliances
    • Included: Dishwasher, Gas Range, Plumbed For Ice Maker, Microwave, Free-Standing Range, Refrigerator, Dryer, Washer, Gas Water Heater
    • Laundry: Dryer, In Garage, Washer
    Features
    • Dining Area, Pantry, Updated Kitchen
    • Flooring: Tile, Carpet, Bamboo
    • Doors: Mirrored Closet Door(s)
    • Windows: Double Pane Windows
    • Has fireplace: Yes
    • Fireplace features: Gas, Living Room
    Interior area
    • Total structure area: 1,310
    • Total interior livable area: 1,310 sqft

    Property

    Parking
    • Total spaces: 2
    • Parking features: Attached, Garage, Int Access From Garage, Parking Spaces, Side Yard Access, Workshop in Garage, Private, Side By Side, Uncovered Park Spaces 2+, Garage Door Opener
    • Garage spaces: 2
    • Has uncovered spaces: Yes
    Features
    • Levels: One Story
    • Stories: 1
    • Exterior features: Back Yard, Front Yard, Side Yard, Landscape Back, Landscape Front
    • Has private pool: Yes
    • Pool features: In Ground, Pool/Spa Combo, Outdoor Pool
    • Has spa: Yes
    • Spa features: Heated
    • Fencing: Fenced
    Lot
    • Size: 8,276 Square Feet
    • Features: Cul-De-Sac, Back Yard, Front Yard, Landscaped, Pool Site
    Details
    • Parcel number: 4312700208
    • Special conditions: Standard

    Construction

    Type & style
    • Home type: SingleFamily
    • Architectural style: Ranch
    • Property subtype: Single Family Residence
    Materials
    • Brick, Composition Shingles, Stucco, Wood Siding
    • Roof: Shingle
    Condition
    • Existing
    • New construction: No
    • Year built: 1961

    Utilities & green energy

    • Electric: Photovoltaics Third-Party Owned, Photovoltaics Seller Owned

    Community & HOA

    Community
    • Security: Carbon Monoxide Detector(s), Double Strapped Water Heater, Smoke Detector(s)
    HOA
    • Has HOA: No
    Location
    • Region: Richmond

    Financial & listing details

    • Price per square foot: $649/sqft
    • Tax assessed value: $756,653
    • Annual tax amount: $11,879
    • Date on market: 5/14/2025
    • Listing terms: None

    Price history

    DateEventPrice
    6/20/2025Sold$850,000+1.8%$649/sqft
    Source: bridgeMLS/CCAR/Bay East AOR #41097414 Report a problem
    5/30/2025Pending sale$835,000$637/sqft
    Source: bridgeMLS/CCAR/Bay East AOR #41097414 Report a problem
    5/14/2025Listed for sale$835,000+25.6%$637/sqft
    Source: bridgeMLS/CCAR/Bay East AOR #41097414 Report a problem
    6/13/2018Sold$665,000+10.8%$508/sqft
    Source: CCAR #40819658 Report a problem
    5/12/2018Pending sale$599,950$458/sqft
    Source: Pacific Union International Inc. #40819658 Report a problem
    5/1/2018Listed for sale$599,950+62.1%$458/sqft
    Source: Pacific Union International Inc. #40819658 Report a problem
    11/10/2005Sold$370,000+4.2%$282/sqft
    Source: Public Record Report a problem
    1/14/2003Sold$355,000$271/sqft
    Source: Public Record Report a problem

    Public tax history

    YearProperty taxesTax assessment
    2025$11,879 -22.3%$756,653 +2%
    2024$15,286 +1.6%$741,817 +2%
    2023$15,045 +1%$727,272 +2%
    2022$14,890 +33.4%$713,013 +2%
    2021$11,161 +4.2%$699,033 +1%
    2020$10,714 +1.6%$691,866 +2%
    2019$10,546 +46.9%$678,300 +52.6%
    2018$7,180 +2.4%$444,378 +2%
    2017$7,012 +1.3%$435,665 +2%
    2016$6,923 +4.1%$427,124 +1.5%
    2015$6,652 $420,709 +4.9%
    2014$6,652 $401,000 +75.5%
    2013-- $228,500 -10.6%
    2012-- $255,500 -5.4%
    2011-- $270,000 -7.8%
    2010-- $293,000 +10.2%
    2009-- $266,000 -30.9%
    2008-- $384,948 +2%
    2007-- $377,400 +2%
    2006-- $370,000 +0.3%
    2005-- $368,859 +2%
    2004-- $361,627 +353.7%
    2003-- $79,699 +2%
    2002-- $78,138 +2%
    2001-- $76,607
    Find assessor info on the county website

    Neighborhood: May Valley

    Nearby schools

    GreatSchools rating
    Get a cash offer in 3 minutes
    Find out how much your home could sell for in as little as 3 minutes with a no-obligation cash offer.
    Estimated market value
    $819,700
    Get a cash offer in 3 minutes
    Find out how much your home could sell for in as little as 3 minutes with a no-obligation cash offer.
    Estimated market value
    $819,700