Skip main navigation
Sold for $940,000
  • $940,000

    3308 Alexander Way, Broomfield, CO 80023

    6beds
    5,037sqft
    Single Family Residence
    Built in 2006
    0.32 Acres Lot
    $1,081,100 Zestimate®
    $187/sqft
    $4,832 Estimated rent

    Home value

    $1,081,100

    $1.03M - $1.15M

    $4,832/mo

    Zestimate® history
    Loading
    Loading...

    Owner options

    List your home for rent

    $4,832/mo

    Rent Zestimate®

    Find your next renter with Zillow Rental Manager. Plus, with online applications, you can quickly screen prospective tenants – for free.

    Learn more

    $4,832/mo

    Rent Zestimate®

    Refinance and save

    $5,973/mo

    Est. payment

    Refinancing to a lower rate could help reduce your monthly payments and save thousands over the life of the loan.

    See today's rates

    $5,973/mo

    Est. payment

    Explore your selling options

    Work with a Zillow partner agent

    Leverage their expertise and Zillow's premium Showcase listings to get your home seen by more buyers.

    Get started

    List with your own agent

    Get your home in front of millions of buyers by listing it on Zillow.

    Learn how to do it

    Sell it yourself

    Take full control of how buyers see your home on Zillow by listing For Sale by Owner (FSBO).

    List your home

    What's special

    Additional living spaceRecreational amenitiesExpansive backyardStreet parkingPristine exteriorAmple spaceCharming features
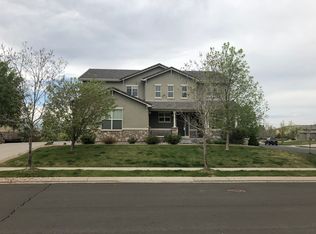
    Welcome to 3308 Alexander Way, a stunning property nestled in the heart of Broomfield, Colorado. This immaculate home boasts six spacious bedrooms and three and a half bathrooms, providing ample space for comfortable living. Upon arrival, you'll be captivated by the pristine exterior and manicured landscaping that sets the tone for what awaits inside. Step through the front door and into a world of elegance and comfort. The interior of this home has been meticulously maintained, offering a perfect blend of functionality and style. With a fireplace in both the living room and basement, cozy evenings spent with loved ones are a guarantee. The finished basement provides additional living space, perfect for entertaining guests or creating a recreational area for the family to enjoy. One of the highlights of this property is the attached three-car garage, providing plenty of space for parking and storage. Say goodbye to the hassle of street parking and hello to the convenience of having your vehicles right at home. Step outside into the expansive backyard and discover a serene oasis waiting to be enjoyed. Whether you're hosting summer barbecues or simply relaxing under the stars, this outdoor space offers endless possibilities. Located in a desirable neighborhood, this home offers the perfect combination of tranquility and convenience. With easy access to shopping, dining, and recreational amenities, everything you need is just moments away. Don't miss your opportunity to make this beautifully maintained property your new home. With its prime location, abundance of space, and charming features, 3308 Alexander Way is ready to welcome you with open arms. Schedule your showing today and prepare to fall in love.

    Zillow last checked:

    Listing updated:

    Listed by:

    Bruce Tharnish 720-248-3966 bruce.tharnish@orchard.com,

    Orchard Brokerage LLC

    Bought with:

    Rebecca Buttrell, 100068942

    Coldwell Banker Realty 56

    Source: REcolorado as distributed by MLS GRID,MLS#: 8396011MLS Logo

    Facts & features

    Interior

    Bedrooms & bathrooms
    • Bedrooms: 6
    • Bathrooms: 4
    • Full bathrooms: 3
    • 1/2 bathrooms: 1
    • Main level bathrooms: 3
    • Main level bedrooms: 5
    Primary bedroom
    • Level: Main
    • Area: 239.86 Square Feet
    • Dimensions: 17.9 x 13.4
    Bedroom
    • Level: Main
    • Area: 115.64 Square Feet
    • Dimensions: 11.8 x 9.8
    Bedroom
    • Level: Main
    • Area: 121.92 Square Feet
    • Dimensions: 13.11 x 9.3
    Bedroom
    • Level: Main
    • Area: 126.1 Square Feet
    • Dimensions: 9.7 x 13
    Bedroom
    • Level: Main
    • Area: 127.4 Square Feet
    • Dimensions: 9.8 x 13
    Bedroom
    • Level: Basement
    • Area: 192.5 Square Feet
    • Dimensions: 17.5 x 11
    Primary bathroom
    • Description: Additional 4.9 X 3.1
    • Level: Main
    • Area: 101.72 Square Feet
    • Dimensions: 12.11 x 8.4
    Bathroom
    • Level: Main
    • Area: 40.18 Square Feet
    • Dimensions: 4.1 x 9.8
    Bathroom
    • Level: Main
    • Area: 16.81 Square Feet
    • Dimensions: 4.1 x 4.1
    Bathroom
    • Level: Basement
    • Area: 45.36 Square Feet
    • Dimensions: 5.6 x 8.1
    Bonus room
    • Description: Breakfast Nook
    • Level: Main
    • Area: 76.22 Square Feet
    • Dimensions: 7.4 x 10.3
    Bonus room
    • Description: Unfinished
    • Level: Basement
    • Area: 927.87 Square Feet
    • Dimensions: 19.7 x 47.1
    Dining room
    • Level: Main
    • Area: 185.5 Square Feet
    • Dimensions: 10.6 x 17.5
    Family room
    • Level: Main
    • Area: 211.93 Square Feet
    • Dimensions: 12.11 x 17.5
    Kitchen
    • Level: Main
    • Area: 134.93 Square Feet
    • Dimensions: 13.1 x 10.3
    Laundry
    • Level: Main
    • Area: 37.8 Square Feet
    • Dimensions: 6.3 x 6
    Living room
    • Level: Main
    • Area: 284.59 Square Feet
    • Dimensions: 19.1 x 14.9
    Living room
    • Level: Basement
    • Area: 603.06 Square Feet
    • Dimensions: 18.11 x 33.3
    Living room
    • Description: Finished
    • Level: Basement
    • Area: 270.72 Square Feet
    • Dimensions: 14.1 x 19.2
    Heating
    • Forced Air
    Cooling
    • Central Air
    Appliances
    • Included: Cooktop, Dishwasher, Disposal, Double Oven, Microwave, Refrigerator
    • Laundry: In Unit
    Features
    • Ceiling Fan(s), Wet Bar
    • Flooring: Carpet, Wood
    • Basement: Finished
    • Number of fireplaces: 2
    • Fireplace features: Basement, Living Room
    Interior area
    • Total structure area: 5,037
    • Total interior livable area: 5,037 sqft
    • Finished area above ground: 2,526
    • Finished area below ground: 1,273

    Property

    Parking
    • Total spaces: 3
    • Parking features: Garage - Attached
    • Attached garage spaces: 3
    Features
    • Levels: One
    • Stories: 1
    Lot
    • Size: 0.32 Acres
    Details
    • Parcel number: R8864834
    • Zoning: PUD
    • Special conditions: Standard

    Construction

    Type & style
    • Home type: SingleFamily
    • Architectural style: Traditional
    • Property subtype: Single Family Residence
    Materials
    • Stucco
    • Roof: Concrete
    Condition
    • Year built: 2006

    Utilities & green energy

    • Sewer: Public Sewer
    • Water: Public
    • Utilities for property: Electricity Connected, Internet Access (Wired), Phone Available

    Community & neighborhood

    Security
    • Security features: Carbon Monoxide Detector(s), Smoke Detector(s)
    Location
    • Region: Broomfield
    • Subdivision: Anthem

    HOA & financial

    HOA
    • Has HOA: Yes
    • HOA fee: $472 quarterly
    • Association name: Anthem Highlands Community Association
    • Association phone: 303-665-2693

    Other

    Other facts
    • Listing terms: Cash,Conventional,VA Loan
    • Ownership: Corporation/Trust
    • Road surface type: Paved

    Price history

    DateEventPrice
    5/9/2024Sold$940,000-3.6%$187/sqft
    Source: REcolorado as distributed by MLS GRID #8396011 Report a problem
    4/16/2024Pending sale$975,000+2.6%$194/sqft
    Source: REcolorado as distributed by MLS GRID #8396011 Report a problem
    2/7/2024Sold$950,000-2.6%$189/sqft
    Source: Public Record Report a problem
    1/12/2024Price change$975,000-2.4%$194/sqft
    Source: REcolorado as distributed by MLS GRID #9572963 Report a problem
    1/3/2024Price change$999,000-1.6%$198/sqft
    Source: REcolorado as distributed by MLS GRID #9572963 Report a problem
    12/8/2023Price change$1,015,000-1%$202/sqft
    Source: REcolorado as distributed by MLS GRID #9572963 Report a problem
    10/20/2023Price change$1,025,000-2.4%$203/sqft
    Source: REcolorado as distributed by MLS GRID #9572963 Report a problem
    10/6/2023Listed for sale$1,050,000+66.9%$208/sqft
    Source: REcolorado as distributed by MLS GRID #9572963 Report a problem
    6/7/2016Sold$629,000$125/sqft
    Source: Public Record Report a problem
    4/11/2016Pending sale$629,000$125/sqft
    Source: Coldwell Banker Residential Brokerage - North Metro #7654281 Report a problem
    4/7/2016Price change$629,000-0.9%$125/sqft
    Source: Coldwell Banker Residential Brokerage - North Metro #7654281 Report a problem
    3/24/2016Price change$635,000-2.3%$126/sqft
    Source: Coldwell Banker Residential Brokerage - North Metro #7654281 Report a problem
    3/11/2016Listed for sale$649,900+60%$129/sqft
    Source: Coldwell Banker Residential Brokerage - North Metro #7654281 Report a problem
    6/19/2006Sold$406,140$81/sqft
    Source: Public Record Report a problem

    Public tax history

    YearProperty taxesTax assessment
    2025$8,319 +0.8%$66,140 -5.2%
    2024$8,255 +18%$69,750 -3.6%
    2023$6,994 -3.1%$72,350 +39%
    2022$7,217 +5.7%$52,060
    2021$6,828 -0.4%$52,060 +7.1%
    2020$6,855 +3.9%$48,610 -0.7%
    2019$6,598 $48,950 +9.4%
    2018$6,598 +6.9%$44,750 -9.5%
    2017$6,173 +5.3%$49,470 +22.5%
    2016$5,864 -4%$40,370 +12.4%
    2015$6,106 +5.8%$35,930
    2014$5,774 +5.7%$35,930 +4.5%
    2013$5,465 +2.6%$34,380
    2012$5,328 +3.3%$34,380
    2011$5,158 +0.7%$34,380 +2.7%
    2010$5,121 -4.7%$33,480
    2009$5,375 +3.4%$33,480 -5%
    2008$5,196 +142%$35,260
    2007$2,147 $35,260 +268.8%
    2006-- $9,560

    Find assessor info on the county website

    Neighborhood: 80023

    Nearby schools

    GreatSchools rating
    Schools provided by the listing agent
    • Elementary: Coyote Ridge
    • Middle: Rocky Top
    • High: Legacy
    • District: Adams 12 5 Star Schl

    Source: REcolorado as distributed by MLS GRID. This data may not be complete. We recommend contacting the local school district to confirm school assignments for this home.

    Get a cash offer in 3 minutes
    Find out how much your home could sell for in as little as 3 minutes with a no-obligation cash offer.
    Estimated market value
    $1,081,100
    Get a cash offer in 3 minutes
    Find out how much your home could sell for in as little as 3 minutes with a no-obligation cash offer.
    Estimated market value
    $1,081,100