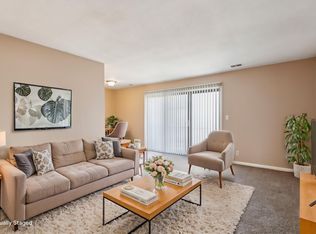
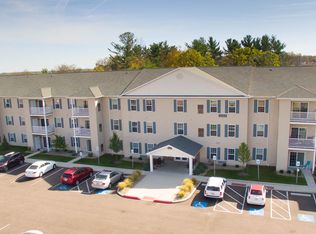
Situated at 3308 Alice Ave in Indianapolis, IN, this newly constructed single-family ranch residence offers 952 square feet of thoughtfully designed living space. Completed in 2026, this modern home represents a sophisticated approach to contemporary comfort, providing a refined environment for those seeking a fresh start in a brand-new build. The heart of the home is an expansive, open-concept kitchen that flows seamlessly into the living room, encouraging effortless interaction and entertaining. Defined by high-end stone counters and a central island, this workspace combines culinary functionality with a sleek, social aesthetic. The residence includes two bathrooms, with the primary bath featuring a double vanity to enhance daily convenience and efficiency. The floor plan spans a single story, encompassing three bedrooms that offer flexible utility for residents to tailor to their specific lifestyle requirements. Rounding out the property are practical amenities designed for seamless living, including a dedicated laundry room and an attached garage for private, secure parking. The exterior space is equally accommodating, offering a private yard and a patio that invites residents to enjoy the outdoors in a secluded, personal setting. Discover the exceptional convenience and modern design of this brand-new residence by scheduling your private tour today.
House for rent
Singlefamily
Available now
Air conditioner, central air
1 Attached garage space parking
Forced air
What's special
Expansive open-concept kitchenHigh-end stone countersPrivate yardCentral islandDedicated laundry roomTwo bathrooms
- 22 hours |
- -- |
- -- |
Zillow last checked:
Listing updated:
Travel times

Let’s turn your rent into credit progress
Build credit history with every on-time payment and get credit for the payment you’re already making.
Facts & features
Interior
Bedrooms & bathrooms
- Bedrooms: 3
- Bathrooms: 2
- Full bathrooms: 2
Heating
- Forced Air
Cooling
- Air Conditioner, Central Air
Appliances
- Included: Dishwasher, Gas Oven, Refrigerator, Water Heater
Features
- Attic Access
Interior area
- Total interior livable area: 952 sqft
Property
Parking
- Total spaces: 1
- Parking features: Attached, Garage
- Has attached garage: Yes
- Details: Contact manager
Features
- Stories: 1
- Exterior features: Attic Access
Details
- Additional structures: Garage(s)
Construction
Type & style
- Home type: SingleFamily
- Architectural style: Bungalow
- Property subtype: SingleFamily
Condition
- Year built: 2026
Community & HOA
Location
- Region: Indianapolis
Financial & listing details
- Lease term: 12 Months
Nearby apartments for rent
Price history
| Date | Event | Price |
|---|---|---|
| 10/19/2026 | Listed for rent | $2,200$2/sqft |
Source: MIBOR as distributed by MLS GRID #22131571 Report a problem | ||