Skip main navigation
Closed
  • $330,000

    3308 AMANDA DRIVE, Weston, WI 54476

    3beds
    2,182sqft
    Single Family Residence
    Built in 2006
    0.34 Acres Lot
    $330,100 Zestimate®
    $151/sqft
    $2,896 Estimated rent

    Home value

    $330,100

    $314,000 - $347,000

    $2,896/mo

    Zestimate® history
    Loading
    Loading...

    Owner options

    List your home for rent

    $2,896/mo

    Rent Zestimate®

    Find your next renter with Zillow Rental Manager. Plus, with online applications, you can quickly screen prospective tenants – for free.

    Learn more

    $2,896/mo

    Rent Zestimate®

    Refinance and save

    $2,310/mo

    Est. payment

    Refinancing to a lower rate could help reduce your monthly payments and save thousands over the life of the loan.

    See today's rates

    $2,310/mo

    Est. payment

    Explore your selling options

    Work with a Zillow partner agent

    Leverage their expertise and Zillow's premium Showcase listings to get your home seen by more buyers.

    Get started

    List with your own agent

    Get your home in front of millions of buyers by listing it on Zillow.

    Learn how to do it

    Sell it yourself

    Take full control of how buyers see your home on Zillow by listing For Sale by Owner (FSBO).

    List your home

    What's special

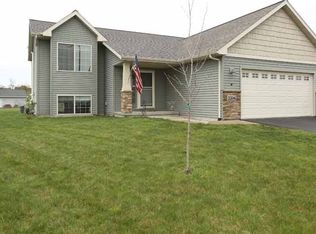
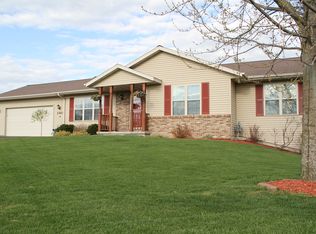
    Join one of the area's most established and welcoming neighborhoods with this well-appointed two-story residence on Amanda Drive, ideally situated within the popular Sandy Meadows subdivision. Offering over 2,100 finished square feet, this thoughtfully designed home combines comfortable everyday living with practical family-friendly spaces across three finished levels. A covered front porch provides an inviting introduction before stepping into a bright and welcoming living room, enhanced by updated carpeting installed in 2021. The main level follows a traditional yet highly functional layout, flowing effortlessly into the dining area and kitchen where a center island, pantry, and complete appliance package create an ideal setting for both daily routines and casual entertaining. Sliding patio doors extend the living space outdoors to a newly installed concrete patio, offering the perfect backdrop for summer barbecues or quiet evenings outdoors. A conveniently located half bath and front entry coat closet complete the main floor. Upstairs, the home offers three generously proportion

    Zillow last checked:

    Listing updated:

    Listed by:

    JACOB MIZGALSKI jacob.mizgalski@exprealty.com,

    eXp Realty, LLC,

    The Mizgalski Property Group 715-470-4402,

    eXp Realty, LLC

    Bought with:

    Dave Olson

    Source: WIREX MLS,MLS#: 22603686MLS LogoOriginating MLS: Central WI Board of REALTORS

    Facts & features

    Interior

    Bedrooms & bathrooms
    • Bedrooms: 3
    • Bathrooms: 4
    • Full bathrooms: 2
    • 1/2 bathrooms: 2
    Primary bedroom
    • Level: Upper
    • Area: 120
    • Dimensions: 10 x 12
    Bedroom 2
    • Level: Upper
    • Area: 130
    • Dimensions: 10 x 13
    Bedroom 3
    • Level: Upper
    • Area: 182
    • Dimensions: 13 x 14
    Family room
    • Level: Lower
    • Area: 276
    • Dimensions: 12 x 23
    Kitchen
    • Level: Main
    • Area: 140
    • Dimensions: 10 x 14
    Living room
    • Level: Main
    • Area: 196
    • Dimensions: 14 x 14
    Heating
    • Natural Gas, Forced Air
    Cooling
    • Central Air
    Appliances
    • Included: Refrigerator, Range/Oven, Dishwasher, Microwave, Washer, Dryer
    Features
    • Flooring: Carpet, Tile
    • Basement: Finished,Full
    Interior area
    • Total structure area: 2,182
    • Total interior livable area: 2,182 sqft
    • Finished area above ground: 1,508
    • Finished area below ground: 674

    Property

    Parking
    • Total spaces: 2
    • Parking features: 2 Car, Attached
    • Attached garage spaces: 2
    Features
    • Levels: Two
    • Stories: 2
    Lot
    • Size: 0.34 Acres
    Details
    • Parcel number: 19228081020173
    • Zoning: Residential
    • Special conditions: Arms Length

    Construction

    Type & style
    • Home type: SingleFamily
    • Architectural style: Contemporary
    • Property subtype: Single Family Residence
    Materials
    • Vinyl Siding
    • Roof: Shingle
    Condition
    • 11-20 Years
    • New construction: No
    • Year built: 2006

    Utilities & green energy

    • Sewer: Public Sewer
    • Water: Public

    Community & HOA

    Location
    • Region: Weston
    • Municipality: Weston

    Financial & listing details

    • Price per square foot: $151/sqft
    • Tax assessed value: $282,900
    • Annual tax amount: $4,412
    • Date on market: 8/1/2026
    • Listing terms: Arms Length Sale

    Price history

    DateEventPrice
    9/18/2026Sold$330,000+0.3%$151/sqft
    Source: WIREX MLS #22603686 Report a problem
    8/23/2026Contingent$329,000$151/sqft
    Source: WIREX MLS #22603686 Report a problem
    8/12/2026Price change$329,000-3.2%$151/sqft
    Source: eXp Realty #22603686 Report a problem
    8/1/2026Listed for sale$339,900+70%$156/sqft
    Source: eXp Realty #22603686 Report a problem
    6/4/2018Sold$200,000-2.4%$92/sqft
    Source: Public Record Report a problem
    4/2/2018Price change$204,900-2.4%$94/sqft
    Source: RE/MAX EXCEL #1801069 Report a problem
    3/19/2018Price change$209,900-1.4%$96/sqft
    Source: RE/MAX EXCEL #1801069 Report a problem
    3/5/2018Listed for sale$212,900+26%$98/sqft
    Source: RE/MAX EXCEL #1801069 Report a problem
    8/13/2015Sold$169,000-3.4%$77/sqft
    Source: Public Record Report a problem
    6/2/2015Price change$174,900-2.8%$80/sqft
    Source: RE/MAX Excel #1502829 Report a problem
    5/6/2015Listed for sale$179,900+23.6%$82/sqft
    Source: RE/MAX Excel #1502829 Report a problem
    7/14/2006Sold$145,600$67/sqft
    Source: Public Record Report a problem

    Public tax history

    YearProperty taxesTax assessment
    2024$4,438 +20.7%$282,900 +75.3%
    2023$3,676 -4.4%$161,400
    2022$3,845 +2.7%$161,400
    2021$3,742 +0.3%$161,400
    2020$3,732 +2.8%$161,400
    2019$3,629 +9.9%$161,400 +5.1%
    2018$3,302 +3.3%$153,500
    2017$3,197 +1.1%$153,500
    2016$3,163 +2.5%$153,500
    2015$3,086 +1.2%$153,500
    2014$3,051 -3.6%$153,500
    2013$3,166 +2.9%$153,500
    2012$3,076 -1.9%$153,500
    2011$3,137 +3.2%$153,500
    2010$3,040 -0.9%$153,500
    2009$3,067 -3.3%$153,500
    2008$3,170 +3.9%$153,500
    2007$3,050 +1224.6%$153,500 +1466.3%
    2006$230 $9,800
    Find assessor info on the county website

    Neighborhood: 54476

    Nearby schools

    GreatSchools rating
    Schools provided by the listing agent
    • Middle: D C Everest
    • High: D C Everest
    • District: D C Everest

    Source: WIREX MLS. This data may not be complete. We recommend contacting the local school district to confirm school assignments for this home.

    Get pre-qualified for a loan
    At Zillow Home Loans, we can pre-qualify you in as little as 5 minutes with no impact to your credit score.

    An equal housing lender. NMLS #10287.