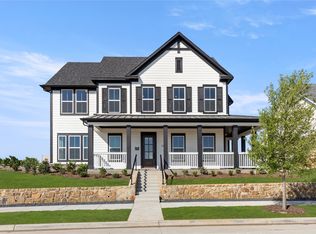
MLS# 21335859 - Built by Drees Custom Homes - Dec 2026 completion! ~ Stunning 5 bed, 5.5 bath home with dramatic two-story entry in McKinney, TX. Step inside this stunning new construction home featuring breathtaking two-story ceilings in the entryway and living room create an unforgettable first impression. Natural light pours into the open floor plan, enhancing the spacious and airy feel throughout. Designed for modern living, the seamless flow between the gourmet kitchen, dining, and living areas makes this home ideal for entertaining and everyday comfort. With expansive living spaces and thoughtful design, this new home offers the perfect blend of luxury, functionality, and style, making it a standout among homes for sale.
New construction
$1,049,990
3308 Andesite Rd, McKinney, TX 75071
5beds
4,389sqft
Single Family Residence
Built in 2025
9,060 Square Feet Lot
$1,006,500 Zestimate®
$239/sqft
$90/mo HOA
What's special
Dramatic two-story entryThoughtful designExpansive living spaces
- 49 days
- 122
- 4
Zillow last checked:
Listing updated:
Listed by:
Ben Caballero 888-872-6006,
HomesUSA.com 888-872-6006
Source: NTREIS,MLS#: 21335859
Facts & features
Interior
Bedrooms & bathrooms
- Bedrooms: 5
- Bathrooms: 6
- Full bathrooms: 5
- 1/2 bathrooms: 1
Primary bedroom
- Level: First
- Dimensions: 17 x 14
Living room
- Level: First
- Dimensions: 18 x 21
Heating
- Central, Natural Gas
Cooling
- Central Air, Ceiling Fan(s), Electric, Zoned
Appliances
- Included: Double Oven, Dishwasher, Gas Cooktop, Disposal, Microwave
- Laundry: Washer Hookup, Electric Dryer Hookup
Features
- High Speed Internet, Open Floorplan, Other, Pantry, Cable TV, Walk-In Closet(s)
- Flooring: Carpet, Wood
- Has basement: No
- Number of fireplaces: 1
- Fireplace features: Family Room, Heatilator
Interior area
- Total interior livable area: 4,389 sqft
Property
Parking
- Total spaces: 3
- Parking features: Door-Single, Garage, Garage Door Opener, Garage Faces Rear, Tandem
- Attached garage spaces: 3
Features
- Levels: Two
- Stories: 2
- Patio & porch: Covered, Deck
- Exterior features: Deck, Lighting, Private Entrance, Private Yard, Rain Gutters
- Pool features: None, Community
- Fencing: Back Yard,Full,Gate
Lot
- Size: 9,060 Square Feet
- Dimensions: 70 x 130
Details
- Parcel number: R1347800S02701
Construction
Type & style
- Home type: SingleFamily
- Architectural style: Contemporary/Modern,Detached
- Property subtype: Single Family Residence
Materials
- Brick, See Remarks
- Foundation: Slab
- Roof: Shingle
Condition
- Under Construction
- New construction: Yes
- Year built: 2025
Utilities & green energy
- Sewer: Public Sewer
- Water: Public
- Utilities for property: Sewer Available, Water Available, Cable Available
Green energy
- Energy efficient items: Appliances, Construction, Doors, HVAC, Insulation, Lighting, Rain/Freeze Sensors, Thermostat, Windows
- Water conservation: Efficient Hot Water Distribution, Low Volume/Drip Irrigation, Low-Flow Fixtures
Community & HOA
Community
- Features: Clubhouse, Curbs, Fishing, Lake, Playground, Park, Pool, Sidewalks, Trails/Paths
- Security: Prewired, Security System, Carbon Monoxide Detector(s), Smoke Detector(s)
- Subdivision: Painted Tree Showcase
HOA
- Has HOA: Yes
- Services included: All Facilities
- HOA fee: $1,080 annually
- HOA name: Cccm
- HOA phone: 469-246-3510
Location
- Region: Mckinney
Financial & listing details
- Price per square foot: $239/sqft
- Date on market: 7/20/2026
- Cumulative days on market: 50 days
Estimated market value
$1,006,500
$956,000 - $1.06M
$4,579/mo
Price history
| Date | Event | Price |
|---|---|---|
| 6/28/2026 | Listed for sale | $1,049,990$239/sqft |
Source:  Drees Homes Report a problem Drees Homes Report a problem | ||
Public tax history
Tax history is unavailable.
Monthly payment
Est. payment
Payment breakdown
Explore the cost of this home by adjusting the details. Changes won't be saved.Climate risks
Neighborhood: 75071
Nearby schools
Schools provided by the listing agent
- Elementary: Lizzie Nell Cundiff McClure
- Middle: Dr Jack Cockrill
- High: Mckinney Boyd
- District: McKinney ISD
Source: NTREIS. This data may not be complete. We recommend contacting the local school district to confirm school assignments for this home.

Similar homes


- from $902,9004 bd5 ba3.9k sqftMONTCLAIRE Plan, Painted Tree Showcase, McKinney, TX 75071New Construction
 Drees Homes
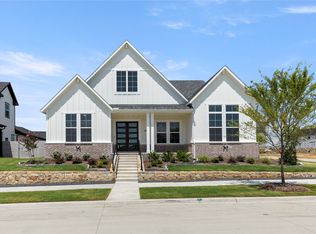
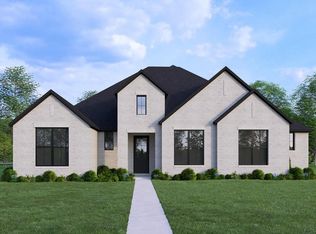
 - from $904,9004 bd5 ba4k sqftREMINGTON Plan, Painted Tree Showcase, McKinney, TX 75071New Construction
 Drees Homes
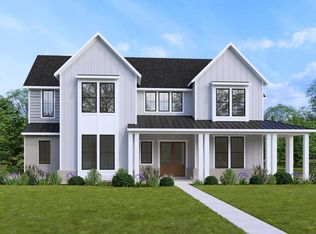
 - from $819,9004 bd4 ba3.1k sqftASHCROFT Plan, Painted Tree Showcase, McKinney, TX 75071New Construction
 Drees Homes
 - $949,9904 bd4 ba3.1k sqft3358 Andesite Rd, McKinney, TX 75071New ConstructionDrees Homes
