Skip main navigation
Closed
  • $1,980,625

    3308 Bagley Trce, Duluth, GA 30097

    8beds
    14,559sqft
    Single Family Residence
    Built in 2000
    0.71 Acres Lot
    $2,665,500 Zestimate®
    $136/sqft
    $2,717 Estimated rent

    Home value

    $2,665,500

    $2.29M - $3.09M

    $2,717/mo

    Zestimate® history
    Loading
    Loading...

    Owner options

    List your home for rent

    $2,717/mo

    Rent Zestimate®

    Find your next renter with Zillow Rental Manager. Plus, with online applications, you can quickly screen prospective tenants – for free.

    Learn more

    $2,717/mo

    Rent Zestimate®

    Refinance and save

    $16,222/mo

    Est. payment

    Refinancing to a lower rate could help reduce your monthly payments and save thousands over the life of the loan.

    See today's rates

    $16,222/mo

    Est. payment

    Explore your selling options

    Work with a Zillow partner agent

    Leverage their expertise and Zillow's premium Showcase listings to get your home seen by more buyers.

    Get started

    List with your own agent

    Get your home in front of millions of buyers by listing it on Zillow.

    Learn how to do it

    Sell it yourself

    Take full control of how buyers see your home on Zillow by listing For Sale by Owner (FSBO).

    List your home

    What's special

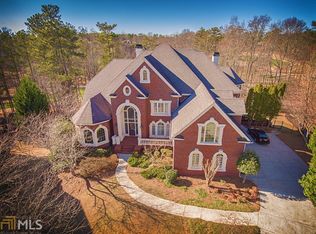
    Welcome to this magnificent residence in the prestigious Sugarloaf Country Club. Recently Appraisad by DS Murphy for $2.85M! This stunning home is loaded with upgrades and reduced by $200K for you to add your custom designer touches! It is a testament to luxury & elegance, featuring unparalleled craftsmanship and exquisite finishes at every turn. As you enter through the grand 2-story entrance, you'll be captivated by the winding suspended staircase, a true centerpiece of this elegant abode. The main level gourmet kitchen is a chef's dream, boasting granite countertops, top-of-the-line Thermador appliances, two refrigerators, warming drawer, ice maker & more. The keeping room has one of seven fireplaces making it another perfect setting for celebrating intimate occasions. Retreat to the romantic owner's suite currently hosting a custom 10x12ft bed, complete with a fireside sitting area, an elegant master bath, an abundance of custom closet storage, and a private sauna for ultimate relaxation. Gorgeous hardwood floors flow seamlessly throughout the home, adding warmth & sophistication. The amazing terrace level is an entertainer's paradise, featuring a full kitchen with a second ice machine, wine fridge & additional warming drawer. This level also includes a billiards area and a masterfully done home theater. A second owner's suite with a luxurious spa bath and a separate laundry room provides convenience and comfort for your guests. The fully mirrored exercise room ensures you can maintain your fitness routine without leaving the comfort of your home. A home office/den with rich wood finishing offers a perfect space for work. The home is equipped with chandeliers that have keys to lower for easy cleaning, a home vacuum system, and so much more, ensuring every convenience is at your fingertips. With an elevator providing easy access to all three levels, this home is designed for both convenience and grandeur. Step outside to your private oasis, where you'll find a sparkling swimming pool, a covered deck and a separate covered patio, and an outdoor fireplace with kitchenette. This space is perfect for outdoor living and entertaining, offering endless opportunities for relaxation and enjoyment. Located on a small, quiet, and private street with only a few homes, this property is ideal for those seeking tranquility. The cul-de-sac location and courtyard drive provide ample space for extra vehicles & entertaining. The home features two bedrooms on the main level and one on the terrace level each with private ensuite baths, perfect for multigenerational households. This executive home offers luxury living at its finest with a covered patio overlooking the 4th hole of the Stables golf course at TPC Sugarloaf. Enjoy world-class amenities and breathtaking golf course views right from your backyard. Sugarloaf CC is a gated community, offering added security and privacy. The community features upscale dining & outdoor cafe. No capital assessments mean you will never be assessed for improvements to the golf course or clubhouse facilities. Optional TPC Sugarloaf membership entitles you to use the clubhouse facilities for access to 14 tennis courts, 6 pickleball courts, and state-of-the-art fitness facility including cardio equipment, strength training rooms & group fitness classes. Your full golf membership goes on the road with you, offering playing privileges within the TPC Network. Experience the epitome of luxury living in this exceptional home, where every detail has been thoughtfully curated to provide a life of unparalleled comfort and style. This home is conveniently close to I85, which quickly connects you to Atlanta, one of the most vibrant and diverse cities in the country. This home is a rare find in Sugarloaf, a prestigious gated community where you can enjoy the lifestyle you deserve. Don't miss your chance to own this dream home! Schedule a private tour today to experience the luxury firsthand.

    Zillow last checked:

    Listing updated:

    Listed by:

    Lisa A Harris 404-307-9898,

    RE/MAX Center

    Bought with:

    Husein Hamirani, 392449

    Virtual Properties Realty.com

    Source: GAMLS,MLS#: 10321665MLS Logo

    Facts & features

    Interior

    Bedrooms & bathrooms
    • Bedrooms: 8
    • Bathrooms: 9
    • Full bathrooms: 7
    • 1/2 bathrooms: 2
    • Main level bathrooms: 2
    • Main level bedrooms: 2
    Rooms
    • Room types: Den, Exercise Room, Keeping Room, Media Room, Office
    Dining room
    • Features: Seats 12+, Separate Room
    Kitchen
    • Features: Breakfast Area, Breakfast Bar, Breakfast Room, Kitchen Island, Solid Surface Counters, Walk-in Pantry
    Heating
    • Central, Natural Gas, Zoned
    Cooling
    • Ceiling Fan(s), Central Air, Electric, Zoned
    Appliances
    • Included: Cooktop, Dishwasher, Disposal, Double Oven, Ice Maker, Microwave, Refrigerator, Stainless Steel Appliance(s)
    • Laundry: Other
    Features
    • Bookcases, Central Vacuum, Double Vanity, Master On Main Level, Other, Roommate Plan, Sauna, Separate Shower, Entrance Foyer, Walk-In Closet(s)
    • Flooring: Carpet, Hardwood
    • Windows: Double Pane Windows
    • Basement: Bath Finished,Daylight,Exterior Entry,Finished,Full,Interior Entry
    • Number of fireplaces: 5
    • Fireplace features: Basement, Family Room, Master Bedroom, Other, Outside
    • Common walls with other units/homes: No Common Walls
    Interior area
    • Total structure area: 14,559
    • Total interior livable area: 14,559 sqft
    • Finished area above ground: 9,200
    • Finished area below ground: 5,359

    Property

    Parking
    • Total spaces: 4
    • Parking features: Garage, Kitchen Level, Parking Pad, Side/Rear Entrance
    • Has garage: Yes
    • Has uncovered spaces: Yes
    Features
    • Levels: Two
    • Stories: 2
    • Patio & porch: Deck, Patio
    • Exterior features: Other
    • Has private pool: Yes
    • Pool features: Pool/Spa Combo, In Ground
    • Fencing: Back Yard,Fenced
    • Has view: Yes
    • View description: Seasonal View
    • Body of water: None
    • Frontage type: Golf Course
    Lot
    • Size: 0.71 Acres
    • Features: Cul-De-Sac, Level, Private, Sloped, Waterfall
    Details
    • Parcel number: R7163 143
    • Special conditions: As Is,No Disclosure

    Construction

    Type & style
    • Home type: SingleFamily
    • Architectural style: Craftsman,European,Traditional
    • Property subtype: Single Family Residence
    Materials
    • Stucco
    • Roof: Composition
    Condition
    • Resale
    • New construction: No
    • Year built: 2000

    Utilities & green energy

    • Sewer: Public Sewer
    • Water: Public
    • Utilities for property: High Speed Internet, Sewer Connected, Underground Utilities

    Community & HOA

    Community
    • Features: Clubhouse, Fitness Center, Gated, Golf, Lake, Park, Playground, Pool
    • Security: Gated Community, Smoke Detector(s)
    • Subdivision: Sugarloaf Country Club
    HOA
    • Has HOA: Yes
    • Services included: Management Fee
    • HOA fee: $2,974 annually
    Location
    • Region: Duluth

    Financial & listing details

    • Price per square foot: $136/sqft
    • Tax assessed value: $2,777,500
    • Annual tax amount: $41,329
    • Date on market: 6/20/2024
    • Cumulative days on market: 105 days
    • Listing agreement: Exclusive Right To Sell
    • Listing terms: Conventional,FHA,VA Loan

    Price history

    DateEventPrice
    10/7/2024Sold$1,980,625-25.3%$136/sqft
    Source: GAMLS #10321665 Report a problem
    10/3/2024Pending sale$2,650,000$182/sqft
    Source: GAMLS #10321665 Report a problem
    9/13/2024Price change$2,650,000-7%$182/sqft
    Source: FMLS GA #7406484 Report a problem
    6/20/2024Listed for sale$2,850,000+55.8%$196/sqft
    Source: GAMLS #10321665 Report a problem
    3/26/2013Sold$1,829,000-8.5%$126/sqft
    Source: FMLS GA #5075310 Report a problem
    3/23/2013Pending sale$1,999,999$137/sqft
    Source: RE/MAX Paramount Properties #5075310 Report a problem
    11/11/2012Listed for sale$1,999,999$137/sqft
    Source: RE/MAX Paramount Properties #5075310 Report a problem
    11/6/2012Pending sale$1,999,999$137/sqft
    Source: RE/MAX Paramount Properties #5075310 Report a problem
    10/19/2012Listed for sale$1,999,999+60%$137/sqft
    Source: RE/MAX Paramount Properties #5075310 Report a problem
    8/26/2009Sold$1,250,000-8.1%$86/sqft
    Source: Public Record Report a problem
    5/1/2009Listing removed$1,360,000$93/sqft
    Source: Listhub #3881126 Report a problem
    3/29/2009Listed for sale$1,360,000-30.3%$93/sqft
    Source: Listhub #3881126 Report a problem
    8/4/2005Sold$1,950,000$134/sqft
    Source: Public Record Report a problem

    Public tax history

    YearProperty taxesTax assessment
    2026-- $1,111,000 +0.1%
    2025$38,973 -6.8%$1,110,280 -5.1%
    2024$41,799 +1.1%$1,169,480 +1.4%
    2023$41,329 +12.2%$1,153,360 +12.3%
    2022$36,828 +54.5%$1,027,160 +58.7%
    2021$23,834 -0.7%$647,320
    2020$23,993 +3.9%$647,320
    2019$23,091 $647,320
    2018$23,091 -0.3%$647,320
    2016$23,169 -1.2%$647,320
    2015$23,456 $647,320
    2014$23,456 -0.7%$647,320
    2013$23,629 $647,320 +1.9%
    2012-- $635,360
    2011-- $635,360 -19.4%
    2010-- $788,480
    2009-- $788,480
    2007-- $788,480
    2006-- $788,480
    2005-- $788,480
    2004$12,129 +4.5%$788,480 +7.1%
    2003$11,603 -48.8%$736,240 +1.8%
    2002$22,668 -1.1%$723,440
    2001$22,932 $723,440
    Find assessor info on the county website

    Neighborhood: 30097

    Nearby schools

    GreatSchools rating
    Schools provided by the listing agent
    • Elementary: M H Mason
    • Middle: Richard Hull
    • High: Duluth

    Source: GAMLS. This data may not be complete. We recommend contacting the local school district to confirm school assignments for this home.

    Get a cash offer in 3 minutes
    Find out how much your home could sell for in as little as 3 minutes with a no-obligation cash offer.
    Estimated market value
    $2,665,500
    Get a cash offer in 3 minutes
    Find out how much your home could sell for in as little as 3 minutes with a no-obligation cash offer.
    Estimated market value
    $2,665,500