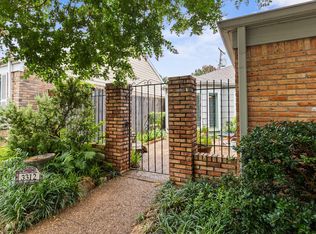
Charming Patio Home in the Woods Subdivision. You will enter through the courtyard designed for private relaxation and entry into the home. Inside, freshly painted interiors create a light and bright living area highlighted by a cozy fireplace, perfect for gatherings and quiet evening. Updated kitchen has quartz countertops and stainless-steel appliances for your cooking enjoyment. The isolated and spacious primary suite gives you ample room for a sitting area if that is desired. The walk-in shower, walk-in closet along with seating at the vanity area complete this suite. Step outside to the covered patio, ideal for outdoor lounging along with a manageable yard for upkeep. HOA fee covers front yard area and community amenities to include sparkling pool and cabana all nested in the well-established neighborhood. Welcome Home! Listing Realtors are related to the owner.
Sold
Price Unknown
3308 Brannon Dr, Waco, TX 76710
3beds
1,622sqft
Single Family Residence
Built in 1977
1,420 Square Feet Lot
$273,400 Zestimate®
$--/sqft
$1,929 Estimated rent
Home value
$273,400
$257,000 - $290,000
$1,929/mo
Zestimate® history
Owner options
List your home for rent
$1,929/mo
Rent Zestimate®
Find your next renter with Zillow Rental Manager. Plus, with online applications, you can quickly screen prospective tenants – for free.
$1,929/mo
Rent Zestimate®
Refinance and save
$149/mo
Est. payment
Refinancing to a lower rate could help reduce your monthly payments and save thousands over the life of the loan.
$149/mo
Est. payment
Explore your selling options
Work with a Zillow partner agent
Leverage their expertise and Zillow's premium Showcase listings to get your home seen by more buyers.
Get startedList with your own agent
Get your home in front of millions of buyers by listing it on Zillow.
Learn how to do itSell it yourself
Take full control of how buyers see your home on Zillow by listing For Sale by Owner (FSBO).
List your homeWhat's special
Cozy fireplaceManageable yard for upkeepWalk-in closetWalk-in shower
Zillow last checked:
Listing updated:
Listed by:
Celina Fuller Eastland 475084,
Weichert, Realtors - The Eastland Group 254-235-5015,
Cody Fuller 646911 254-716-7718,
Weichert, Realtors - The Eastland Group
Bought with:
Wes McElroy
The McLeod Company
Source: NTREIS,MLS#: 21149417
Facts & features
Interior
Bedrooms & bathrooms
- Bedrooms: 3
- Bathrooms: 2
- Full bathrooms: 2
Primary bedroom
- Level: First
- Dimensions: 0 x 0
Living room
- Level: First
- Dimensions: 0 x 0
Heating
- Central, Electric
Cooling
- Central Air, Electric
Appliances
- Included: Dishwasher, Electric Range, Disposal
Features
- Other
- Windows: Bay Window(s), Window Coverings
- Has basement: No
- Number of fireplaces: 1
- Fireplace features: Wood Burning
Interior area
- Total interior livable area: 1,622 sqft
Property
Parking
- Total spaces: 2
- Parking features: Alley Access, Garage Faces Side
- Attached garage spaces: 2
Features
- Levels: One
- Stories: 1
- Patio & porch: Patio, Covered
- Exterior features: Courtyard
- Pool features: In Ground, None, Community
- Fencing: Brick,Back Yard,Fenced,Front Yard,Wrought Iron
Lot
- Size: 1,420 Square Feet
Details
- Parcel number: 193134
Construction
Type & style
- Home type: SingleFamily
- Architectural style: Traditional,Detached
- Property subtype: Single Family Residence
- Attached to another structure: Yes
Materials
- Brick
Condition
- Year built: 1977
Utilities & green energy
- Sewer: Public Sewer
- Water: Public
- Utilities for property: Electricity Connected, Sewer Available, Separate Meters, Underground Utilities, Water Available
Community & HOA
Community
- Features: Pool, Curbs
- Subdivision: Woods
HOA
- Has HOA: Yes
- Amenities included: Maintenance Front Yard
- Services included: Maintenance Grounds, Water
- HOA fee: $149 monthly
- HOA name: Cromwell Company
- HOA phone: 254-752-9667
Location
- Region: Waco
Financial & listing details
- Tax assessed value: $274,140
- Annual tax amount: $2,244
- Date on market: 1/12/2026
- Cumulative days on market: 73 days
- Listing terms: Cash,Conventional,FHA,VA Loan
- Electric utility on property: Yes
- Road surface type: Asphalt
Price history
| Date | Event | Price |
|---|---|---|
| 4/14/2026 | Sold | -- |
Source: NTREIS #21149417 Report a problem | ||
| 4/6/2026 | Pending sale | $284,900$176/sqft |
Source: NTREIS #21149417 Report a problem | ||
| 3/27/2026 | Contingent | $284,900$176/sqft |
Source: NTREIS #21149417 Report a problem | ||
| 1/12/2026 | Listed for sale | $284,900$176/sqft |
Source: NTREIS #21149417 Report a problem | ||
| 5/16/2016 | Sold | -- |
Source: Agent Provided Report a problem | ||
Public tax history
| Year | Property taxes | Tax assessment |
|---|---|---|
| 2025 | $2,244 +19.7% | $271,807 +10% |
| 2024 | $1,874 -34.3% | $247,097 +10% |
| 2023 | $2,854 +0.6% | $224,634 +10% |
| 2022 | $2,836 -11.1% | $204,213 +10% |
| 2021 | $3,191 | $185,648 +10% |
| 2020 | -- | $168,771 +10% |
| 2019 | $2,717 | $153,428 -1.1% |
| 2018 | $2,717 -78.1% | $155,210 +22.4% |
| 2017 | $12,405 +253.6% | $126,800 +3% |
| 2016 | $3,509 | $123,080 |
| 2015 | $3,509 | $123,080 -1.3% |
| 2014 | $3,509 | $124,670 +6.6% |
| 2012 | -- | $116,954 +2.2% |
| 2011 | -- | $114,415 -2% |
| 2010 | -- | $116,739 +3.8% |
| 2009 | -- | $112,451 |
| 2008 | -- | $112,451 +2.5% |
| 2007 | -- | $109,658 |
| 2006 | -- | $109,658 +4.6% |
| 2005 | -- | $104,814 |
| 2004 | -- | $104,814 +4.2% |
| 2003 | -- | $100,548 +8.2% |
| 2002 | -- | $92,934 +21% |
| 2001 | -- | $76,824 +0% |
| 2000 | -- | $76,823 |
Find assessor info on the county website
Neighborhood: Landon Branch
Nearby homes
- $246,6002 bd2 ba1.3k sqft3306 Brannon Dr, Waco, TX 76710Off Market

- $225,1002 bd2 ba1.6k sqft3310 Brannon Dr, Waco, TX 76710Off Market
- $223,0003 bd1 ba1.4k sqft3304 Brannon Dr, Waco, TX 76710Off Market
- $--3 bd2 ba1.6k sqft3312 Brannon Dr, Waco, TX 76710Sold
- $221,1002 bd2 ba1.4k sqft3302 Brannon Dr, Waco, TX 76710Off Market
- $213,2002 bd2 ba1.3k sqft3314 Brannon Dr, Waco, TX 76710Off Market
- $--3 bd2 ba1.4k sqft3309 Brannon Dr, Waco, TX 76710Sold
- $--3 bd3 ba1.8k sqft3311 Brannon Dr, Waco, TX 76710Sold
Nearby schools
GreatSchools rating
- 3/10Mountainview Elementary SchoolGrades: PK-5Distance: 1.5 mi
- 4/10Tennyson Middle SchoolGrades: 6-8Distance: 2.7 mi
- 3/10Waco High SchoolGrades: 9-12Distance: 1.5 mi
Schools provided by the listing agent
- Elementary: Mountainview
- Middle: Tennyson
- High: Waco
- District: Waco ISD
Source: NTREIS. This data may not be complete. We recommend contacting the local school district to confirm school assignments for this home.
- Texas
- McLennan County
- Waco
- 76710
- Landon Branch
- 3308 Brannon Dr
Nearby cities
Nearby neighborhoods
Nearby zip codes
Other Waco Topics
