Welcome home to 3308 Brookside Lane and enjoy the carefree lifestyle that you deserve! Here you can look forward to a lovely landscape without the landscaping, snowy days without the shoveling, and the independence of detached living without the headaches! As you pull up to the corner lot, you’ll appreciate the mature landscape with colorful foliage that changes with the seasons! As you enter, you’ll be greeted by a bright and spacious 2 story living room with a crackling wood burning fireplace to accompany you on chilly nights. The great outdoors can be taken in from any part of the main living area thanks to the panoramic sun porch with walls of windows and a beautiful wooded setting. The dining room couldn’t be more convenient with access from the kitchen, sun porch and family room. You’ll feel lucky to have flexible space to add more seating if needed for entertaining, too! The kitchen is equipped with a double sink, abundant counter and cabinet space, and a handy pantry. There is a large 1st floor bedroom that has a walk-in closet with a special built-in feature that's perfect for your laptop or sewing machine. The full bath is designed to share! There’s storage abound for any overflow and the 1st floor laundry can be checked off your lists of “musts”! The 2nd level offers a gracious loft with a sunlit palladium window to let the outside in! There is an adjoined bonus room to the sunny upstairs bedroom with a charming window seat. This space was tailor-made for your fill in the blank (studio, nursery, den, reading room...). Remember, you have the loft space too so let your imagination go! Another full bath services the 2nd level. There's an attached 2 car garage and the appliances remain! Who wouldn’t love the location close to trails, restaurants, shopping and Route 8 where you can get anywhere fast?! The original owners have had 34 fantastic years here. Customize this condo into a home that you’ll also cherish for years to come! Home Warranty included!
Closed
$235,000
3308 Brookside Ln, Cuyahoga Falls, OH 44223
2beds
1,502sqft
Condominium
Built in 1987
-- sqft lot
$251,700 Zestimate®
$156/sqft
$1,841 Estimated rent
Home value
$251,700
$229,000 - $277,000
$1,841/mo
Zestimate® history
Owner options
List your home for rent
$1,841/mo
Rent Zestimate®
Find your next renter with Zillow Rental Manager. Plus, with online applications, you can quickly screen prospective tenants – for free.
$1,841/mo
Rent Zestimate®
Refinance and save
$1,887/mo
Est. payment
Refinancing to a lower rate could help reduce your monthly payments and save thousands over the life of the loan.
$1,887/mo
Est. payment
Explore your selling options
Work with a Zillow partner agent
Leverage their expertise and Zillow's premium Showcase listings to get your home seen by more buyers.
Get startedList with your own agent
Get your home in front of millions of buyers by listing it on Zillow.
Learn how to do itSell it yourself
Take full control of how buyers see your home on Zillow by listing For Sale by Owner (FSBO).
List your homeWhat's special
Panoramic sun porchBonus roomCorner lotCharming window seatWood burning fireplaceWalk-in closetMature landscape
Zillow last checked:
Listing updated:
Listed by:
Jean Reno JeanReno@HowardHanna.com330-958-0513,
Howard Hanna
Bought with:
Brent E Karlen, 442887
RE/MAX Edge Realty
Source: MLS Now,MLS#: 5087453Originating MLS: Akron Cleveland Association of REALTORS
Facts & features
Interior
Bedrooms & bathrooms
- Bedrooms: 2
- Bathrooms: 2
- Full bathrooms: 2
- Main level bathrooms: 1
- Main level bedrooms: 1
Primary bedroom
- Description: Flooring: Carpet
- Level: First
Bedroom
- Description: Flooring: Carpet
- Level: Second
Other
- Description: Flooring: Carpet
- Level: Second
Dining room
- Description: Flooring: Carpet
- Level: First
Family room
- Description: Flooring: Carpet
- Features: Fireplace
- Level: First
Kitchen
- Description: Flooring: Luxury Vinyl Tile
- Level: First
Laundry
- Description: Flooring: Luxury Vinyl Tile
- Level: First
Loft
- Description: Flooring: Carpet
- Level: Second
Sunroom
- Description: 3 season,Flooring: Concrete
- Level: First
Heating
- Forced Air, Fireplace(s), Gas
Cooling
- Central Air, Ceiling Fan(s), Electric
Appliances
- Included: Dishwasher, Microwave, Range, Refrigerator
- Laundry: Main Level
Features
- Has basement: No
- Number of fireplaces: 1
- Fireplace features: Gas, Gas Log
Interior area
- Total structure area: 1,502
- Total interior livable area: 1,502 sqft
- Finished area above ground: 1,502
Property
Parking
- Parking features: Attached, Garage
- Attached garage spaces: 2
Features
- Levels: Two
- Stories: 2
- Patio & porch: Patio
Lot
- Size: 1,502 Square Feet
Details
- Parcel number: 3503442
Construction
Type & style
- Home type: Condo
- Architectural style: Cape Cod
- Property subtype: Condominium
Materials
- Aluminum Siding, Vinyl Siding
- Foundation: Slab
- Roof: Asphalt,Fiberglass
Condition
- Year built: 1987
Details
- Warranty included: Yes
Utilities & green energy
- Sewer: Public Sewer
- Water: Public
Community & HOA
Community
- Subdivision: Brook Point Village Condo
HOA
- Has HOA: Yes
- Services included: Association Management, Common Area Maintenance, Insurance, Maintenance Grounds, Maintenance Structure, Reserve Fund, Roof, Snow Removal
- HOA fee: $267 monthly
- HOA name: Brook Point Village
Location
- Region: Cuyahoga Falls
Financial & listing details
- Price per square foot: $156/sqft
- Tax assessed value: $177,870
- Annual tax amount: $3,162
- Date on market: 11/27/2024
- Cumulative days on market: 39 days
- Listing agreement: Exclusive Right To Sell
Price history
| Date | Event | Price |
|---|---|---|
| 1/29/2025 | Sold | $235,000-6%$156/sqft |
Source: MLS Now #5087453 Report a problem | ||
| 1/3/2025 | Pending sale | $249,900$166/sqft |
Source: MLS Now #5087453 Report a problem | ||
| 11/27/2024 | Listed for sale | $249,900$166/sqft |
Source: MLS Now #5087453 Report a problem | ||
Public tax history
| Year | Property taxes | Tax assessment |
|---|---|---|
| 2025 | $3,140 -0.7% | $62,250 |
| 2024 | $3,161 +1.6% | $62,250 |
| 2023 | $3,110 +15.2% | $62,250 +25% |
| 2022 | $2,700 -0.9% | $49,805 |
| 2021 | $2,724 | $49,805 |
| 2020 | -- | $49,805 +16.9% |
| 2019 | $2,401 -1.7% | $42,620 |
| 2018 | $2,443 +15.8% | $42,620 |
| 2017 | $2,110 | $42,620 +8.4% |
| 2016 | $2,110 | $39,330 |
| 2015 | $2,110 +6.2% | $39,330 |
| 2014 | $1,987 -13.7% | $39,330 -11.1% |
| 2013 | $2,302 -0.1% | $44,240 |
| 2012 | $2,305 -11.7% | $44,240 0% |
| 2011 | $2,611 -3.9% | $44,244 -8.2% |
| 2010 | $2,716 | $48,216 |
| 2009 | -- | $48,216 |
| 2008 | $2,716 +1.9% | $48,216 -2.1% |
| 2007 | $2,666 +4.5% | $49,270 +0.9% |
| 2006 | $2,551 -0.3% | $48,840 |
| 2005 | $2,560 | $48,840 +14.2% |
| 2004 | -- | $42,774 |
| 2003 | $1,995 -0.1% | $42,774 |
| 2002 | $1,997 +0.1% | $42,774 +4.8% |
| 2001 | $1,995 -1% | $40,831 |
| 2000 | $2,015 | $40,831 |
Find assessor info on the county website
Neighborhood: 44223
Nearby homes
- $219,0003 bd2 ba1.3k sqft3297 Brookside Ln, Cuyahoga Falls, OH 44223Off Market
- $231,7003 bd1 ba1.5k sqft3301 Brookside Ln, Cuyahoga Falls, OH 44223Off Market
- $245,7002 bd2 ba1.6k sqft3307 Brookside Ln, Cuyahoga Falls, OH 44223Off Market
- $264,5002 bd2 ba1.4k sqft3317 Brookside Ln, Cuyahoga Falls, OH 44223Off Market
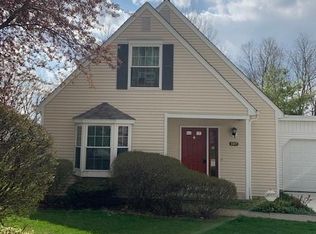
- $225,5003 bd1 ba1.3k sqft3326 Brookside Ln, Cuyahoga Falls, OH 44223Off Market
- $218,1002 bd1 ba1.3k sqft3322 Brookside Ln, Cuyahoga Falls, OH 44223Off Market
- $216,4002 bd2 ba1.3k sqft3320 Brookside Ln, Cuyahoga Falls, OH 44223Off Market
- $214,2002 bd1 ba1.2k sqft3318 Brookside Ln, Cuyahoga Falls, OH 44223Off Market
Nearby schools
GreatSchools rating
- 5/10Woodridge Intermediate Elementary SchoolGrades: PK-5Distance: 2.1 mi
- 7/10Woodridge Middle SchoolGrades: 6-8Distance: 2.4 mi
- 5/10Woodridge High SchoolGrades: 9-12Distance: 2.3 mi
Schools provided by the listing agent
- District: Woodridge LSD - 7717
Source: MLS Now. This data may not be complete. We recommend contacting the local school district to confirm school assignments for this home.
Get a cash offer in 3 minutes
Find out how much your home could sell for in as little as 3 minutes with a no-obligation cash offer.
Estimated market value
$251,700
Get a cash offer in 3 minutes
Find out how much your home could sell for in as little as 3 minutes with a no-obligation cash offer.
Estimated market value
$251,700
- Ohio
- Summit County
- Cuyahoga Falls
- 44223
- 3308 Brookside Ln
