Skip main navigation
Off market
Street View
  • $433,300

    3308 Camelot St, Willow Park, TX 76087

    3beds
    2,308sqft
    SingleFamily
    Built in 1979
    0.9 Acres Lot
    $433,300 Zestimate®
    $188/sqft
    $2,889 Estimated rent

    Home value

    $433,300

    $399,000 - $468,000

    $2,889/mo

    Zestimate® history
    Loading
    Loading...

    Owner options

    List your home for rent

    $2,889/mo

    Rent Zestimate®

    Find your next renter with Zillow Rental Manager. Plus, with online applications, you can quickly screen prospective tenants – for free.

    Learn more

    $2,889/mo

    Rent Zestimate®

    Refinance and save

    $2,923/mo

    Est. payment

    Refinancing to a lower rate could help reduce your monthly payments and save thousands over the life of the loan.

    See today's rates

    $2,923/mo

    Est. payment

    Explore your selling options

    Work with a Zillow partner agent

    Leverage their expertise and Zillow's premium Showcase listings to get your home seen by more buyers.

    Get started

    List with your own agent

    Get your home in front of millions of buyers by listing it on Zillow.

    Learn how to do it

    Sell it yourself

    Take full control of how buyers see your home on Zillow by listing For Sale by Owner (FSBO).

    List your home

    What's special

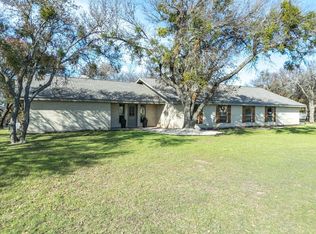
    Room to grow. There are two "kids" bedrooms: one 14' x 13' with two 53" x 32" side by side closets plus three "bay type" windows (South), and the other 13' x 12" with one 59" x 35" closet and one window (West). There is a full bath in between these bedrooms with Jack & Jill sinks just inside the door and a shower/tub and commode behind. From the bedrooms you pass a linen closet then the front door atrium that has a cloak closet. Step down into the large square family room. In the back left corner is the entrance to the recreation room that has one window (West) and a sliding door to the back porch (East), to the back center of the family room there is a sliding door to the large covered back porch and the pool (North). Walk in and to the right is the dining area with built in corner cabinet plus a five segment Bow window (North) and the kitchen with range island and ample cupboard space is further to the right. Through the kitchen you'll find the laundry room with a window (South) and entrance to the single door, two car unfinished garage. The entrance to the master bedroom is along the back (East) wall between the dining room and kitchen. There is one large (North) and two narrower (East) windows plus a sliding door to the back porch (West). Off of the master (behind the kitchen) is the large master bath with one smaller (His) and one larger (Hers) walk in closets. Another Jack & Jill sink, separate shower, commode, and built in Roman tub that sits below a window (East). Flooring is carpet in the kids rooms and back hall, family, recreation, and master bedroom. The remaining rooms are ceramic tile. Improvements ($40k): Titan II Low e windows with tilt in cleaning feature (2004), a new heat pump unit in (2012), we renovated/repaired the swimming pool in 2017 that repaired a broken jet line and the filter and sweeper pumps. We also recently replaced and reconfigured the fence in 2018. Over the years we've added some Elfa shelving in the kitchen pantry and the kids closets.

    This property is off market, which means it's not currently listed for sale or rent on Zillow. This may be different from what's available on other websites or public sources.
    Facts & features

    Interior

    Bedrooms & bathrooms
    • Bedrooms: 3
    • Bathrooms: 2
    • Full bathrooms: 2
    Heating
    • Heat pump, Electric
    Cooling
    • Central
    Appliances
    • Included: Dishwasher, Freezer, Microwave, Range / Oven, Trash compactor
    Features
    • Flooring: Tile, Carpet
    • Basement: None
    • Has fireplace: Yes
    Interior area
    • Total interior livable area: 2,308 sqft

    Property

    Parking
    • Parking features: Garage - Attached, Off-street
    Features
    • Exterior features: Brick
    Lot
    • Size: 0.9 Acres
    Details
    • Parcel number: R000033737

    Construction

    Type & style
    • Home type: SingleFamily
    Materials
    • Roof: Asphalt
    Condition
    • Year built: 1979

    Community & HOA

    Location
    • Region: Willow Park

    Financial & listing details

    • Price per square foot: $188/sqft
    • Tax assessed value: $352,160
    • Annual tax amount: $5,920

    Price history

    Price history is unavailable.

    Public tax history

    YearProperty taxesTax assessment
    2025$5,920 +1.6%$352,160 -4.5%
    2024$5,827 +15.2%$368,850
    2023$5,059 -13.1%$368,850 +41.7%
    2022$5,820 -6.2%$260,380
    2021$6,202 +2.9%$260,380 +6.1%
    2020$6,027 +21.8%$245,380 -7.6%
    2019$4,947 +0.7%$265,430 +30.6%
    2018$4,914 -12.2%$203,220
    2017$5,594 +4.1%$203,220 +5.2%
    2016$5,376 +16.3%$193,220
    2015$4,624 $193,220 +5.7%
    2014$4,624 $182,720
    2013-- $182,720 +1.9%
    2012-- $179,290
    2011-- $179,290 -5.9%
    2010-- $190,530
    2009-- $190,530
    2008-- --
    2007-- --
    2006-- --
    2004-- $127,440
    2003-- $127,440
    2002-- $127,440 +9.1%
    2001-- $116,800
    2000-- $116,800
    1999-- --
    Find assessor info on the county website

    Neighborhood: 76087

    Nearby schools

    GreatSchools rating
    Get a cash offer in 3 minutes
    Find out how much your home could sell for in as little as 3 minutes with a no-obligation cash offer.
    Estimated market value
    $433,300
    Get a cash offer in 3 minutes
    Find out how much your home could sell for in as little as 3 minutes with a no-obligation cash offer.
    Estimated market value
    $433,300