Skip main navigation
Off market
  • $518,200

    3308 Cavalier Ln, Oklahoma City, OK 73120

    4beds
    2,356sqft
    Single Family Residence
    Built in 2018
    8,076 Square Feet Lot
    $518,200 Zestimate®
    $220/sqft
    $3,355 Estimated rent

    Home value

    $518,200

    $492,000 - $544,000

    $3,355/mo

    Zestimate® history
    Loading
    Loading...

    Owner options

    List your home for rent

    $3,355/mo

    Rent Zestimate®

    Find your next renter with Zillow Rental Manager. Plus, with online applications, you can quickly screen prospective tenants – for free.

    Learn more

    $3,355/mo

    Rent Zestimate®

    Refinance and save

    $2,640/mo

    Est. payment

    Refinancing to a lower rate could help reduce your monthly payments and save thousands over the life of the loan.

    See today's rates

    $2,640/mo

    Est. payment

    Explore your selling options

    Work with a Zillow partner agent

    Leverage their expertise and Zillow's premium Showcase listings to get your home seen by more buyers.

    Get started

    List with your own agent

    Get your home in front of millions of buyers by listing it on Zillow.

    Learn how to do it

    Sell it yourself

    Take full control of how buyers see your home on Zillow by listing For Sale by Owner (FSBO).

    List your home

    What's special

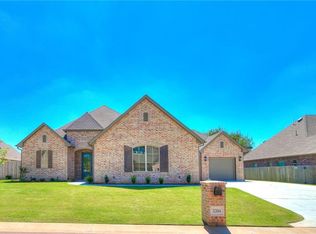
    Looking for a newer construction home in The Village? You'll want to see this 4 bed, 3.5 bath home on a cul-de-sac in the sought-after area of Mulford Gardens. This custom built home features a fantastic open floor plan with hardwood floors and plenty of storage! The primary suite has a spacious closet and a connecting office or nursery. On the first level you will also find 2 additional bedrooms, a full bath, and a half bath perfect for guest use. The second floor features a full bath and 4th bedroom or bonus room. The balcony boasts incredible views of Lake Hefner! Outdoors you will find a large covered patio and an additional space covered by a beautiful pergola. This home a 2 garages! The 2 car garage is oversized and the single is a pull through with an extended concrete slab. The home's breaker box is already wired for a generator. Outlets have been installed on the eaves for easy Christmas light installation. Exterior cameras and Nest doorbell will stay with the home.

    This property is off market, which means it's not currently listed for sale or rent on Zillow. This may be different from what's available on other websites or public sources.

    Zillow last checked:

    Listing updated:

    Listed by:

    Andrea Reid 580-647-8246,

    Homestead + Co

    Bought with:

    Brie Green, 161405

    Metro First Realty

    Source: MLSOK/OKCMAR as distributed by MLS GRID,MLS#: 1067043MLS Logo

    Facts & features

    Interior

    Bedrooms & bathrooms
    • Bedrooms: 4
    • Bathrooms: 4
    • Full bathrooms: 3
    • 1/2 bathrooms: 1
    Primary bedroom
    • Description: Ceiling Fan,Full Bath,Lower Level,Shower,Tub,Walk In Closet
    Living room
    • Description: Ceiling Fan,Family/Den,Fireplace,Living Room,Living/Dining
    Study
    • Description: Ceiling Fan
    Heating
    • Central
    Cooling
    • Has cooling: Yes
    Appliances
    • Included: Dishwasher, Disposal, Microwave, Water Heater
    Features
    • Flooring: Carpet, Wood
    • Number of fireplaces: 1
    • Fireplace features: Gas Log
    Interior area
    • Total structure area: 2,356
    • Total interior livable area: 2,356 sqft

    Property

    Parking
    • Total spaces: 3
    • Parking features: Garage
    • Garage spaces: 3
    Features
    • Levels: One and One Half
    • Stories: 1.5
    • Patio & porch: Patio
    • Exterior features: Balcony, Rain Gutters
    • Fencing: Wood
    Lot
    • Size: 8,076 Square Feet
    • Features: Cul-De-Sac
    Details
    • Parcel number: 3308NONECavalier73120
    • Special conditions: None

    Construction

    Type & style
    • Home type: SingleFamily
    • Architectural style: Traditional
    • Property subtype: Single Family Residence
    Materials
    • Brick & Frame
    • Foundation: Slab
    • Roof: Composition
    Condition
    • Year built: 2018

    Utilities & green energy

    • Utilities for property: Cable Available, High Speed Internet, Public

    Community & HOA

    Location
    • Region: Oklahoma City

    Financial & listing details

    • Price per square foot: $220/sqft
    • Tax assessed value: $507,790
    • Annual tax amount: $5,451
    • Date on market: 11/20/2024
    • Listing terms: Cash,Conventional,Sell FHA or VA

    Price history

    DateEventPrice
    7/21/2023Sold$492,600+2.6%$209/sqft
    Source: MLSOK/OKCMAR as distributed by MLS GRID #1067043 Report a problem
    6/24/2023Pending sale$480,000$204/sqft
    Source: MLSOK/OKCMAR as distributed by MLS GRID #1067043 Report a problem
    6/22/2023Listed for sale$480,000$204/sqft
    Source: MLSOK/OKCMAR as distributed by MLS GRID #1067043 Report a problem

    Public tax history

    YearProperty taxesTax assessment
    2025$6,717 +1%$55,856 +3%
    2024$6,652 +11.5%$54,230 +9.2%
    2023$5,965 +9.4%$49,661 +5%
    2022$5,451 +8.2%$47,297 +5%
    2021$5,039 +6.3%$45,045 +4.9%
    2020$4,739 +359.2%$42,955 +290.5%
    2019$1,032 +57.1%$11,000 +57.1%
    2018$657 $7,000
    Find assessor info on the county website

    Neighborhood: The Village

    Nearby schools

    GreatSchools rating
    Schools provided by the listing agent
    • Elementary: Ridgeview ES
    • Middle: John Marshall MS
    • High: John Marshall HS

    Source: MLSOK/OKCMAR as distributed by MLS GRID. This data may not be complete. We recommend contacting the local school district to confirm school assignments for this home.

    Get a cash offer in 3 minutes
    Find out how much your home could sell for in as little as 3 minutes with a no-obligation cash offer.
    Estimated market value
    $518,200
    Get a cash offer in 3 minutes
    Find out how much your home could sell for in as little as 3 minutes with a no-obligation cash offer.
    Estimated market value
    $518,200