Skip main navigation
Pending
  • Price cut: $25K (7/21)
    $304,900

    3308 Chris Hessler Rd, Saint Joseph, MO 64506

    3beds
    2,120sqft
    : 
    $2,022/mo
    Get pre-qualified
    Single Family Residence
    Built in 1980
    9,148 Square Feet Lot
    $-- Zestimate®
    $144/sqft
    $-- HOA

    What's special

    Attractive outdoor spacesAmple storageGenerously sized rooms throughoutModern upscale feelBeautifully landscaped backyardUpdated cabinetry
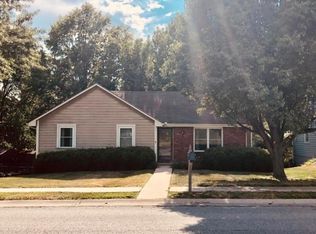
    Immaculate and move-in ready, this 3-bedroom, 2.5-bath home offers the perfect combination of comfort and convenience. The floor plan features generously sized rooms throughout, providing plenty of space for everyday living and entertaining. The kitchen has updated cabinetry and ample storage. Both full bathrooms have been tastefully renovated with floor-to-ceiling tile, creating a modern, upscale feel and easy maintenance. There is all new paint on the exterior and interior. Step outside and enjoy the beautifully landscaped backyard, designed for relaxation and outdoor gatherings. A large newer deck provides an exceptional entertaining space and includes steps leading down to the yard. The recently added concrete patio offers an additional outdoor living area perfect for enjoying warm evenings or hosting guests. Conveniently located near the Belt Highway and the North Shoppes, this home provides easy access to shopping, dining, and everyday amenities. With its extensive updates, attractive outdoor spaces, and prime location, this home is a must-see!
    49 days
    |
    508
    |
    27
    |

    Likely to sell faster than

    Zillow last checked:

    Listing updated:

    Listed by:

    LORI RUSH 816-390-5621,

    Realty ONE Group Cornerstone

    Source: Heartland MLS as distributed by MLS GRID,MLS#: 2627422MLS Logo

      Facts & features

      Interior

      Bedrooms & bathrooms
      • Bedrooms: 3
      • Bathrooms: 3
      • Full bathrooms: 2
      • 1/2 bathrooms: 1
      Primary bedroom
      • Level: Main
      Bedroom 2
      • Level: Second
      Bedroom 3
      • Level: Second
      Bathroom 1
      • Level: Main
      Bathroom 2
      • Level: Second
      Family room
      • Level: Basement
      Half bath
      • Level: Basement
      Kitchen
      • Level: Main
      Laundry
      • Level: Main
      Living room
      • Level: Main
      Heating
      • Forced Air
      Cooling
      • Electric
      Appliances
      • Included: Dishwasher, Exhaust Fan, Refrigerator, Water Softener
      • Laundry: Laundry Room, Main Level
      Features
      • Flooring: Luxury Vinyl, Wood
      • Basement: Concrete,Daylight,Finished,Full,Interior Entry
      • Number of fireplaces: 2
      • Fireplace features: Basement, Living Room
      Interior area
      • Total structure area: 2,120
      • Total interior livable area: 2,120 sqft
      • Finished area above ground: 1,414
      • Finished area below ground: 706

      Property

      Parking
      • Total spaces: 2
      • Parking features: Attached, Garage Door Opener, Garage Faces Front
      • Attached garage spaces: 2
      Features
      • Patio & porch: Deck, Patio
      Lot
      • Size: 9,148 Square Feet
      • Features: City Limits, City Lot
      Details
      • Parcel number: 037.035002000032.000

      Construction

      Type & style
      • Home type: SingleFamily
      • Architectural style: Traditional
      • Property subtype: Single Family Residence
      Materials
      • Frame
      • Roof: Composition
      Condition
      • Year built: 1980

      Utilities & green energy

      • Sewer: Public Sewer
      • Water: Public

      Community & HOA

      Community
      • Subdivision: Other
      HOA
      • Has HOA: No
      Location
      • Region: Saint Joseph

      Financial & listing details

      • Price per square foot: $144/sqft
      • Tax assessed value: $151,340
      • Annual tax amount: $2,059
      • Date on market: 6/25/2026
      • Listing terms: Cash,Conventional,FHA,VA Loan
      • Exclusions: Fireplace
      • Ownership: Private
      • Road surface type: Paved

        Estimated market value

        Not available

        Estimated sales range

        Not available

        Not available

        Price history

        DateEventPrice
        7/23/2026Pending sale$304,900$144/sqft
        Source: Heartland MLS as distributed by MLS GRID #2627422 Report a problem
        7/21/2026Price change$304,900-7.6%$144/sqft
        Source: Heartland MLS as distributed by MLS GRID #2627422 Report a problem
        6/25/2026Listed for sale$329,900+106.2%$156/sqft
        Source: Heartland MLS as distributed by MLS GRID #2627422 Report a problem
        3/24/2021Listing removed--
        Source: Owner Report a problem
        6/12/2018Listing removed$160,000$75/sqft
        Source: Owner Report a problem
        5/27/2018Price change$160,000-3%$75/sqft
        Source: Owner Report a problem
        5/9/2018Listed for sale$165,000$78/sqft
        Source: Owner Report a problem
        3/6/2018Listing removed$165,000$78/sqft
        Source: Owner Report a problem
        3/5/2018Listed for sale$165,000$78/sqft
        Source: Owner Report a problem

        Public tax history

        YearProperty taxesTax assessment
        2025$2,060 +6.9%$28,750 +6.9%
        2024$1,926 +9.1%$26,890
        2023$1,766 -0.7%$26,890
        2022$1,778 -0.4%$26,890
        2021$1,785 +0.6%$26,890
        2020$1,774 +14.7%$26,890
        2018$1,548 $26,890
        2017$1,548 +1.1%$26,890
        2015$1,531 +728719.1%$26,890
        2014$0 $26,890
        2012$1,665 +0.3%$26,890
        2011$1,661 $26,890 -4%
        2010$1,661 $28,020
        Find assessor info on the county website

        Monthly payment

        Est. payment

        Payment breakdown

        Explore the cost of this home by adjusting the details. Changes won't be saved.
        All calculations are estimates and provided by Zillow, Inc. for informational purposes only. Actual amounts may vary.
        HOA fees may include property taxes on listings classified as Co-Ops. Contact the listing agent and/or owner for fee details.
        See how much you could borrow to make a competitive offer.

        Climate risks

        Neighborhood: 64506

        Getting around

        14 / 100
        Car-Dependent
        15 / 100
        Somewhat Bikeable

        Nearby schools

        GreatSchools rating

        A local agent can set up tours, give advice and negotiate with sellers.

        Browse local experts

        Similar homes