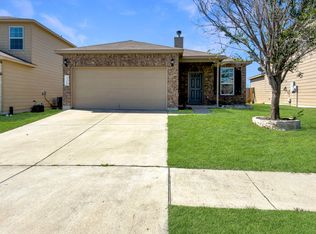
A beautifully updated home offering space, style, and privacy in all the right places. This 4-bedroom, 2.5-bath residence features a bright open-concept floor plan perfect for both everyday living and entertaining.
The kitchen has been thoughtfully upgraded with granite countertops, new appliances, and additional cabinetry for extra storage and functionality. Updated flooring and fresh carpet throughout give the home a clean, modern feel.
Upstairs, you’ll find three spacious bedrooms along with a conveniently located laundry room. Downstairs, a versatile fourth bedroom can easily serve as a home office, guest room, or flex space to fit your needs.
Step outside to enjoy the newly added pergola and relax in your private backyard that backs to green space — offering no rear neighbors and a peaceful setting. All of this with quick access to community amenities makes this home the perfect blend of comfort and convenience. Tanja Allen with CMG is offering 1% lender credit!
Closed
Zillow last checked:
Listing updated:
Bought with:
Nikita Hendricks, TREC #0741330
eXp Realty - Austin
, TREC #null
Source: Central Texas MLS,MLS#: 612259 Originating MLS: Williamson County Association of REALTORS
Originating MLS: Williamson County Association of REALTORSPrice history
| Date | Event | Price |
|---|---|---|
| 8/29/2026 | Pending sale | $300,000$140/sqft |
Source:  Central Texas MLS #612259 Report a problem Central Texas MLS #612259 Report a problem | ||
| 8/28/2026 | Sold | -- |
Source: Central Texas MLS #612259 Report a problem | ||
| 8/5/2026 | Contingent | $300,000$140/sqft |
Source: Central Texas MLS #612259 Report a problem | ||
| 7/3/2026 | Price change | $300,000-1.6%$140/sqft |
Source: Central Texas MLS #612259 Report a problem | ||
| 5/21/2026 | Price change | $305,000-1.6%$142/sqft |
Source: Central Texas MLS #612259 Report a problem | ||
| 4/29/2026 | Listed for sale | $310,000-2.5%$145/sqft |
Source: Central Texas MLS #612259 Report a problem | ||
| 9/30/2024 | Listing removed | $318,000$148/sqft |
Source: Central Texas MLS #534888 Report a problem | ||
| 8/20/2024 | Price change | $318,000-0.3%$148/sqft |
Source: Central Texas MLS #534888 Report a problem | ||
| 2/24/2024 | Listed for sale | $319,000+13.9%$149/sqft |
Source: Central Texas MLS #534888 Report a problem | ||
| 5/23/2022 | Sold | -- |
Source: Central Texas MLS #468518 Report a problem | ||
| 4/16/2022 | Pending sale | $280,000$131/sqft |
Source: Central Texas MLS #468518 Report a problem | ||
| 4/15/2022 | Listed for sale | $280,000+47.4%$131/sqft |
Source: Central Texas MLS #468518 Report a problem | ||
| 10/30/2019 | Sold | -- |
Source: Agent Provided Report a problem | ||
| 9/3/2019 | Price change | $189,900-2.6%$89/sqft |
Source: RE/MAX Homestead #386647 Report a problem | ||
| 8/2/2019 | Listed for sale | $194,900$91/sqft |
Source: RE/MAX Homestead #386647 Report a problem | ||

Get a cash offer in 3 minutes
Find out how much your home could sell for in as little as 3 minutes with a no-obligation cash offer.
Estimated market value
$298,900
