Skip main navigation
Off market
  • $1,777,100

    3308 Club Ct, Naperville, IL 60564

    5beds
    4,600sqft
    SingleFamily
    Built in 2017
    0.28 Acres Lot
    $1,777,100 Zestimate®
    $386/sqft
    $6,562 Estimated rent

    Home value

    $1,777,100

    $1.65M - $1.90M

    $6,562/mo

    Zestimate® history
    Loading
    Loading...

    Owner options

    List your home for rent

    $6,562/mo

    Rent Zestimate®

    Find your next renter with Zillow Rental Manager. Plus, with online applications, you can quickly screen prospective tenants – for free.

    Learn more

    $6,562/mo

    Rent Zestimate®

    Refinance and save

    $13,301/mo

    Est. payment

    Refinancing to a lower rate could help reduce your monthly payments and save thousands over the life of the loan.

    See today's rates

    $13,301/mo

    Est. payment

    Explore your selling options

    Work with a Zillow partner agent

    Leverage their expertise and Zillow's premium Showcase listings to get your home seen by more buyers.

    Get started

    List with your own agent

    Get your home in front of millions of buyers by listing it on Zillow.

    Learn how to do it

    Sell it yourself

    Take full control of how buyers see your home on Zillow by listing For Sale by Owner (FSBO).

    List your home

    What's special

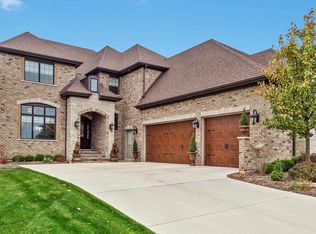
    Don't Miss This Great Opportunity! Only a Few Homes Left in Highly Acclaimed Country Club Community of White Eagle. Welcome to the Executive Series! These Luxurious Homes are Surrounded by the Beautiful Arnold Palmer Signature Golf Course. This Social Community Offers a Zero Depth Swimming Pool, Lighted Tennis Courts, Volleyball, Clubhouse & 24 Hour Security. Eastman Custom Homes is Known For Quality Craftsmanship Throughout! The Builders Model Offers: 10 Ft. Ceilings! Custom Oak Staircase! Hardwood Oak Flooring! Over 4,600 Sq. Ft. Plus a Soon to be Finished Lower Level. First Floor Suite w/ Full Bath! 4 Bedrooms Up with 4 Baths! A Master Suite Fit for a King and Queen! Stand Alone Tub & Custom Walk-in Shower! Gourmet Kitchen hosts Thermador SS Appliances and Quartz Countertops! Family Room w/ Coffered Ceiling & Palliadian Accented Windows. First Floor Study! Custom Mudroom! 2nd Floor Laundry! This Home is Built With You, the Homeowner in Mind. Meeting the High Standards of Today's Living, This Home Features a Smart Home Technology Package. Allowing you to Control Lighting, Climate, Entertainment and Security From Any Where in the World. Located Close to Downtown Naperville and the Train. An Additional Model Home Available and One Last Lot! Don't Miss Out on This Unique Opportunity! **Must Wear Face Mask To Show** "AGENTS AND/OR PROSPECTIVE BUYERS EXPOSED TO COVID 19 OR WITH A COUGH OR FEVER ARE NOT TO ENTER THE HOME UNTIL THEY RECEIVE MEDICAL CLEARANCE."

    This property is not currently displayed as for sale or rent on Zillow. This may be different from what's on other websites or public sources.

    Facts & features

    Interior

    Bedrooms & bathrooms
    • Bedrooms: 5
    • Bathrooms: 6
    • Full bathrooms: 5
    • 1/2 bathrooms: 1
    Heating
    • Forced air, Gas
    Cooling
    • Central
    Appliances
    • Included: Dishwasher, Microwave
    Features
    • Flooring: Hardwood
    • Basement: Finished
    • Has fireplace: Yes
    Interior area
    • Total interior livable area: 4,600 sqft

    Property

    Parking
    • Total spaces: 3
    • Parking features: Garage - Attached
    Features
    • Exterior features: Other, Brick
    • Has view: Yes
    • View description: Water
    • Has water view: Yes
    • Water view: Water
    Lot
    • Size: 0.28 Acres
    Details
    • Parcel number: 0701042050020000

    Construction

    Type & style
    • Home type: SingleFamily
    Materials
    • Frame
    • Roof: Asphalt
    Condition
    • New construction: No
    • Year built: 2017

    Utilities & green energy

    • Sewer: Sewer-Public

    Community & HOA

    HOA
    • Has HOA: Yes
    • HOA fee: $86 monthly
    Location
    • Region: Naperville

    Financial & listing details

    • Price per square foot: $386/sqft
    • Tax assessed value: $1,572,909
    • Annual tax amount: $32,676

    Price history

    DateEventPrice
    11/6/2020Sold$1,250,000-1.7%$272/sqft
    Source: MRED as distributed by MLS GRID #10767960 Report a problem
    9/8/2020Pending sale$1,271,000$276/sqft
    Source: Keller Williams Infinity #10767960 Report a problem
    7/27/2020Price change$1,271,000-7.3%$276/sqft
    Source: Keller Williams Infinity #10767960 Report a problem
    6/4/2020Price change$1,371,000-2.1%$298/sqft
    Source: Keller Williams Infinity #10767960 Report a problem
    11/15/2019Price change$1,400,000+4.6%$304/sqft
    Source: Keller Williams Infinity #10767960 Report a problem
    7/1/2019Price change$1,338,866-1.8%$291/sqft
    Source: Compass #10366571 Report a problem
    6/20/2019Price change$1,363,866-1.8%$296/sqft
    Source: Compass #10366571 Report a problem
    5/24/2019Price change$1,388,866-0.4%$302/sqft
    Source: Compass #10366571 Report a problem
    10/6/2018Price change$1,395,000+3.3%$303/sqft
    Source: RE/MAX Professionals Select #10066388 Report a problem
    8/29/2018Price change$1,350,000-3.6%$293/sqft
    Source: RE/MAX Professionals Select #10066388 Report a problem
    4/17/2018Price change$1,400,000+0%$304/sqft
    Source: RE/MAX Professionals Select #09934838 Report a problem
    4/5/2018Listed for sale$1,399,900$304/sqft
    Source: RE/MAX Professionals Select #09934838 Report a problem

    Public tax history

    YearProperty taxesTax assessment
    2024$32,676 +5%$524,303 +13.2%
    2023$31,111 -3.4%$463,165 -1%
    2022$32,192 -4.4%$467,750 +9.2%
    2021$33,683 +6324.9%$428,199 +55.5%
    2020$524 $275,380 +2.9%
    2019-- $267,620 +10.1%
    2018$514 +7.8%$242,995 +3765%
    2017$477 -2.1%$6,287
    2016$487 $6,287
    2015-- $6,287
    Find assessor info on the county website

    Neighborhood: White Eagle Club

    Nearby schools

    GreatSchools rating
    Schools provided by the listing agent
    • Elementary: White Eagle Elementary School
    • Middle: Still Middle School
    • High: Waubonsie Valley High School

    Source: The MLS. This data may not be complete. We recommend contacting the local school district to confirm school assignments for this home.

    Get a cash offer in 3 minutes
    Find out how much your home could sell for in as little as 3 minutes with a no-obligation cash offer.
    Estimated market value
    $1,777,100
    Get a cash offer in 3 minutes
    Find out how much your home could sell for in as little as 3 minutes with a no-obligation cash offer.
    Estimated market value
    $1,777,100