Well maintained, all brick ranch with a full, finished lower level in desirable COBBLERS CROSSING! Big ticket updates, including updated master bathroom, composite deck in 2021, new windows in 2023 (except the basement windows), new roof, siding, and downspouts in May 2025. Gutters/gutter guards (2023). Functional, split bedroom layout with formal dining room and living room featuring hardwood floors, gas fireplace, and 12’ ceilings. The kitchen was updated when the current owners bought the home in 2008 by adding cabinets and granite countertops. The 2 car attached garage was just painted June 2025 with access to the laundry room for convenience. The finished lower level has endless possibilities for how you choose to use it, but provides additional living space, daylight windows, a full bathroom, additional finished room, walk-in closet, and storage space that houses the mechanicals. Other features include a fenced in backyard, radon mitigation system, and situated on a quiet street in Cobblers Crossing. Take advantage of this wonderful location close to Charlestown Rd and County Line Rd in a highly sought after area close to shopping, restaurants, and interstates.
Sold for $390,000
$390,000
3308 Cobblers Court, New Albany, IN 47150
3beds
3,174sqft
Single Family Residence
Built in 1997
9,975 Square Feet Lot
$386,600 Zestimate®
$123/sqft
$2,604 Estimated rent
Home value
$386,600
$321,000 - $464,000
$2,604/mo
Zestimate® history
Owner options
List your home for rent
$2,604/mo
Rent Zestimate®
Find your next renter with Zillow Rental Manager. Plus, with online applications, you can quickly screen prospective tenants – for free.
$2,604/mo
Rent Zestimate®
Refinance and save
$2,701/mo
Est. payment
Refinancing to a lower rate could help reduce your monthly payments and save thousands over the life of the loan.
$2,701/mo
Est. payment
Explore your selling options
Work with a Zillow partner agent
Leverage their expertise and Zillow's premium Showcase listings to get your home seen by more buyers.
Get startedList with your own agent
Get your home in front of millions of buyers by listing it on Zillow.
Learn how to do itSell it yourself
Take full control of how buyers see your home on Zillow by listing For Sale by Owner (FSBO).
List your homeWhat's special
Full finished lower levelGas fireplaceFenced in backyardFinished lower levelUpdated master bathroomFormal dining roomDaylight windows
Zillow last checked:
Listing updated:
Listed by:
Susan Block,
Semonin REALTORS
Bought with:
Jesse Niehaus, RB14038872
Semonin REALTORS
Source: SIRA,MLS#: 202508643 Originating MLS: Southern Indiana REALTORS Association
Originating MLS: Southern Indiana REALTORS AssociationFacts & features
Interior
Bedrooms & bathrooms
- Bedrooms: 3
- Bathrooms: 3
- Full bathrooms: 3
Rooms
- Room types: Den, Family Room, Office
Primary bedroom
- Description: Flooring: Carpet
- Level: First
- Dimensions: 13 x 15
Bedroom
- Description: Flooring: Carpet
- Level: First
- Dimensions: 11 x 11
Bedroom
- Description: Flooring: Carpet
- Level: First
- Dimensions: 11 x 12
Bedroom
- Description: Flooring: Carpet
- Level: First
- Dimensions: 11 x 15
Dining room
- Description: Flooring: Wood
- Level: First
- Dimensions: 9.1 x 12.4
Family room
- Description: Flooring: Carpet
- Level: Lower
- Dimensions: 15 x 32
Kitchen
- Description: Flooring: Vinyl
- Level: First
- Dimensions: 14 x 15
Living room
- Description: Flooring: Wood
- Level: First
- Dimensions: 15 x 22
Other
- Description: Flooring: Carpet
- Level: Lower
- Dimensions: 15 x 24
Heating
- Forced Air
Cooling
- Central Air
Appliances
- Included: Dryer, Dishwasher, Disposal, Microwave, Oven, Range, Refrigerator, Self Cleaning Oven, Washer
- Laundry: Main Level, Laundry Room
Features
- Bookcases, Ceramic Bath, Ceiling Fan(s), Separate/Formal Dining Room, Eat-in Kitchen, Home Office, Bath in Primary Bedroom, Main Level Primary, Open Floorplan, Pantry, Split Bedrooms, Cable TV, Vaulted Ceiling(s), Walk-In Closet(s), Window Treatments
- Windows: Blinds, Screens
- Basement: Daylight,Full,Finished,Sump Pump
- Number of fireplaces: 1
- Fireplace features: Gas
Interior area
- Total structure area: 3,174
- Total interior livable area: 3,174 sqft
- Finished area above ground: 1,685
- Finished area below ground: 1,489
Property
Parking
- Total spaces: 2
- Parking features: Attached, Garage Faces Front, Garage, Garage Door Opener
- Attached garage spaces: 2
- Has uncovered spaces: Yes
Features
- Levels: One
- Stories: 1
- Patio & porch: Deck, Porch
- Exterior features: Deck, Fence, Landscaping, Paved Driveway, Porch
- Fencing: Yard Fenced
Lot
- Size: 9,975 Square Feet
- Dimensions: 80 x 125
Details
- Parcel number: 220508600545000007
- Zoning: Residential
- Zoning description: Residential
Construction
Type & style
- Home type: SingleFamily
- Architectural style: One Story
- Property subtype: Single Family Residence
Materials
- Brick, Vinyl Siding, Frame
- Foundation: Poured
Condition
- New construction: No
- Year built: 1997
Utilities & green energy
- Sewer: Public Sewer
- Water: Connected, Public
Community & HOA
Community
- Subdivision: Cobblers Crossing
HOA
- Has HOA: Yes
- HOA fee: $225 annually
Location
- Region: New Albany
Financial & listing details
- Price per square foot: $123/sqft
- Tax assessed value: $373,400
- Annual tax amount: $2,987
- Date on market: 6/10/2025
- Cumulative days on market: 20 days
- Listing terms: Conventional,FHA,VA Loan
- Road surface type: Paved
Price history
| Date | Event | Price |
|---|---|---|
| 6/30/2025 | Sold | $390,000$123/sqft |
Source:  SIRA #202508643 Report a problem SIRA #202508643 Report a problem | ||
| 6/11/2025 | Listed for sale | $390,000$123/sqft |
Source: SIRA #202508643 Report a problem | ||
Public tax history
| Year | Property taxes | Tax assessment |
|---|---|---|
| 2025 | $2,947 +14.5% | $373,400 +4.1% |
| 2024 | $2,574 -0.7% | $358,800 +7.7% |
| 2023 | $2,592 +19.2% | $333,000 +4.9% |
| 2022 | $2,174 +13.8% | $317,300 +18% |
| 2021 | $1,910 -2.1% | $268,800 +8.2% |
| 2020 | $1,952 +9.6% | $248,400 -4.4% |
| 2019 | $1,782 -3.7% | $259,900 +8.8% |
| 2018 | $1,851 | $238,900 +2.8% |
| 2017 | $1,851 +37.5% | $232,400 -0.1% |
| 2016 | $1,346 -2.8% | $232,600 +30.9% |
| 2014 | $1,385 +0.6% | $177,700 +1.7% |
| 2013 | $1,376 -3.1% | $174,700 -6.6% |
| 2012 | $1,420 +0.1% | $187,000 -3.3% |
| 2011 | $1,418 -6.7% | $193,400 |
| 2010 | $1,520 +15% | $193,400 |
| 2009 | $1,322 -0.9% | $193,400 |
| 2007 | $1,334 | $193,400 -4.6% |
| 2006 | -- | $202,800 +16.5% |
| 2005 | -- | $174,100 |
Find assessor info on the county website
Neighborhood: 47150
Nearby homes
- $377,2003 bd2 ba2.7k sqft3310 Cobblers Ct, New Albany, IN 47150Off Market

- $352,1003 bd2 ba1.8k sqft3306 Cobblers Ct, New Albany, IN 47150Off Market
- $6,200-- bd-- ba-- sqftCobblers Ct, New albany, IN 47150Off Market
- $436,5004 bd3 ba3.1k sqft3209 Hadleigh Pl, New Albany, IN 47150Off Market
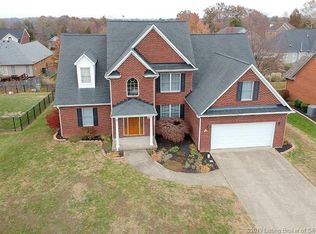
- $378,2004 bd2 ba2.1k sqft3207 Hadleigh Pl, New Albany, IN 47150Off Market
- $354,5003 bd2 ba1.7k sqft3312 Cobblers Ct, New Albany, IN 47150Off Market
- $344,2003 bd2 ba1.9k sqft3304 Cobblers Ct, New Albany, IN 47150Off Market
- $401,1004 bd2 ba3.1k sqft3211 Hadleigh Pl, New Albany, IN 47150Off Market
Nearby schools
GreatSchools rating
- 7/10Grant Line SchoolGrades: PK-4Distance: 2.3 mi
- 7/10Nathaniel Scribner Middle SchoolGrades: 5-8Distance: 6.2 mi
- 4/10New Albany Senior High SchoolGrades: 9-12Distance: 4.8 mi
Sell for more on Zillow
Get a Zillow Showcase℠ listing at no additional cost and you could sell for .
$386,600
2% more
+$7,732
With Zillow Showcase(estimated)
$394,332
Sell for more on Zillow
Get a Zillow Showcase℠ listing at no additional cost and you could sell for .
$386,600
2% more
+$7,732
With Zillow Showcase(estimated)
$394,332
- Indiana
- Floyd County
- New Albany
- 47150
- 3308 Cobblers Court
